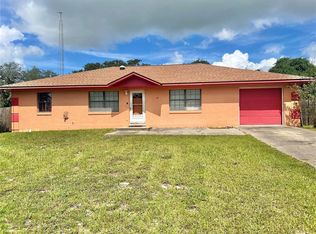
Under contract-accepting backup offers. Move-in ready 2019-built block home in Silver Springs Shores — 3 bedrooms, 2 baths, 1,415 SF heated on a spacious 0.37-acre cul-de-sac lot (115' x 140'). Concrete block/stucco construction, monolithic slab foundation, hip roof with fiberglass shingles, and an electric heat pump keep maintenance low. Open floor plan, 2-car garage (416 SF), covered front porch, and rear patio give you room to live and entertain. Tucked on a quiet cul-de-sac with minimal through traffic, yet minutes to Walmart Supercenter, Publix at Heather Island Plaza, Aldi, and the brand-new Tractor Supply along the SE Maricamp Rd (SR 464) corridor. Grab a bite close to home at Shores Restaurant, Silver Springs Fish N Grits, Flying Boat Tap Room, or Johnny's Pizzeria. Silver Springs Shores Park (walking trail, playground) sits right in the neighborhood, with Jervey Gantt Park's 63-acre sports/aquatic complex and Coehadjoe Park a short drive away. Silver Springs State Park and Ocala National Forest are both close by for kayaking, hiking, and springs. Easy commute via SR 464 to SR 35/SR 40 — about 10 miles / 15-20 minutes to Downtown Ocala and under 10 miles to AdventHealth Ocala and HCA Florida Ocala. The corridor is growing fast, with new residential development (74-home and 329-home Fawn Lake Estates projects) and fresh retail adding more amenities every year. Schedule your showing today.
Accepting backups
Price cut: $15K (8/24)
$224,900
9 BAHIA PASS TRACE, OCALA, FL 34472
3beds
1,413sqft
Single Family Residence
Built in 2019
0.37 Acres Lot
$-- Zestimate®
$159/sqft
$-- HOA
What's special
Electric heat pumpOpen floor planRear patioCovered front porchMonolithic slab foundation
- 77 days
- 300
- 5
Likely to sell faster than
Zillow last checked:
Listing updated:
Listed by:
Yogi Ganeshram 321-217-4220,
EXP REALTY LLC 888-883-8509
Source: Stellar MLS,MLS#: O6429080 Originating MLS: Sarasota - Manatee
Originating MLS: Sarasota - Manatee
Facts & features
Interior
Bedrooms & bathrooms
- Bedrooms: 3
- Bathrooms: 2
- Full bathrooms: 2
Primary bedroom
- Features: Walk-In Closet(s)
- Level: First
- Area: 225 Square Feet
- Dimensions: 15x15
Bathroom 1
- Features: Built-in Closet
- Level: First
- Area: 100 Square Feet
- Dimensions: 10x10
Bathroom 2
- Features: Built-in Closet
- Level: First
- Area: 132 Square Feet
- Dimensions: 11x12
Kitchen
- Level: First
- Area: 100 Square Feet
- Dimensions: 10x10
Living room
- Level: First
- Area: 300 Square Feet
- Dimensions: 20x15
Heating
- Electric
Cooling
- Central Air
Appliances
- Included: Dishwasher, Microwave, Range, Refrigerator
- Laundry: Inside
Features
- Split Bedroom, Walk-In Closet(s)
- Flooring: Carpet, Vinyl
- Has fireplace: No
Interior area
- Total structure area: 1,860
- Total interior livable area: 1,413 sqft
Video & virtual tour
Property
Parking
- Total spaces: 2
- Parking features: Garage - Attached
- Attached garage spaces: 2
Features
- Levels: One
- Stories: 1
- Exterior features: Other
Lot
- Size: 0.37 Acres
- Dimensions: 115 x 140
- Features: Cleared, Cul-De-Sac
Details
- Parcel number: 9016024920
- Zoning: R-1 SINGLE FAMILY DWELLIN
- Special conditions: None
Construction
Type & style
- Home type: SingleFamily
- Property subtype: Single Family Residence
Materials
- Block, Concrete, Stucco
- Foundation: Slab
- Roof: Shingle
Condition
- Completed
- New construction: No
- Year built: 2019
Details
- Builder model: CARNATION
Utilities & green energy
- Sewer: Septic Tank
- Water: Well
- Utilities for property: Cable Available
Community & HOA
Community
- Features: Deed Restrictions
- Security: Smoke Detector(s)
- Pet fee: $0 monthly
- Subdivision: SLVR SPGS SH S
HOA
- Has HOA: No
- Services included: None
Location
- Region: Ocala
Financial & listing details
- Price per square foot: $159/sqft
- Tax assessed value: $206,716
- Annual tax amount: $2,153
- Date on market: 7/30/2026
- Cumulative days on market: 53 days
- Listing terms: Cash,Conventional,FHA,USDA Loan,VA Loan
- Ownership: Fee Simple
- Total actual rent: 0
- Road surface type: Paved
Foreclosure details
Estimated market value
Not available
Estimated sales range
Not available
Not available
Price history
| Date | Event | Price |
|---|---|---|
| 9/21/2026 | Contingent | $224,900$159/sqft |
Source: eXp Realty #O6429080 Report a problem | ||
| 8/24/2026 | Price change | $224,900-6.3%$159/sqft |
Source: eXp Realty #O6429080 Report a problem | ||
| 8/10/2026 | Price change | $239,900-4%$170/sqft |
Source: eXp Realty #O6429080 Report a problem | ||
| 7/30/2026 | Listed for sale | $249,900+56.2%$177/sqft |
Source:  Stellar MLS #O6429080 Report a problem Stellar MLS #O6429080 Report a problem | ||
| 7/19/2019 | Sold | $160,000+1.3%$113/sqft |
Source:  OMCAR #555791 Report a problem OMCAR #555791 Report a problem | ||
| 6/13/2019 | Pending sale | $157,900$112/sqft |
Source: HOMERUN REALTY, LLC #555791 Report a problem | ||
| 5/7/2019 | Listed for sale | $157,900+2531.7%$112/sqft |
Source: HOMERUN REALTY, LLC #555791 Report a problem | ||
| 5/30/2018 | Sold | $6,000-92%$4/sqft |
Source: Public Record Report a problem | ||
| 11/29/2005 | Sold | $75,400$53/sqft |
Source: Public Record Report a problem | ||
Public tax history
| Year | Property taxes | Tax assessment |
|---|---|---|
| 2025 | $2,153 +12.7% | $143,676 +2.9% |
| 2024 | $1,910 +2.7% | $139,627 +3% |
| 2023 | $1,859 +3% | $135,560 +3% |
| 2022 | $1,806 +0.4% | $131,612 +3% |
| 2021 | $1,798 +0.9% | $127,779 +1.4% |
| 2020 | $1,781 +1030.4% | $126,015 +2191.2% |
| 2019 | $158 | $5,500 +22.2% |
| 2018 | $158 +23.4% | $4,500 +12.5% |
| 2017 | $128 +4.7% | $4,000 +17.6% |
| 2016 | $122 | $3,400 |
| 2015 | $122 +3.2% | $3,400 +3% |
| 2014 | $118 +5.4% | $3,300 +10% |
| 2013 | $112 -6.3% | $3,000 -14.3% |
| 2012 | $120 -21.7% | $3,500 -37.9% |
| 2011 | $153 -10% | $5,635 -16.7% |
| 2010 | $170 -40.3% | $6,762 -53.8% |
| 2009 | $284 -28.1% | $14,651 -35% |
| 2008 | $396 -20.3% | $22,540 -22.8% |
| 2007 | $497 +21.7% | $29,211 +40% |
| 2006 | $408 +179.2% | $20,865 +316.6% |
| 2005 | $146 | $5,008 +20% |
| 2004 | $146 +24.2% | $4,173 |
| 2002 | $118 +26.3% | $4,173 |
| 2001 | $93 | $4,173 |
| 2000 | $93 | $4,173 |
Find assessor info on the county website
Monthly payment
Est. payment
Payment breakdown
Explore the cost of this home by adjusting the details. Changes won't be saved.Climate risks
Neighborhood: 34472

Similar homes
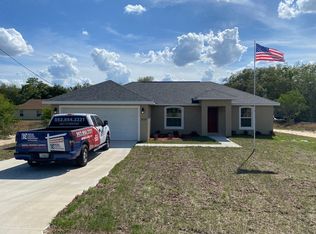
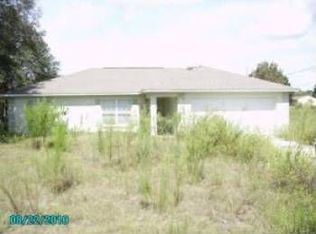
- $210,0003 bd2 ba1.3k sqft4 PINE RADIAL TRAIL, OCALA, FL 34472For Sale
 MLS ID #G5118554, William Monico, KELLER WILLIAMS CORNERSTONE RE. Stellar MLS
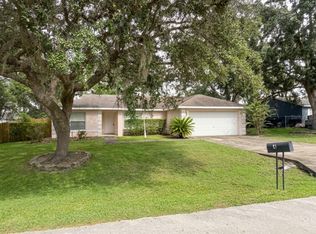
 - $234,9003 bd2 ba1.4k sqft41 WATER TRACK DRIVE, OCALA, FL 34472For Sale
 MLS ID #O6426814, Maria Lasalle, LA ROSA REALTY LLC. Stellar MLS
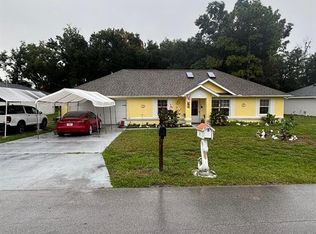
 - $240,9003 bd2 ba1k sqft16 WILLOW RUN DRIVE, OCALA, FL 34472For Sale
 MLS ID #OM729806, Pam Creel, RE/MAX FOXFIRE - HWY200/103 S. Stellar MLS
 - $225,0003 bd3 ba1.5k sqft16 OAK PASS LOOP, OCALA, FL 34472For Sale
 MLS ID #OM732102, Gerryanna Guyton, HELPMATES REALTY INC. Stellar MLS
 - $259,9003 bd2 ba1.7k sqft19 WILLOW RUN, OCALA, FL 34472For SaleMLS ID #O6432180, Steven Koleno, BEYCOME OF FLORIDA LLC. Stellar MLS
- $220,0003 bd2 ba1.4k sqft125 OAK CIRCLE, OCALA, FL 34472For SaleMLS ID #G5114588, Gustavo Berrios Rosado, IMPERIAL REALTY CENTRAL FL.. Stellar MLS
- $220,0003 bd2 ba1.2k sqft36 WALNUT DRIVE, OCALA, FL 34480For SaleMLS ID #OM731570, Celibee Santiago Velez, RE/MAX FOXFIRE - HWY200/103 S. Stellar MLS
- $265,0003 bd2 ba1.4k sqft24 DOGWOOD DRIVE LOOP, OCALA, FL 34472For SaleMLS ID #OM732253, Rosario Cornman, LPT REALTY, LLC. Stellar MLS
- $184,9992 bd3 ba1.3k sqft36 SAPPHIRE RUN, OCALA, FL 34472For SaleMLS ID #TB8548645, Andy Mejia, GREAT WESTERN REALTY. Stellar MLS
- $178,9003 bd2 ba1.2k sqft6 SPRING LANE WAY, OCALA, FL 34472For SaleMLS ID #OM726984, Steven Billington, EXP REALTY LLC. Stellar MLS
- $180,9902 bd1 ba960 sqft459 WATER ROAD, OCALA, FL 34472For SaleMLS ID #W7887189, Diana Quintana, HOMETRUST REALTY GROUP. Stellar MLS
- $225,0003 bd2 ba1.5k sqft10720 SW 62ND TERRACE, OCALA, FL 34476For SaleMLS ID #OM732218, Lori Busch, BUSCH REALTY. Stellar MLS
- $227,9003 bd2 ba1.3k sqft3755 SE 139TH STREET, SUMMERFIELD, FL 34491For SaleMLS ID #TB8533111, Calvin Van Auken, KELLER WILLIAMS REALTY PORTFOLIO COLLECTION. Stellar MLS
- $209,0003 bd1 ba1.1k sqft5203 SE 114TH STREET, BELLEVIEW, FL 34420For SaleMLS ID #OM729632, Corena Wingo, RIDDLE REALTY. Stellar MLS
- $213,5003 bd2 ba1.2k sqft1316 SE 17TH STREET, OCALA, FL 34471For SaleMLS ID #OM720065, Tim Cicchella, OCALA DEV OF MARION LLC. Stellar MLS
- $225,0003 bd2 ba1.3k sqft1701 SE 24TH ROAD #1601, OCALA, FL 34471For SaleMLS ID #OM725420, Kathy Carpenter, RE/MAX FOXFIRE - HWY 40. Stellar MLS
- $250,0003 bd2 ba1.4k sqft12315 SE 60TH TERRACE, BELLEVIEW, FL 34420For SaleMLS ID #G5113371, Ashlee Mohammed, CENTURY 21 MYERS ROSE REALTY. Stellar MLS
- $275,0003 bd2 ba1.6k sqft2904 NE 42ND ROAD, OCALA, FL 34470For SaleMLS ID #OM733249, Marna Leffingwell, PLATINUM HOMES AND LAND REALTY. Stellar MLS
- $245,0003 bd2 ba1.9k sqft5419 SW 84TH PLACE, OCALA, FL 34476For SaleMLS ID #OM727686, Summer Robinson, COLDWELL BANKER ELLISON REALTY O. Stellar MLS
- $205,0003 bd2 ba1.5k sqft2105 SW 5TH STREET, OCALA, FL 34471For SaleMLS ID #OM726057, Sandra Woodson, C/POWER REALTY LLC. Stellar MLS
