Under contract-accepting backup offers. BACK ON MARKET Buyers financing fell through. $5,000 SELLER CREDIT — use it toward closing costs, rate buy-down, or whatever works best for you. Buyers comparing this to new construction should look closely. This 5-bedroom plus flex room, 3-bath Hayden model offers 2,604 square feet, is only 4 years new, and is available now — no build time, no construction delays, and no additional out-of-pocket expenses for upgrades that are already in place. The larger Hayden floor plan stands out from the smaller Robie model with its dedicated front flex room, providing a true office, den, or formal space that enhances both functionality and long-term value. The open-concept layout connects the kitchen, dining, and family room seamlessly, creating an ideal setting for entertaining and everyday living. The kitchen features granite countertops, a large island, stainless steel appliances, and ample storage. Upstairs, the spacious loft adds another flexible living area that can serve as a media room, play space, or secondary lounge. Unlike many new builds, this home already includes a fully fenced vinyl backyard with no rear neighbors, a whole-home water filtration system, smart thermostat, first-floor security system, Ring doorbell, remote lighting and garage access, flood detection sensors, and an EV-ready garage with 220V outlet — upgrades that would otherwise add thousands after closing. Triumph South offers a low-traffic setting with a single entry and exit, a community park with playground and bocce ball court, no age restrictions, and no CDD fees. With very limited Hayden models currently available nearby — and potentially requiring months to complete — this is a strong alternative for the buyer who wants space, upgrades, and flexibility now. Move in sooner. Keep more cash in your pocket. Use the $5,000 credit in the way that benefits you most. Schedule your showing today. Aerial property lines are approximate and to be verified by buyer.
Accepting backups
$372,000
8595 TRIUMPH CIRCLE, WILDWOOD, FL 34785
5beds
2,604sqft
Single Family Residence
Built in 2022
5,501 Square Feet Lot
$364,900 Zestimate®
$143/sqft
$63/mo HOA
What's special
Large islandFirst-floor security systemFlood detection sensorsAmple storageWhole-home water filtration systemSmart thermostatRing doorbell
- 196 days
- 14
- 3
Zillow last checked:
Listing updated:
Listed by:
Brandie Mathison-Klein 407-488-3446,
KELLER WILLIAMS ELITE PARTNERS III REALTY 321-527-5111
Source: Stellar MLS,MLS#: G5108725 Originating MLS: Lake and Sumter
Originating MLS: Lake and Sumter
Facts & features
Interior
Bedrooms & bathrooms
- Bedrooms: 5
- Bathrooms: 3
- Full bathrooms: 3
Rooms
- Room types: Den/Library/Office, Great Room, Utility Room, Loft
Primary bedroom
- Features: Walk-In Closet(s)
- Level: Second
- Area: 260 Square Feet
- Dimensions: 20x13
Bedroom 2
- Features: Built-in Closet
- Level: First
- Area: 110 Square Feet
- Dimensions: 11x10
Bedroom 3
- Features: Walk-In Closet(s)
- Level: Second
- Area: 132 Square Feet
- Dimensions: 12x11
Bedroom 4
- Features: Walk-In Closet(s)
- Level: Second
- Area: 121 Square Feet
- Dimensions: 11x11
Bedroom 5
- Features: Built-in Closet
- Level: Second
- Area: 121 Square Feet
- Dimensions: 11x11
Den
- Level: First
- Area: 144 Square Feet
- Dimensions: 12x12
Great room
- Level: First
- Area: 225 Square Feet
- Dimensions: 15x15
Kitchen
- Level: First
- Area: 169 Square Feet
- Dimensions: 13x13
Heating
- Central
Cooling
- Central Air
Appliances
- Included: Dishwasher, Disposal, Electric Water Heater, Microwave, Range, Refrigerator, Water Filtration System
- Laundry: Inside
Features
- Ceiling Fan(s), Eating Space In Kitchen, Kitchen/Family Room Combo, Living Room/Dining Room Combo, Stone Counters
- Flooring: Carpet, Ceramic Tile
- Has fireplace: No
Interior area
- Total structure area: 3,205
- Total interior livable area: 2,604 sqft
Video & virtual tour
Property
Parking
- Total spaces: 2
- Parking features: Driveway, Electric Vehicle Charging Station(s), Garage Door Opener
- Attached garage spaces: 2
- Has uncovered spaces: Yes
Features
- Levels: Two
- Stories: 2
- Exterior features: Irrigation System
- Fencing: Vinyl
Lot
- Size: 5,501 Square Feet
- Features: City Lot, Level, Sidewalk
Details
- Parcel number: D32F023
- Zoning: PUD
- Special conditions: None
Construction
Type & style
- Home type: SingleFamily
- Architectural style: Contemporary
- Property subtype: Single Family Residence
Materials
- Block, Stucco
- Foundation: Slab
- Roof: Shingle
Condition
- New construction: No
- Year built: 2022
Utilities & green energy
- Sewer: Public Sewer
- Water: Public
- Utilities for property: BB/HS Internet Available, Cable Connected, Electricity Connected, Public, Street Lights, Water Connected
Community & HOA
Community
- Features: Deed Restrictions, Park, Playground
- Security: Security System, Security System Owned, Smoke Detector(s)
- Pet fee: $0 monthly
- Subdivision: TRIUMPH SOUTH PH 1
HOA
- Has HOA: Yes
- HOA fee: $63 monthly
- HOA name: Access Mgmt/Rangel Rodriguez
- HOA phone: 813-607-2220
Location
- Region: Wildwood
Financial & listing details
- Price per square foot: $143/sqft
- Tax assessed value: $302,430
- Annual tax amount: $3,923
- Date on market: 2/25/2026
- Cumulative days on market: 79 days
- Listing terms: Cash,Conventional,FHA,VA Loan
- Ownership: Fee Simple
- Total actual rent: 0
- Electric utility on property: Yes
- Road surface type: Paved, Asphalt
Estimated market value
$364,900
$347,000 - $383,000
$2,760/mo
Price history
| Date | Event | Price |
|---|---|---|
| 8/11/2026 | Listed for sale | $372,000$143/sqft |
Source:  Stellar MLS #G5108725 Report a problem Stellar MLS #G5108725 Report a problem | ||
| 7/8/2026 | Contingent | $372,000$143/sqft |
Source: Stellar MLS #G5108725 Report a problem | ||
| 5/22/2026 | Pending sale | $372,000$143/sqft |
Source: Stellar MLS #G5108725 Report a problem | ||
| 5/19/2026 | Price change | $372,000-1.3%$143/sqft |
Source: Stellar MLS #G5108725 Report a problem | ||
| 5/8/2026 | Listed for sale | $377,000$145/sqft |
Source: Stellar MLS #G5108725 Report a problem | ||
| 4/2/2026 | Pending sale | $377,000$145/sqft |
Source: Stellar MLS #G5108725 Report a problem | ||
| 2/25/2026 | Listed for sale | $377,000+0.5%$145/sqft |
Source: Stellar MLS #G5108725 Report a problem | ||
| 5/5/2025 | Listing removed | $375,000$144/sqft |
Source: Stellar MLS #G5094256 Report a problem | ||
| 4/15/2025 | Price change | $375,000-1.3%$144/sqft |
Source: Stellar MLS #G5094256 Report a problem | ||
| 3/18/2025 | Listed for sale | $380,000+30.6%$146/sqft |
Source: Stellar MLS #G5094256 Report a problem | ||
| 4/13/2022 | Sold | $290,990$112/sqft |
Source: Public Record Report a problem | ||
Public tax history
| Year | Property taxes | Tax assessment |
|---|---|---|
| 2025 | $3,923 +0.7% | $302,430 -1.7% |
| 2024 | $3,896 +3.8% | $307,610 -2.4% |
| 2023 | $3,752 +2807.6% | $315,150 +3172.6% |
| 2022 | $129 -9.4% | $9,630 |
| 2021 | $143 | $9,630 |
Find assessor info on the county website
Monthly payment
Est. payment
Payment breakdown
Explore the cost of this home by adjusting the details. Changes won't be saved.Climate risks
Neighborhood: 34785
Similar homes
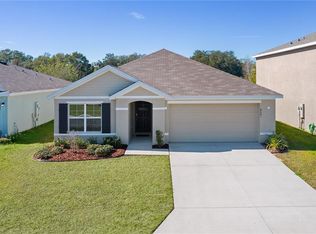
- $339,9004 bd2 ba2k sqft5310 SUNSHINE DRIVE, WILDWOOD, FL 34785For Sale
 MLS ID #TB8543940, Josh Wright, LPT REALTY, LLC. Stellar MLS
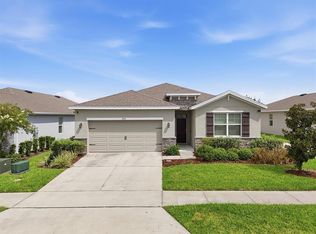
 - $374,9004 bd3 ba2.2k sqft9778 PEPPER TREE PLACE, WILDWOOD, FL 34785For Sale
 MLS ID #G5110038, Roy Vaca, FLAMINGO REAL ESTATE & MNGMT. Stellar MLS
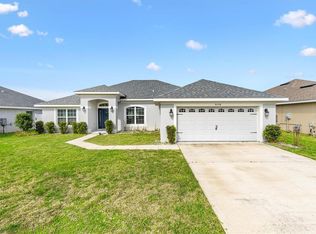
 - $352,5004 bd2 ba2k sqft9785 PEPPER TREE TRAIL, WILDWOOD, FL 34785For Sale
 MLS ID #OM729088, Angela Rose, PREMIER SOTHEBY'S INTERNATIONAL REALTY. Stellar MLS
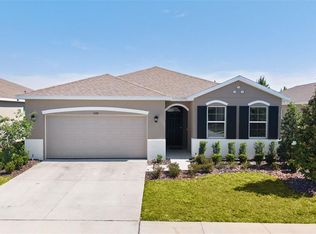
 - $349,0004 bd2 ba2k sqft5092 STOKES WAY, WILDWOOD, FL 34785For Sale
 MLS ID #G5111948, Denise Beserock, REAL BROKER, LLC. Stellar MLS
 - $360,0004 bd3 ba2.6k sqft4913 NE 122ND AVENUE, OXFORD, FL 34484For SaleMLS ID #OM731704, Stacy Alpizar, PROFESSIONAL REALTY OF OCALA. Stellar MLS
- $369,9003 bd2 ba1.8k sqft5011 BELTED KINGFISHER DRIVE, OXFORD, FL 34484For SaleMLS ID #G5114626, Lisa Little, RE/MAX PREMIER REALTY. Stellar MLS
- $399,9993 bd2 ba1.6k sqft2311 CRESTVIEW STREET, THE VILLAGES, FL 32162For SaleMLS ID #G5108687, Damon Morton, DOWN HOME REALTY, LLLP. Stellar MLS
- $375,0005 bd4 ba2.8k sqft10528 BRONZE LEAF COURT, LEESBURG, FL 34788For SaleMLS ID #G5116303, Christy Keen, ERA GRIZZARD REAL ESTATE. Stellar MLS
- $359,0003 bd2 ba1.9k sqft3315 DZURO DRIVE, OXFORD, FL 34484For SaleMLS ID #G5112159, Anthony Romer, ATLAS CENTRAL FLORIDA REALTY. Stellar MLS
- $304,4004 bd2 ba1.5k sqft3027 WINDSWEPT WAY, WILDWOOD, FL 34785New ConstructionStellar MLS
- $379,0003 bd2 ba1.7k sqft1212 FIESTA KEY CIRCLE, LADY LAKE, FL 32159For SaleMLS ID #G5114288, Carrie Wenzel, COLDWELL BANKER VANGUARD LIFESTYLE REALTY. Stellar MLS
- $426,8005 bd3 ba3k sqft1926 BELL CREEK LOOP, FRUITLAND PARK, FL 34731For SaleMLS ID #O6428267, Blake Keathley, EVERYSTATE INC.. Stellar MLS
- $375,0004 bd3 ba2.5k sqft345 ASHTON WOODS LANE, LEESBURG, FL 34748For SaleMLS ID #O6392593, Edouard Sarkissian, COLDWELL BANKER REALTY. Stellar MLS
- $345,0005 bd3 ba2.6k sqft7179 SW 135TH PLACE, OCALA, FL 34473For SaleMLS ID #OM718386, Willman Rodriguez Alvarez, COLDWELL BANKER ELLISON REALTY O. Stellar MLS
- $369,0004 bd2 ba2k sqft3115 ZANDER DRIVE, GRAND ISLAND, FL 32735For SaleMLS ID #G5115279, Cindy Coldren, TOUCHSTONE REAL ESTATE. Stellar MLS
- $375,0004 bd3 ba2k sqft5229 MEADOW SONG DRIVE, OKAHUMPKA, FL 34762For SaleMLS ID #G5114882, Amanda Harrison, HARRISON REAL PROPERTY GROUP. Stellar MLS
- $384,9004 bd3 ba2.1k sqft10161 SE 67TH TERRACE, BELLEVIEW, FL 34420For SaleMLS ID #OM724832, Holly Schmidt, MAGNOLIA HOMES AND LAND LLC. Stellar MLS
- $310,0005 bd3 ba1.9k sqft12023 INDIAN GRASS WAY, LEESBURG, FL 34788For SaleMLS ID #O6380156, Josue Soto, EXP REALTY LLC. Stellar MLS
- $399,9004 bd3 ba3k sqft42 SUNRISE DRIVE, OCALA, FL 34472For SaleMLS ID #OM722213, Cathy Stoner, LPT REALTY, LLC. Stellar MLS
- $460,0004 bd3 ba2.4k sqft5039 NE 125TH LOOP, OXFORD, FL 34484For SaleMLS ID #O6349279, Mark Cline, PA, MARKET CONNECT REALTY LLC. Stellar MLS
