Welcome to Your New Home 5229 Meadow Song in Okahumpka, a true beauty with four-bedrooms and three full bathrooms. As you approach the home, the landscaped yard and the charming screened covered front porch sets the tone for this home's character. This thoughtfully designed Slate floor plan opens with two bedrooms and a full hall bath. While just beyond the entry, you'll find an open layout with a dining nook, a great room with access to a screened rear porch and a kitchen featuring a center island, a walk-in pantry, quartz countertops and plentiful amount of cabinetry and storage. The kitchen appliances stay with the home. The owner's suite is nearby, featuring tiled floors, a ceiling fan, a generous walk-in closet and a private bath with dual sinks, a shower, and a separate soaking tub. A laundry room and a fourth bedroom with its own private bath complete the home, giving you two primary suites in all, perfect for multi-generational living or a college student home base. Built in 2021 and still backed by the remaining builder structural warranty, this home has been thoughtfully maintained and updated throughout. Both the front and rear porches are screened in for year-round enjoyment, and the landscaping has been updated front and back, with a low-maintenance backyard. Tucked into a small, quiet community in a central location, you'll enjoy an easy commute no matter which direction the day takes you, along with quick access to major highways, shopping, and restaurants. Boaters will love being just a short distance from a public boat ramp onto the Harris Chain of Lakes. Do not wait to tour this beauty today!
For sale
$399,000
5229 MEADOW SONG DRIVE, OKAHUMPKA, FL 34762
4beds
2,075sqft
:
Get pre-qualified$2,771/mo
Single Family Residence
Built in 2021
6,098 Square Feet Lot
$-- Zestimate®
$192/sqft
$151/mo HOA
What's special
- 35 days |
- 125 |
- 7 |
Likely to sell faster than
Zillow last checked:
Listing updated:
Listed by:
Amanda Harrison 407-741-3547,
HARRISON REAL PROPERTY GROUP 407-741-3547
Source: Stellar MLS,MLS#: G5114882 Originating MLS: Lake and Sumter
Originating MLS: Lake and Sumter
Facts & features
Interior
Bedrooms & bathrooms
- Bedrooms: 4
- Bathrooms: 3
- Full bathrooms: 3
Other
- Description: Room9
- Features: Walk-In Closet(s)
- Level: First
Primary bedroom
- Description: Room4
- Features: Walk-In Closet(s)
- Level: First
Bedroom 2
- Description: Room6
- Features: Built-in Closet
- Level: First
Bedroom 3
- Description: Room7
- Features: Built-in Closet
- Level: First
Primary bathroom
- Description: Room5
- Level: First
Bathroom 2
- Description: Room8
- Level: First
Bathroom 3
- Description: Room10
- Level: First
Balcony porch lanai
- Description: Room11
- Level: First
Dining room
- Description: Room3
- Level: First
Kitchen
- Description: Room1
- Level: First
Laundry
- Description: Room12
- Level: First
Living room
- Description: Room2
- Level: First
Heating
- Central
Cooling
- Central Air
Appliances
- Included: Dishwasher, Microwave, Range, Refrigerator, Tankless Water Heater
- Laundry: Electric Dryer Hookup, Inside, Laundry Room, Washer Hookup
Features
- Ceiling Fan(s), Eating Space In Kitchen, High Ceilings, Kitchen/Family Room Combo, Living Room/Dining Room Combo, Open Floorplan, Split Bedroom, Stone Counters, Thermostat
- Flooring: Carpet, Tile
- Doors: Sliding Doors
- Has fireplace: No
Interior area
- Total structure area: 2,895
- Total interior livable area: 2,075 sqft
Property
Parking
- Total spaces: 2
- Parking features: Driveway, Garage Door Opener
- Attached garage spaces: 2
- Has uncovered spaces: Yes
- Details: Garage Dimensions: 24x22
Features
- Levels: One
- Stories: 1
- Patio & porch: Front Porch, Porch, Rear Porch, Screened
- Exterior features: Irrigation System
- Fencing: Vinyl
Lot
- Size: 6,098 Square Feet
- Dimensions: 122 x 50
- Features: Cleared, City Lot, Landscaped
- Residential vegetation: Mature Landscaping, Trees/Landscaped
Details
- Parcel number: 132024001000009000
- Zoning: RES
- Special conditions: None
Construction
Type & style
- Home type: SingleFamily
- Property subtype: Single Family Residence
- Attached to another structure: Yes
Materials
- Block, Stucco
- Foundation: Slab
- Roof: Shingle
Condition
- Completed
- New construction: No
- Year built: 2021
Details
- Builder model: Slate-J
- Builder name: Richmond American Homes
Utilities & green energy
- Sewer: Public Sewer
- Water: Public
- Utilities for property: BB/HS Internet Available, Cable Available, Electricity Connected, Public, Sewer Connected, Water Connected
Community & HOA
Community
- Features: Community Mailbox, Playground, Sidewalks
- Security: Smoke Detector(s)
- Pet fee: $0 monthly
- Subdivision: SPRING CREEK
HOA
- Has HOA: Yes
- Amenities included: Playground
- Services included: Common Area Taxes, Maintenance Grounds
- HOA fee: $151 monthly
- HOA name: TRIAD ASSOC MGMT
- HOA phone: 352-602-4803
Location
- Region: Okahumpka
Financial & listing details
- Price per square foot: $192/sqft
- Tax assessed value: $316,808
- Annual tax amount: $4,393
- Date on market: 7/24/2026
- Listing terms: Cash,Conventional,FHA,VA Loan
- Ownership: Fee Simple
- Total actual rent: 0
- Electric utility on property: Yes
- Road surface type: Paved, Gravel
Estimated market value
Not available
Estimated sales range
Not available
Not available
Price history
| Date | Event | Price |
|---|---|---|
| 7/30/2026 | Listed for sale | $399,000+13.6%$192/sqft |
Source:  Stellar MLS #G5114882 Report a problem Stellar MLS #G5114882 Report a problem | ||
| 12/10/2024 | Listing removed | $351,376-0.5%$169/sqft |
Source: Stellar MLS #S5048917 Report a problem | ||
| 12/10/2023 | Listing removed | -- |
Source: Stellar MLS #S5048917 Report a problem | ||
| 11/4/2021 | Sold | $353,032+0.5%$170/sqft |
Source: Public Record Report a problem | ||
| 5/21/2021 | Pending sale | $351,376$169/sqft |
Source: Stellar MLS #S5048917 Report a problem | ||
| 4/12/2021 | Price change | $351,376+12.8%$169/sqft |
Source: Stellar MLS #S5048917 Report a problem | ||
| 4/8/2021 | Listed for sale | $311,444$150/sqft |
Source: Stellar MLS #S5048917 Report a problem | ||
Public tax history
| Year | Property taxes | Tax assessment |
|---|---|---|
| 2025 | $4,570 -12.5% | $316,808 -10.8% |
| 2024 | $5,225 +3.9% | $355,341 +2.6% |
| 2023 | $5,028 -7.5% | $346,194 +7.4% |
| 2022 | $5,436 | $322,362 |
| 2021 | -- | -- |
Find assessor info on the county website
Monthly payment
Est. payment
Payment breakdown
Explore the cost of this home by adjusting the details. Changes won't be saved.Climate risks
Neighborhood: 34762
Nearby schools
GreatSchools rating
- 2/10Leesburg Elementary SchoolGrades: PK-5Distance: 4.1 mi
- 3/10Oak Park Middle SchoolGrades: 6-8Distance: 4.1 mi
- 2/10Leesburg High SchoolGrades: 9-12Distance: 4.3 mi
Schools provided by the listing agent
- Elementary: Leesburg Elementary
- Middle: Oak Park Middle
- High: Leesburg High
Source: Stellar MLS. This data may not be complete. We recommend contacting the local school district to confirm school assignments for this home.
- $323,3003 bd2 ba1.7k sqft5225 Meadow Song Dr, Okahumpka, FL 34762Off Market
- $335,7003 bd2 ba1.7k sqft5221 Meadow Song Dr, Okahumpka, FL 34762Sold
- $325,5003 bd2 ba1.7k sqft5237 Meadow Song Dr, Okahumpka, FL 34762Off Market
- $309,1003 bd2 ba1.7k sqft5309 Sparrow Song Dr, Okahumpka, FL 34762Off Market
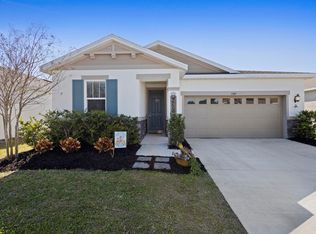
- $379,9004 bd3 ba2k sqft5301 Sparrow Song Dr, Okahumpka, FL 34762Sold
- $310,8003 bd2 ba1.7k sqft5317 Sparrow Song Dr, Okahumpka, FL 34762Off Market
- $340,7003 bd2 ba1.7k sqft5217 Meadow Song Dr, Okahumpka, FL 34762Sold
- $327,0003 bd2 ba1.7k sqft5213 Meadow Song Dr, Okahumpka, FL 34762Off Market
A local agent can set up tours, give advice and negotiate with sellers.
Similar homes
- $332,5954 bd2 ba1.6k sqft6213 SANDERS GROVE Circle, Okahumka, FL 34762New Construction
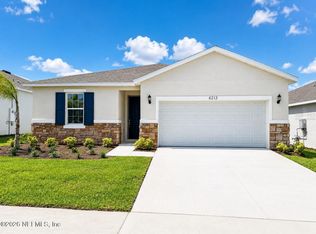 MLS ID #2155225, NANCY PRUITT. realMLS
 - $341,5354 bd2 ba1.6k sqft6201 N SANDERS GROVE CIRCLE, OKAHUMPKA, FL 34762New Construction

 MLS ID #G5113777, Nancy Pruitt, PA, OLYMPUS EXECUTIVE REALTY INC. Stellar MLS
 - $--4 bd2 ba1.6k sqft2702 Angel Mist Ct, Mascotte, FL 34753Auction
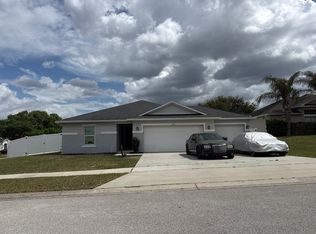 Auction.com 2
 - $--4 bd2 ba1.8k sqft2590 Glacier Express Ln, Tavares, FL 32778Auction
 Auction.com 1
 - $374,9904 bd3 ba2.2k sqft27412 BLACK KITE AVENUE, HOWEY IN THE HILLS, FL 34737New ConstructionMLS ID #O6414539, Stephen Wood, RISEWELL HOMES FLORIDA LLC. Stellar MLS
- $--3 bd2 ba1.4k sqft2207 Nicollett Way, Leesburg, FL 34748AuctionAuction.com 2
- $413,7504 bd2 ba2.3k sqft12601 NE 48TH STREET, OXFORD, FL 34484New ConstructionMLS ID #OM730046, Debbie Owings, ADAMS HOMES REALTY INC. Stellar MLS
- $--3 bd2 ba1.7k sqft705 Black Eagle Dr, Groveland, FL 34736AuctionXome
- $395,0003 bd2 ba1.7k sqft10982 SE 169TH PL, SUMMERFIELD, FL 34491For SaleMLS ID #G5114749, David Kennedy, CHARLES RUTENBERG REALTY ORLANDO. Stellar MLS
- from $428,9904 bd3 ba2.3k sqftGaspar Plan, Oakfield at Mount Dora Village Series, Mount Dora, FL 32757New ConstructionDavid Weekley Homes
- $--3 bd2 ba1.1k sqft2709 Knollwood Trl, Eustis, FL 32726AuctionAuction.com 2
- $280,0003 bd2 ba1.3k sqft29994 ANAHID DRIVE, LEESBURG, FL 34748For SaleMLS ID #G5115047, Michael Huculak, PREFERRED RE BROKERS III. Stellar MLS
- $239,9002 bd2 ba2k sqft103 ORCHID WAY, LEESBURG, FL 34748For SaleMLS ID #R4911479, Dee Brown, BLACK TIE REAL ESTATE PROFESSIONALS, INC.. Stellar MLS
- $375,6134 bd2 ba2.1k sqft2998 SUPERMARINE ROAD, TAVARES, FL 32778New ConstructionStellar MLS
- $--2 bd2 ba1.6k sqft1695 Wynford Cir, Tavares, FL 32778AuctionServiceLink Auction
- $--2 bd2 ba1.3k sqft323 San Marino Dr, The Villages, FL 32159AuctionAuction.com 1
- from $389,9994 bd3 ba2.3k sqftCardinal Plan, Waterstone, Groveland, FL 34736New ConstructionTaylor Morrison
- $439,9994 bd3 ba2.2k sqft3807 BEACON RIDGE WAY, CLERMONT, FL 34711For SaleMLS ID #S5148095, Geoffrey Owen, GO FLORIDA REALTY, INC.. Stellar MLS
- $409,3633 bd2 ba2.1k sqft9837 ORION LOOP, LEESBURG, FL 34788New ConstructionStellar MLS
- $419,9004 bd2 ba1.6k sqft2249 MYSTIC MAZE LANE, CLERMONT, FL 34715For SaleMLS ID #O6413613, Newton Hieda, PA, SUMMERHILL REALTY GROUP LLC. Stellar MLS
