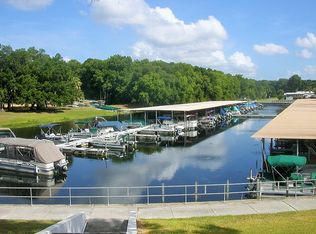
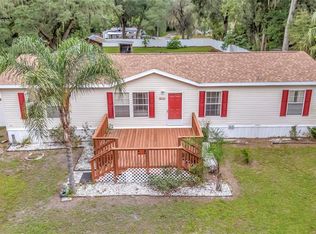
Welcome home to this beautifully maintained 2-bedroom, 2-bath home with a versatile study/den, built in 2001 and thoughtfully updated for comfort, style, and peace of mind. Major improvements include a new metal roof installed in 2023, replacing the original shingle roof, a new HVAC system and refrigerator in 2023, and a newly installed handicap lift in 2025, providing enhanced accessibility and convenience. The spacious kitchen is both functional and inviting, featuring a newer oven and dishwasher, installed in 2016. The guest bathroom was tastefully remodeled in 2016 with attractive tile finishes and a modern glass-enclosed shower, replacing the original plastic enclosure. Every detail reflects the pride of ownership found throughout this lovingly cared-for home, making it truly move-in ready. Located in the highly desirable Hawthorne at Leesburg, a vibrant resident-owned 55+ community, this home offers an exceptional lifestyle with an affordable monthly maintenance fee of just $397. Residents enjoy a maintenance-free lifestyle that includes water, sewer, lawn care, emergency services, and secure RV and boat storage. The community's expansive clubhouse serves as the social center of Hawthorne, featuring over 100 organized activities, a hospitality lounge, card rooms, billiards, a fitness center, library, and fine arts studio. A dedicated program coordinator ensures there is always something exciting happening. Boating enthusiasts will appreciate the private marina with 120 boat slips and access to the beautiful Harris Chain of Lakes. Safety and peace of mind are a priority with 24/7 on-site state-certified firefighter/EMTs, emergency vehicles, and in-home emergency response buttons. Residents also enjoy scenic walking trails, beautiful lake views, fishing, boating, and golf cart-friendly streets with convenient access to shopping, dining, and medical facilities. Whether you're looking for an active social lifestyle, resort-style amenities, or simply a peaceful place to call home, Hawthorne at Leesburg offers it all.
For sale
$239,900
103 ORCHID WAY, LEESBURG, FL 34748
2beds
2,061sqft
Manufactured Home, Single Family Residence
Built in 2001
5,418 Square Feet Lot
$-- Zestimate®
$116/sqft
$397/mo HOA
What's special
- 105 days
- 61
- 2
Zillow last checked:
Listing updated:
Listed by:
Dee Brown 352-229-4788,
BLACK TIE REALTY, INC. 352-751-7888
Source: Stellar MLS,MLS#: R4911479 Originating MLS: Lake and Sumter
Originating MLS: Lake and Sumter
Facts & features
Interior
Bedrooms & bathrooms
- Bedrooms: 2
- Bathrooms: 2
- Full bathrooms: 2
Primary bedroom
- Features: Walk-In Closet(s)
- Level: First
- Area: 210 Square Feet
- Dimensions: 15x14
Bedroom 2
- Features: Built-in Closet
- Level: First
- Area: 144 Square Feet
- Dimensions: 12x12
Den
- Features: No Closet
- Level: First
- Area: 154 Square Feet
- Dimensions: 14x11
Dining room
- Level: First
- Area: 56 Square Feet
- Dimensions: 8x7
Kitchen
- Level: First
- Area: 112 Square Feet
- Dimensions: 14x8
Living room
- Level: First
- Area: 255 Square Feet
- Dimensions: 17x15
Heating
- Central
Cooling
- Central Air
Appliances
- Included: Dishwasher, Dryer, Electric Water Heater, Range, Refrigerator, Washer
- Laundry: Inside
Features
- Ceiling Fan(s), Open Floorplan, Primary Bedroom Main Floor, Thermostat, Vaulted Ceiling(s)
- Flooring: Carpet, Laminate
- Has fireplace: No
Interior area
- Total structure area: 2,894
- Total interior livable area: 2,061 sqft
Video & virtual tour
Property
Parking
- Total spaces: 1
- Parking features: Carport
- Carport spaces: 1
Features
- Levels: One
- Stories: 1
- Exterior features: Awning(s), Irrigation System, Private Mailbox, Rain Gutters, Storage
- Waterfront features: Lake Privileges, Marina Access
Lot
- Size: 5,418 Square Feet
Details
- Parcel number: 122024010004003700
- Zoning: RM
- Special conditions: None
Construction
Type & style
- Home type: MobileManufactured
- Property subtype: Manufactured Home, Single Family Residence
Materials
- Vinyl Siding, Wood Frame
- Foundation: Crawlspace
- Roof: Metal
Condition
- New construction: No
- Year built: 2001
Utilities & green energy
- Sewer: Private Sewer
- Water: Private
- Utilities for property: Cable Available, Cable Connected, Electricity Available, Electricity Connected, Phone Available, Sewer Available, Sewer Connected, Underground Utilities, Water Available, Water Connected
Community & HOA
Community
- Features: Boat Slip, Community Boat Ramp, Dock, Fishing, Marina, Private Boat Ramp, River, Water Access, Clubhouse, Fitness Center, Gated Community - Guard, Golf Carts OK, Pool, Special Community Restrictions, Tennis Court(s), Wheelchair Access
- Pet fee: $0 monthly
- Senior community: Yes
- Subdivision: HAWTHORNE AT LEESBURG A COOP
HOA
- Has HOA: Yes
- Amenities included: Cable TV, Clubhouse, Fitness Center, Gated, Laundry, Pickleball Court(s), Pool, Recreation Facilities, Sauna, Shuffleboard Court, Spa/Hot Tub, Storage, Tennis Court(s), Trail(s), Wheelchair Access
- Services included: 24-Hour Guard, Cable TV, Community Pool, Maintenance Grounds, Manager, Pool Maintenance, Recreational Facilities, Sewer, Water
- HOA fee: $397 monthly
- HOA name: Chad Peck
- HOA phone: 352-787-1000
Location
- Region: Leesburg
Financial & listing details
- Price per square foot: $116/sqft
- Tax assessed value: $162,595
- Annual tax amount: $1,754
- Date on market: 7/14/2026
- Cumulative days on market: 93 days
- Ownership: Co-op
- Total actual rent: 0
- Electric utility on property: Yes
- Road surface type: Paved
- Body type: Double Wide
Estimated market value
Not available
Estimated sales range
Not available
Not available
Price history
| Date | Event | Price |
|---|---|---|
| 7/14/2026 | Listed for sale | $239,900+1042.4%$116/sqft |
Source:  Stellar MLS #R4911479 Report a problem Stellar MLS #R4911479 Report a problem | ||
| 10/4/2000 | Sold | $21,000$10/sqft |
Source: Public Record Report a problem | ||
Public tax history
| Year | Property taxes | Tax assessment |
|---|---|---|
| 2025 | $1,754 +3.5% | $103,100 +2.9% |
| 2024 | $1,694 +16% | $100,200 +3% |
| 2023 | $1,460 +21.1% | $97,290 +3% |
| 2022 | $1,206 +3.4% | $94,460 +3% |
| 2021 | $1,166 +20.1% | $91,713 +1.4% |
| 2020 | $971 +1.3% | $90,447 +2.3% |
| 2019 | $959 +5.2% | $88,414 +1.9% |
| 2018 | $911 | $86,766 +2.1% |
| 2017 | $911 +4.2% | $84,982 +2.1% |
| 2016 | $874 +1% | $83,235 +0.7% |
| 2015 | $866 -1.5% | $82,657 +0.8% |
| 2014 | $878 +40% | $82,001 +1.5% |
| 2013 | $628 -1.3% | $80,790 |
| 2012 | $636 -21.8% | $80,790 -12.9% |
| 2011 | $813 -7.2% | $92,780 -3.5% |
| 2010 | $877 -6.1% | $96,190 -3.9% |
| 2009 | $933 -1.4% | $100,048 +0.1% |
| 2008 | $947 -13.7% | $99,949 +3% |
| 2007 | $1,097 -4.2% | $97,038 +2.5% |
| 2006 | $1,145 +3.1% | $94,672 +3% |
| 2005 | $1,111 +3.7% | $91,915 |
| 2004 | $1,072 -0.8% | -- |
| 2003 | $1,080 +553.9% | $87,575 |
| 2002 | $165 | $87,575 +754.4% |
| 2001 | $165 -68.6% | $10,250 -68% |
| 2000 | $525 | $32,075 |
Find assessor info on the county website
Monthly payment
Climate risks
Neighborhood: 34748

Similar homes
- $245,0002 bd2 ba1.5k sqft25419 CRESTWATER DRIVE DRIVE, LEESBURG, FL 34748For Sale

 MLS ID #G5118546, Michelle Ritson, FLORIDA REALTY INVESTMENTS. Stellar MLS
 - $249,9003 bd2 ba1.1k sqft165 SAGO PALM DRIVE, LEESBURG, FL 34748For Sale
 MLS ID #R4911435, Dee Brown, BLACK TIE REALTY, INC.. Stellar MLS
 - $239,9003 bd2 ba1.1k sqft102 DOGWOOD TRAIL, LEESBURG, FL 34748For Sale
 MLS ID #R4909942, Dee Brown, BLACK TIE REALTY, INC.. Stellar MLS
 - $270,5004 bd2 ba1.6k sqft2716 SEMINOLE TRAIL, LEESBURG, FL 34748For Sale
 MLS ID #O6434071, Dana Speakmon, JAY ALAN REAL ESTATE. Stellar MLS
 - $233,5002 bd2 ba1.3k sqft25335 CRANES ROOST CIRCLE, LEESBURG, FL 34748For SaleMLS ID #G5112540, Amanda Harrison, HARRISON REAL PROPERTY GROUP. Stellar MLS
- $126,0002 bd2 ba1.3k sqft104 OLEANDER COVE, LEESBURG, FL 34748For SaleMLS ID #G5114927, Celie White, FLORIDA PLUS REALTY, LLC. Stellar MLS
- $185,0002 bd2 ba1.2k sqft5047 EL DESTINO DRIVE, LEESBURG, FL 34748For SaleMLS ID #G5116792, Keith Packey, RE/MAX TITANIUM GROUP. Stellar MLS
- $180,0002 bd2 ba1.1k sqft25606 BELLE ALLIANCE DRIVE, LEESBURG, FL 34748For SaleMLS ID #G5117369, Ashlee Mohammed, CENTURY 21 MYERS ROSE REALTY. Stellar MLS
- $125,0002 bd2 ba1.1k sqft151 HIBISCUS WAY, LEESBURG, FL 34748For SaleMLS ID #G5116872, Maria Crisostomo, HAWTHORNE RESIDENTS COOPERATIVE ASSOCIATION INC.. Stellar MLS
- $127,9002 bd2 ba1.2k sqft101 MARIGOLD STREET, LEESBURG, FL 34748For SaleMLS ID #R4911370, Dee Brown, BLACK TIE REALTY, INC.. Stellar MLS
- $235,0004 bd4 ba2.1k sqft1017 CYPRESS STREET, LEESBURG, FL 34748For SaleMLS ID #O6366906, Robert Salmons, ENTERA REALTY LLC. Stellar MLS
- $125,0002 bd2 ba1.1k sqft104 DOGWOOD TRAIL, LEESBURG, FL 34748For SaleMLS ID #G5106862, Maria Crisostomo, HAWTHORNE RESIDENTS COOPERATIVE ASSOCIATION INC.. Stellar MLS
- $262,0003 bd2 ba1.3k sqft29994 ANAHID DRIVE, LEESBURG, FL 34748For SaleMLS ID #G5115047, Michael Huculak, PREFERRED RE BROKERS III. Stellar MLS
- $190,0003 bd1 ba1.4k sqft201 N EAST STREET, LEESBURG, FL 34748For SaleMLS ID #O6448359, Dorothy J Williams, FLORIDA BREEZE REALTY. Stellar MLS
- $139,0002 bd2 ba1.1k sqft2353 W COACH N FOUR DRIVE, LEESBURG, FL 34748For SaleMLS ID #O6441506, Alexander De Jesus, DALTON WADE INC. Stellar MLS
- $139,9002 bd2 ba1.2k sqft102 TANGELO COVE, LEESBURG, FL 34748For SaleMLS ID #R4909336, Dee Brown, BLACK TIE REALTY, INC.. Stellar MLS
- $189,9003 bd2 ba1.1k sqft1715 INDIAN TRAIL, LEESBURG, FL 34748For SaleMLS ID #S5127065, Oscar Donado, KISMET 2 REALTY INC.. Stellar MLS
- $120,0002 bd2 ba1.3k sqft407 PALO VERDE DRIVE, LEESBURG, FL 34748For SaleMLS ID #R4910498, Dee Brown, BLACK TIE REALTY, INC.. Stellar MLS
- $155,0002 bd2 ba1k sqft710 COACHMAN DRIVE, LEESBURG, FL 34748For SaleMLS ID #G5117999, Hope Wilson, PA, BROKER ASSOCIATES REALTY. Stellar MLS
