Welcome to peaceful, spacious living in an established Leesburg neighborhood just off Griffin Road and CR 468. Built in 2005, this well-maintained 4-bedroom, 2-bath manufactured home sits on a generous .69-acre lot, offering privacy, room to spread out, and plenty of potential to make the property your own. Inside, a comfortable floor plan provides generously sized bedrooms and inviting living spaces. The primary suite features a walk-in closet and private en-suite bath with a garden tub and separate walk-in shower. Bedrooms 2, 3, and 4 offer excellent flexibility for family, guests, a home office, hobby space, or whatever suits your lifestyle, with built-in closets for added convenience. The spacious living room features a fireplace that creates a warm and inviting focal point. The kitchen offers abundant cabinet storage and plenty of opportunity to add your personal style. Step outside and enjoy the privacy of the enclosed rear yard, complete with vinyl privacy fencing and a double gate. There's room for vehicles, equipment, recreational toys, pets, gardening, or simply enjoying the outdoors. The expansive .69-acre lot gives you space that's increasingly hard to find. You'll enjoy a peaceful country-style setting while remaining conveniently close to Leesburg's shopping, dining, recreation, and entertainment. Lake Harris is approximately 15 minutes away, with access to the Harris Chain of Lakes for boating and fishing. Venetian Gardens, Lake Square Mall, local restaurants and shopping, and historic Downtown Leesburg are all within easy reach. Leesburg also offers a full calendar of community events and attractions throughout the year, including Leesburg Bikefest, Mardi Gras, the Leesburg Art Festival, Christmas Festival & Parade, Star Spangled Spectacular, and BBQ & Blues. Downtown Leesburg provides a great setting for exploring local shops, restaurants, and community events. If you're looking for a home with generous space, privacy, a flexible floor plan, and a sizable lot with room to personalize, this property is worth a look. Furniture is negotiable. Come discover the possibilities this Leesburg property has to offer!
For sale
Price cut: $7K (9/15)
$270,500
2716 SEMINOLE TRAIL, LEESBURG, FL 34748
4beds
1,620sqft
Manufactured Home, Single Family Residence
Built in 2005
0.69 Acres Lot
$265,000 Zestimate®
$167/sqft
$-- HOA
What's special
Generously sized bedroomsFlexible floor planComfortable floor planInviting living spaces
- 60 days
- 256
- 30
Zillow last checked:
Listing updated:
Listed by:
Dana Speakmon 352-901-0948,
JAY ALAN REAL ESTATE 855-529-2526
Source: Stellar MLS,MLS#: O6434071 Originating MLS: Suncoast Tampa
Originating MLS: Suncoast Tampa
Facts & features
Interior
Bedrooms & bathrooms
- Bedrooms: 4
- Bathrooms: 2
- Full bathrooms: 2
Rooms
- Room types: Utility Room
Primary bedroom
- Features: En Suite Bathroom, Walk-In Closet(s)
- Level: First
Bedroom 1
- Features: Built-in Closet
- Level: First
Bedroom 2
- Features: Built-in Closet
- Level: First
Bedroom 3
- Features: Built-in Closet
- Level: First
Primary bathroom
- Features: Tub with Separate Shower Stall, Linen Closet
- Level: First
Bathroom 2
- Features: Tub With Shower
- Level: First
Family room
- Features: No Closet
- Level: First
Kitchen
- Features: No Closet
- Level: First
Laundry
- Features: No Closet
- Level: First
Living room
- Features: No Closet
- Level: First
Heating
- Central, Electric
Cooling
- Central Air
Appliances
- Included: Dishwasher, Microwave, Range, Range Hood, Refrigerator
- Laundry: Electric Dryer Hookup, Laundry Room, Washer Hookup
Features
- Ceiling Fan(s), Solid Surface Counters, Split Bedroom, Thermostat
- Flooring: Carpet, Laminate, Tile
- Doors: Sliding Doors
- Has fireplace: Yes
- Fireplace features: Living Room
Interior area
- Total structure area: 1,620
- Total interior livable area: 1,620 sqft
Video & virtual tour
Property
Features
- Levels: One
- Stories: 1
- Patio & porch: Covered, Deck, Front Porch, Patio, Rear Porch
- Exterior features: Fire Pit, Private Mailbox
- Fencing: Vinyl
Lot
- Size: 0.69 Acres
- Dimensions: 100 x 300
- Residential vegetation: Oak Trees
Details
- Parcel number: 211924050000000400
- Zoning: R-7
- Special conditions: None
Construction
Type & style
- Home type: MobileManufactured
- Architectural style: Ranch
- Property subtype: Manufactured Home, Single Family Residence
Materials
- Vinyl Siding, Wood Frame
- Foundation: Crawlspace
- Roof: Shingle
Condition
- New construction: No
- Year built: 2005
Utilities & green energy
- Sewer: Septic Tank
- Water: Public
- Utilities for property: BB/HS Internet Available, Cable Available, Electricity Connected, Phone Available, Public, Water Connected
Community & HOA
Community
- Pet fee: $0 monthly
- Subdivision: EDGEWOOD PARK
HOA
- Has HOA: No
Location
- Region: Leesburg
Financial & listing details
- Price per square foot: $167/sqft
- Tax assessed value: $113,413
- Annual tax amount: $1,376
- Date on market: 8/16/2026
- Cumulative days on market: 61 days
- Listing terms: Cash,Conventional,FHA,USDA Loan,VA Loan
- Ownership: Fee Simple
- Total actual rent: 0
- Electric utility on property: Yes
- Road surface type: Asphalt
- Body type: Double Wide
Estimated market value
$265,000
$252,000 - $278,000
Not available
Price history
| Date | Event | Price |
|---|---|---|
| 9/15/2026 | Price change | $270,500-2.5%$167/sqft |
Source:  Stellar MLS #O6434071 Report a problem Stellar MLS #O6434071 Report a problem | ||
| 8/18/2026 | Listed for sale | $277,500+3368.8%$171/sqft |
Source: Stellar MLS #O6434071 Report a problem | ||
| 9/6/1996 | Sold | $8,000$5/sqft |
Source: Public Record Report a problem | ||
Public tax history
| Year | Property taxes | Tax assessment |
|---|---|---|
| 2025 | $1,376 +3.3% | $83,200 +2.9% |
| 2024 | $1,332 +20.2% | $80,860 +3% |
| 2023 | $1,108 +21.1% | $78,510 +3% |
| 2022 | $915 +2.6% | $76,230 +3% |
| 2021 | $891 -3.5% | $74,013 +1.4% |
| 2020 | $923 -40.9% | $72,992 -6.1% |
| 2019 | $1,563 +78.1% | $77,694 +11% |
| 2018 | $877 | $70,021 +2.1% |
| 2017 | $877 +5.1% | $68,581 +2.1% |
| 2016 | $834 -0.5% | $67,171 +0.7% |
| 2015 | $839 -2.6% | $66,705 +0.8% |
| 2014 | $861 +79% | $66,176 +1.5% |
| 2013 | $481 +2.1% | $65,199 +3.5% |
| 2012 | $471 -2.2% | $63,017 -2.1% |
| 2011 | $482 -4.7% | $64,369 -3.3% |
| 2010 | $505 -3.9% | $66,553 -4% |
| 2009 | $526 -5.4% | $69,290 -5.6% |
| 2008 | $556 -26.7% | $73,394 -1.8% |
| 2007 | $758 -7.3% | $74,763 |
| 2006 | $818 +314.7% | $74,763 +529.3% |
| 2005 | $197 -0.5% | $11,880 |
| 2004 | $198 -3.3% | $11,880 |
| 2003 | $205 +7.1% | $11,880 |
| 2002 | $191 | $11,880 |
| 2001 | $191 +20.3% | $11,880 +22.2% |
| 2000 | $159 | $9,720 |
Find assessor info on the county website
Monthly payment
Climate risks
Neighborhood: 34748
Similar homes
- $--4 bd2 ba1.7k sqft300 Railroad St, Fruitland Park, FL 34731Auction
 Auction.com 2
 - $235,0004 bd4 ba2.1k sqft1017 CYPRESS STREET, LEESBURG, FL 34748For Sale
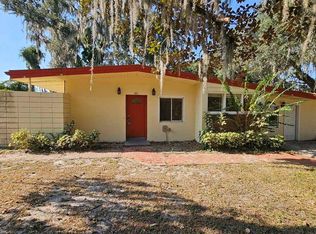
 MLS ID #O6366906, Robert Salmons, ENTERA REALTY LLC. Stellar MLS
 - $--3 bd2 ba1.5k sqft14234 SE 59th Ct, Summerfield, FL 34491Auction
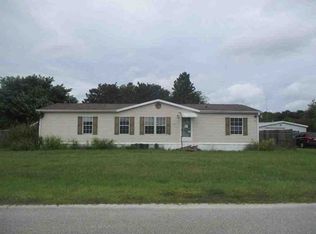 ServiceLink Auction
 - $189,9003 bd2 ba1.1k sqft1715 INDIAN TRAIL, LEESBURG, FL 34748For Sale
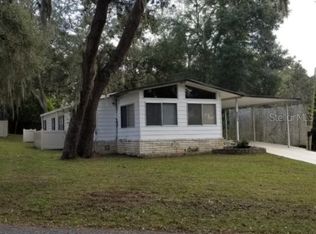 MLS ID #S5127065, Oscar Donado, KISMET 2 REALTY INC.. Stellar MLS
 - $239,9002 bd2 ba2k sqft103 ORCHID WAY, LEESBURG, FL 34748For SaleMLS ID #R4911479, Dee Brown, BLACK TIE REALTY, INC.. Stellar MLS
- $262,0003 bd2 ba1.3k sqft29994 ANAHID DRIVE, LEESBURG, FL 34748For SaleMLS ID #G5115047, Michael Huculak, PREFERRED RE BROKERS III. Stellar MLS
- $320,0004 bd2 ba1k sqft1000 E DIXIE AVENUE, LEESBURG, FL 34748For SaleMLS ID #O6419432, Victoria Nassif, WRA BUSINESS & REAL ESTATE. Stellar MLS
- $139,0002 bd2 ba1.1k sqft2353 W COACH N FOUR DRIVE, LEESBURG, FL 34748For SaleMLS ID #O6441506, Alexander De Jesus, DALTON WADE INC. Stellar MLS
- $227,0003 bd2 ba1.3k sqft7237 HILLCREST STREET, LEESBURG, FL 34748For SaleMLS ID #S5150275, Yolanda Barco, LPT REALTY, LLC. Stellar MLS
- $155,0002 bd2 ba1k sqft710 COACHMAN DRIVE, LEESBURG, FL 34748For SaleMLS ID #G5117999, Hope Wilson, PA, BROKER ASSOCIATES REALTY. Stellar MLS
- $299,9003 bd2 ba1.3k sqft8725 TREASURE ISLAND ROAD, LEESBURG, FL 34788For SaleMLS ID #G5106215, Richard Bisaillon, COLDWELL BANKER HUBBARD HANSEN. Stellar MLS
- $190,0003 bd1 ba1.4k sqft201 N EAST STREET, LEESBURG, FL 34748For SaleMLS ID #O6448359, Dorothy J Williams, FLORIDA BREEZE REALTY. Stellar MLS
- $227,0004 bd2 ba1.3k sqft1262 PADGETT CIRCLE, LADY LAKE, FL 32159For SaleMLS ID #O6438923, Karen Albright, OPENDOOR BROKERAGE LLC. Stellar MLS
- $395,0003 bd2 ba1.4k sqft1611 INDIAN TRAIL, LEESBURG, FL 34748For SaleMLS ID #G5105200, Tania Matthews, KELLER WILLIAMS ELITE PARTNERS III REALTY. Stellar MLS
- $250,0003 bd2 ba1.7k sqft5243 EAGLES NEST ROAD, FRUITLAND PARK, FL 34731For SaleMLS ID #G5117264, Brian Smith, ERA GRIZZARD REAL ESTATE. Stellar MLS
- $269,9004 bd2 ba2.2k sqft202 LOCUST LANE DRIVE, OCALA, FL 34472For SaleMLS ID #OM731374, Aracelis Aviles Rodriguez, GLOBALWIDE REALTY LLC. Stellar MLS
- $233,5002 bd2 ba1.3k sqft25335 CRANES ROOST CIRCLE, LEESBURG, FL 34748For SaleMLS ID #G5112540, Amanda Harrison, HARRISON REAL PROPERTY GROUP. Stellar MLS
