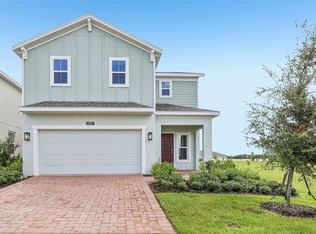
Discover our only move-in ready Sanibel plan in the beautiful Eagletail Landings Community! This lovely open-concept home offers 4 bedrooms, 2.5 baths, and a 2-car garage, with impressive 9'4" ceilings on the first floor and a dramatic 2-story foyer that enhance the light and open feel. The spacious Great Room flows seamlessly to a rear covered lanai, ideal for indoor-outdoor living, while a first-floor den with French doors creates the perfect home office or flex space. Upstairs, a loft/bonus room adds even more room to relax or play. The well-appointed kitchen showcases 42" upper cabinetry, sleek quartz countertops, a center island, pantry closet, and stainless steel appliances, complemented by tile flooring in the 1st floor main living areas. Community amenities include Resort-style Pool and shaded Playground. Eagletail Landings is located just south of Lake Harris and near some of the best outdoor recreation in the state as well as Lake County's breathtaking chain of lakes and scenic trails, and a thriving downtown area is just a short drive away, along with 2 nearby championship golf courses designed for a challenging and enjoyable day on the greens.
Pending
Price cut: $10K (8/14)
$364,990
27412 BLACK KITE AVENUE, HOWEY IN THE HILLS, FL 34737
4beds
2,257sqft
Single Family Residence
Built in 2026
4,800 Square Feet Lot
$360,700 Zestimate®
$162/sqft
$82/mo HOA
What's special
Center islandSleek quartz countertopsOpen-concept homeWell-appointed kitchenSpacious great roomStainless steel appliancesPantry closet
- 85 days
- 72
- 3
Zillow last checked:
Listing updated:
Listed by:
Stephen Wood 321-231-2077,
RISEWELL HOMES FLORIDA LLC 888-827-4421
Source: Stellar MLS,MLS#: O6414539 Originating MLS: Orlando Regional
Originating MLS: Orlando Regional
Facts & features
Interior
Bedrooms & bathrooms
- Bedrooms: 4
- Bathrooms: 3
- Full bathrooms: 2
- 1/2 bathrooms: 1
Rooms
- Room types: Bonus Room, Den/Library/Office, Great Room, Utility Room
Primary bedroom
- Features: Walk-In Closet(s)
- Level: Second
- Area: 180 Square Feet
- Dimensions: 12x15
Bedroom 2
- Features: Built-in Closet
- Level: Second
- Area: 110 Square Feet
- Dimensions: 11x10
Bedroom 3
- Features: Built-in Closet
- Level: Second
- Area: 121 Square Feet
- Dimensions: 11x11
Bedroom 4
- Features: Built-in Closet
- Level: Second
- Area: 110 Square Feet
- Dimensions: 10x11
Balcony porch lanai
- Level: First
- Area: 90 Square Feet
- Dimensions: 10x9
Bonus room
- Features: No Closet
- Level: Second
- Area: 210 Square Feet
- Dimensions: 14x15
Den
- Level: First
- Area: 110 Square Feet
- Dimensions: 10x11
Dining room
- Level: First
- Area: 135 Square Feet
- Dimensions: 15x9
Great room
- Level: First
- Area: 216 Square Feet
- Dimensions: 18x12
Kitchen
- Level: First
- Area: 150 Square Feet
- Dimensions: 10x15
Heating
- Central, Electric
Cooling
- Central Air
Appliances
- Included: Dishwasher, Disposal, Gas Water Heater, Microwave, Range, Tankless Water Heater
- Laundry: Inside, Laundry Room
Features
- High Ceilings, Kitchen/Family Room Combo, Open Floorplan, Solid Surface Counters, Split Bedroom, Thermostat, Walk-In Closet(s)
- Flooring: Carpet, Ceramic Tile
- Doors: Sliding Doors
- Has fireplace: No
Interior area
- Total structure area: 2,879
- Total interior livable area: 2,257 sqft
Video & virtual tour
Property
Parking
- Total spaces: 2
- Parking features: Driveway
- Attached garage spaces: 2
- Has uncovered spaces: Yes
- Details: Garage Dimensions: 18x21
Features
- Levels: Two
- Stories: 2
- Patio & porch: Covered, Rear Porch
- Exterior features: Irrigation System, Sidewalk
Lot
- Size: 4,800 Square Feet
- Dimensions: 40 x 120
- Features: Sidewalk
Details
- Parcel number: 182025020000005700
- Zoning: RES
- Special conditions: None
Construction
Type & style
- Home type: SingleFamily
- Architectural style: Contemporary
- Property subtype: Single Family Residence
Materials
- Block, Stucco, Wood Frame
- Foundation: Slab
- Roof: Shingle
Condition
- Completed
- New construction: Yes
- Year built: 2026
Details
- Builder model: Sanibel
- Builder name: Risewell Homes
Utilities & green energy
- Sewer: Public Sewer
- Water: Public
- Utilities for property: Cable Available, Electricity Connected, Fiber Optics, Natural Gas Connected, Phone Available, Public, Sewer Connected, Street Lights, Underground Utilities, Water Connected
Community & HOA
Community
- Features: Irrigation-Reclaimed Water, No Truck/RV/Motorcycle Parking, Playground, Pool, Sidewalks
- Security: Smoke Detector(s)
- Pet fee: $0 monthly
- Subdivision: EAGLETAIL LANDING - PH 1
HOA
- Has HOA: Yes
- Amenities included: Playground, Pool, Vehicle Restrictions
- Services included: Community Pool, Pool Maintenance
- HOA fee: $82 monthly
- HOA name: Empire Management Group / Vanessa De Angelis
- HOA phone: 352-554-8214
Location
- Region: Howey In The Hills
Financial & listing details
- Price per square foot: $162/sqft
- Tax assessed value: $85,000
- Annual tax amount: $3,176
- Date on market: 6/6/2026
- Cumulative days on market: 83 days
- Listing terms: Cash,Conventional,FHA,USDA Loan,VA Loan
- Ownership: Fee Simple
- Total actual rent: 0
- Electric utility on property: Yes
- Road surface type: Paved
Estimated market value
$360,700
$343,000 - $379,000
$2,702/mo
Price history
| Date | Event | Price |
|---|---|---|
| 8/25/2026 | Pending sale | $364,990$162/sqft |
Source:  Stellar MLS #O6414539 Report a problem Stellar MLS #O6414539 Report a problem | ||
| 8/14/2026 | Price change | $364,990-2.7%$162/sqft |
Source: Stellar MLS #O6414539 Report a problem | ||
| 8/4/2026 | Price change | $374,990-2.6%$166/sqft |
Source: Stellar MLS #O6414539 Report a problem | ||
| 6/6/2026 | Listed for sale | $384,990$171/sqft |
Source: Stellar MLS #O6414539 Report a problem | ||
Public tax history
| Year | Property taxes | Tax assessment |
|---|---|---|
| 2025 | $3,309 -7.4% | $85,000 |
| 2024 | $3,573 | $85,000 |
Find assessor info on the county website
Monthly payment
Est. payment
Payment breakdown
Explore the cost of this home by adjusting the details. Changes won't be saved.Climate risks
Neighborhood: 34737
Nearby schools
Schools provided by the listing agent
- Elementary: Leesburg Elementary
- Middle: Oak Park Middle
- High: Leesburg High
Source: Stellar MLS. This data may not be complete. We recommend contacting the local school district to confirm school assignments for this home.
- $85,000-- bd-- ba-- sqft27416 Black Kite Ave, Howey In The Hills, FL 34737Off Market
- $85,000-- bd-- ba-- sqft27408 Black Kite Ave, Howey In The Hills, FL 34737Off Market
- $85,000-- bd-- ba-- sqft27420 Black Kite Ave, Howey In The Hills, FL 34737Off Market
- $85,000-- bd-- ba-- sqft27404 Black Kite Ave, Howey In The Hills, FL 34737Off Market
Similar homes
- $350,0004 bd3 ba2.1k sqft6985 BROAD WING LOOP, HOWEY IN THE HILLS, FL 34737New Construction
 MLS ID #O6425536, Stephen Wood, RISEWELL HOMES FLORIDA LLC. Stellar MLS
 - $379,9904 bd2 ba1.9k sqft27468 BLACK KITE AVENUE, HOWEY IN THE HILLS, FL 34737New Construction
 MLS ID #O6400419, Stephen Wood, RISEWELL HOMES FLORIDA LLC. Stellar MLS
 - $419,9994 bd3 ba2.9k sqft6863 SPANISH IMPERIAL STREET, HOWEY IN THE HILLS, FL 34737New Construction
 Stellar MLS
 - $393,9994 bd3 ba2.9k sqft6859 Spanish Imperial St, Howey In The Hills, FL 34737New Construction
 Trinity Family Builders
 - $340,0004 bd3 ba2.2k sqft5605 WINDSONG OAK DRIVE, LEESBURG, FL 34748For SaleMLS ID #O6418852, Karen Albright, OPENDOOR BROKERAGE LLC. Stellar MLS
- $365,0003 bd2 ba1.7k sqft27215 ROANOKE DRIVE, LEESBURG, FL 34748For SaleMLS ID #G5111951, Matthew Ferland, WEICHERT REALTORS HALLMARK PRO. Stellar MLS
- $340,0004 bd2 ba2k sqft5241 MAGNOLIA TERRACE, FRUITLAND PARK, FL 34731For SaleMLS ID #O6420263, Jeffrey Hardebeck, SAND DOLLAR REALTY GROUP INC. Stellar MLS
- $345,0004 bd3 ba2.8k sqft4876 GRASSY KNOLL DRIVE, TAVARES, FL 32778For SaleMLS ID #O6416211, Karen Albright, OPENDOOR BROKERAGE LLC. Stellar MLS
- $352,9004 bd2 ba1.9k sqft203 SANGMON COURT, GROVELAND, FL 34736For SaleMLS ID #O6431921, Johnathon Candelario, PREFERRED SHORE LLC. Stellar MLS
- $350,0004 bd2 ba1.8k sqft5108 TANZANITE DRIVE, MOUNT DORA, FL 32757For SaleMLS ID #O6397681, Jeff Jones, MARK SPAIN REAL ESTATE. Stellar MLS
- $400,9004 bd3 ba2.5k sqft333 ASHTON WOODS LANE, LEESBURG, FL 34748For SaleMLS ID #O6342362, Mary Reed, FIRST LADY REALTY AND INVESTMENTS. Stellar MLS
- $360,0004 bd3 ba2.4k sqft408 OAK FLAT ALLEY, GROVELAND, FL 34736New ConstructionStellar MLS
- $320,0003 bd2 ba1.4k sqft26220 FEATHERGRASS CIRCLE, LEESBURG, FL 34748For SaleMLS ID #O6423365, Miguel Lopez, AGENT TRUST REALTY CORPORATION. Stellar MLS
- $350,0004 bd2 ba1.7k sqft9175 CHANDLER DRIVE, GROVELAND, FL 34736For SaleMLS ID #S5149934, Jeannette Morejon, LPT REALTY, LLC. Stellar MLS
- $355,9004 bd2 ba1.7k sqft1684 ANN ROSE WAY, LEESBURG, FL 34748New ConstructionMLS ID #O6423122, Macarena Munoz, ADAMS HOMES REALTY, INC. Stellar MLS
- $299,9004 bd2 ba1.8k sqft906 CHESTNUT DRIVE, FRUITLAND PARK, FL 34731For SaleMLS ID #G5112071, Karen LaMantia, CARLINO REAL ESTATE GROUP INC. Stellar MLS
- $389,9004 bd2 ba1.8k sqft1794 PERCH HAMMOCK LOOP, GROVELAND, FL 34736For SaleMLS ID #G5111782, Darryl Sommer, COLDWELL BANKER HUBBARD HANSEN. Stellar MLS
- $379,9004 bd2 ba1.8k sqft5268 GREENHEART AVENUE, MOUNT DORA, FL 32757For SaleMLS ID #O6411283, Margaret Kasenberg, FLORIDA PREFERRED REALTY LLC. Stellar MLS
- $444,9004 bd3 ba2.6k sqft105 E BLUE WATER EDGE DRIVE, EUSTIS, FL 32736For SaleMLS ID #G5116907, Jaime Ziler, JAIME AND COMPANY REAL ESTATE. Stellar MLS
- $359,0003 bd2 ba1.7k sqft324 SUNNY FIELD CT, EUSTIS, FL 32726For Sale
 MLS ID #225025822, Tatyana Vasilkova, REMAX Affinity Mercato. SWFLMLS
