Skip main navigation
Pending
  • Price cut: $5K (6/12)
    $319,990

    27313 AFRICAN FISH COURT, HOWEY IN THE HILLS, FL 34737

    4beds
    1,968sqft
    : 
    $2,182/mo
    Get pre-qualified
    Single Family Residence
    Built in 2026
    4,800 Square Feet Lot
    $344,900 Zestimate®
    $163/sqft
    $81/mo HOA

    What's special

    Center islandGreat curb appealBeautiful cabinetryGranite countertopsImpressive primary suiteStylish kitchenSpacious great room
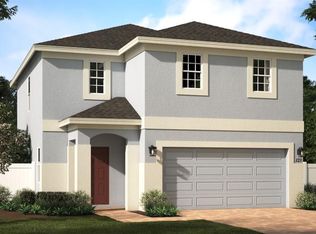
    Introducing the Marina plan at Eagletail Landings—one of our best-priced two-story homes, thoughtfully designed with a versatile flex space off the front foyer, ideal for a den or home office. This exceptional home features 4 bedrooms, 2.5 baths, and a spacious Great Room which seamlessly connects to a covered rear lanai, creating the perfect setting for entertaining and enjoying outdoor living. The stylish kitchen is equipped with beautiful cabinetry, granite countertops, a center island, and stainless steel appliances, while tile flooring is featured throughout the 1st floor main living areas for a polished look. Upstairs, the impressive Primary suite offers a walk-in closet and a luxurious en-suite bath with dual sinks in adult-height vanity, granite countertops, and a walk-in shower with wall tile surround. Completing the home is attractive landscaping and a brick paver driveway and lead walk for great curb appeal. Outstanding Community amenities include Resort-style Pool, Cabana, and shaded Playground. Eagletail Landings is located just south of Lake Harris and near some of the best outdoor recreation in the state as well as Lake County's breathtaking chain of lakes and scenic trails, and a thriving downtown area is just a short drive away, along with 2 nearby championship golf courses designed for a challenging and enjoyable day on the greens.
    107 days
    |
    86
    |
    7
    |

    Zillow last checked:

    Listing updated:

    Listed by:

    Stephen Wood 321-231-2077,

    RISEWELL HOMES FLORIDA LLC 888-827-4421

    Source: Stellar MLS,MLS#: O6405349MLS LogoOriginating MLS: Orlando Regional

      Facts & features

      Interior

      Bedrooms & bathrooms
      • Bedrooms: 4
      • Bathrooms: 3
      • Full bathrooms: 2
      • 1/2 bathrooms: 1
      Rooms
      • Room types: Den/Library/Office, Great Room, Utility Room
      Primary bedroom
      • Features: Walk-In Closet(s)
      • Level: Second
      • Area: 169 Square Feet
      • Dimensions: 13x13
      Bedroom 2
      • Features: Built-in Closet
      • Level: Second
      • Area: 100 Square Feet
      • Dimensions: 10x10
      Bedroom 3
      • Features: Built-in Closet
      • Level: Second
      • Area: 100 Square Feet
      • Dimensions: 10x10
      Bedroom 4
      • Features: Built-in Closet
      • Level: Second
      • Area: 110 Square Feet
      • Dimensions: 10x11
      Balcony porch lanai
      • Level: First
      • Area: 90 Square Feet
      • Dimensions: 10x9
      Den
      • Level: First
      • Area: 110 Square Feet
      • Dimensions: 11x10
      Dining room
      • Level: First
      • Area: 117 Square Feet
      • Dimensions: 13x9
      Great room
      • Level: First
      • Area: 240 Square Feet
      • Dimensions: 15x16
      Kitchen
      • Level: First
      • Area: 117 Square Feet
      • Dimensions: 13x9
      Heating
      • Central, Electric
      Cooling
      • Central Air
      Appliances
      • Included: Dishwasher, Disposal, Gas Water Heater, Microwave, Range, Tankless Water Heater
      • Laundry: Inside, Laundry Room
      Features
      • Kitchen/Family Room Combo, Open Floorplan, Stone Counters, Thermostat, Walk-In Closet(s)
      • Flooring: Carpet, Ceramic Tile
      • Doors: Sliding Doors
      • Has fireplace: No
      Interior area
      • Total structure area: 2,601
      • Total interior livable area: 1,968 sqft
      Video & virtual tour

      Property

      Parking
      • Total spaces: 2
      • Parking features: Driveway
      • Attached garage spaces: 2
      • Has uncovered spaces: Yes
      • Details: Garage Dimensions: 18x20
      Features
      • Levels: Two
      • Stories: 2
      • Patio & porch: Covered, Rear Porch
      • Exterior features: Irrigation System, Sidewalk
      Lot
      • Size: 4,800 Square Feet
      • Dimensions: 40 x 120
      • Features: Sidewalk
      Details
      • Parcel number: 182025020000006700
      • Zoning: RES
      • Special conditions: None

      Construction

      Type & style
      • Home type: SingleFamily
      • Architectural style: Contemporary
      • Property subtype: Single Family Residence
      Materials
      • Block, Cement Siding, Stucco, Wood Frame
      • Foundation: Slab
      • Roof: Shingle
      Condition
      • Completed
      • New construction: Yes
      • Year built: 2026
      Details
      • Builder model: Marina
      • Builder name: Risewell Homes

      Utilities & green energy

      • Sewer: Public Sewer
      • Water: Public
      • Utilities for property: Cable Available, Electricity Connected, Fiber Optics, Natural Gas Connected, Phone Available, Public, Sewer Connected, Street Lights, Underground Utilities, Water Connected

      Community & HOA

      Community
      • Features: Irrigation-Reclaimed Water, No Truck/RV/Motorcycle Parking, Park, Playground, Pool, Sidewalks
      • Security: Smoke Detector(s)
      • Pet fee: $0 monthly
      • Subdivision: EAGLETAIL LANDING - PH 1
      HOA
      • Has HOA: Yes
      • Amenities included: Park, Playground, Pool, Vehicle Restrictions
      • Services included: Community Pool, Pool Maintenance
      • HOA fee: $81 monthly
      • HOA name: Empire Management Group / Vanessa De Angelis
      • HOA phone: 352-554-8214
      Location
      • Region: Howey In The Hills

      Financial & listing details

      • Price per square foot: $163/sqft
      • Tax assessed value: $85,000
      • Annual tax amount: $3,176
      • Date on market: 5/6/2026
      • Cumulative days on market: 95 days
      • Listing terms: Cash,Conventional,FHA,USDA Loan,VA Loan
      • Ownership: Fee Simple
      • Total actual rent: 0
      • Electric utility on property: Yes
      • Road surface type: Paved

        Estimated market value

        $344,900

        $328,000 - $362,000

        $2,556/mo

        Price history

        DateEventPrice
        7/29/2026Pending sale$319,990$163/sqft
        Source: Stellar MLS #O6405349 Report a problem
        6/12/2026Price change$319,990-1.5%$163/sqft
        Source: Stellar MLS #O6405349 Report a problem
        5/11/2026Price change$324,990-7.1%$165/sqft
        Source: Risewell Homes Report a problem
        5/9/2026Price change$350,000+7.7%$178/sqft
        Source: Risewell Homes Report a problem
        5/8/2026Price change$324,990-7.1%$165/sqft
        Source: Stellar MLS #O6405349 Report a problem
        5/7/2026Listed for sale$349,990$178/sqft
        Source: Stellar MLS #O6405349 Report a problem

        Public tax history

        YearProperty taxesTax assessment
        2025$3,309 -7.4%$85,000
        2024$3,573 $85,000
        Find assessor info on the county website

        Monthly payment

        Est. payment

        Payment breakdown

        Explore the cost of this home by adjusting the details. Changes won't be saved.
        All calculations are estimates and provided by Zillow, Inc. for informational purposes only. Actual amounts may vary.
        HOA fees may include property taxes on listings classified as Co-Ops. Contact the listing agent and/or owner for fee details.
        See how much you could borrow to make a competitive offer.

        Climate risks

        Neighborhood: 34737

        Getting around

        0 / 100
        Car-Dependent
        23 / 100
        Somewhat Bikeable

        Nearby schools

        GreatSchools rating
        Schools provided by the listing agent
        • Elementary: Leesburg Elementary
        • Middle: Oak Park Middle
        • High: Leesburg High

        Source: Stellar MLS. This data may not be complete. We recommend contacting the local school district to confirm school assignments for this home.

        A local agent can set up tours, give advice and negotiate with sellers.

        Browse local experts

        Similar homes