Welcome to the highly sought-after Villages at Minneola Hills! This move-in-ready home features an open-concept floor plan, granite countertops, 42" cabinets, stainless steel appliances, and a spacious kitchen island perfect for entertaining. The split-bedroom layout offers a private primary suite with dual vanities, a walk-in shower, and a large walk-in closet. Residents enjoy exceptional community amenities, including a resort-style pool, clubhouse, playground, dog park, and sidewalks throughout the neighborhood. Minneola Horizon Academy (K-8) is conveniently located right within the community, with Lake Minneola High School just minutes away. Ideally situated near the South Lake Trail, Florida Turnpike, Downtown Clermont, Winter Garden, Orlando, and Disney, this home offers the perfect blend of comfort, convenience, and an active Central Florida lifestyle.
For sale
Price cut: $10K (7/1)
$419,900
2249 MYSTIC MAZE LANE, CLERMONT, FL 34715
4beds
1,610sqft
:
Get pre-qualified$2,796/mo
Single Family Residence
Built in 2023
6,129 Square Feet Lot
$417,200 Zestimate®
$261/sqft
$39/mo HOA
What's special
- 66 days |
- 408 |
- 27 |
Zillow last checked:
Listing updated:
Listed by:
Newton Hieda, PA 407-963-8083,
SUMMERHILL REALTY GROUP LLC 407-963-8083
Source: Stellar MLS,MLS#: O6413613 Originating MLS: Orlando Regional
Originating MLS: Orlando Regional
Facts & features
Interior
Bedrooms & bathrooms
- Bedrooms: 4
- Bathrooms: 2
- Full bathrooms: 2
Primary bedroom
- Features: Walk-In Closet(s)
- Level: First
Bedroom 2
- Features: Built-in Closet
- Level: First
Bedroom 3
- Features: Built-in Closet
- Level: First
Bedroom 4
- Features: Built-in Closet
- Level: First
Dining room
- Level: First
Great room
- Level: First
Kitchen
- Level: First
Heating
- Central
Cooling
- Central Air
Appliances
- Included: Dishwasher, Dryer, Microwave, Range, Refrigerator, Washer
- Laundry: Inside
Features
- Kitchen/Family Room Combo, Open Floorplan
- Flooring: Carpet, Ceramic Tile
- Doors: Sliding Doors
- Has fireplace: No
Interior area
- Total structure area: 2,262
- Total interior livable area: 1,610 sqft
Video & virtual tour
Property
Parking
- Total spaces: 2
- Parking features: Garage - Attached
- Attached garage spaces: 2
Features
- Levels: One
- Stories: 1
Lot
- Size: 6,129 Square Feet
Details
- Parcel number: 322126001000001700
- Special conditions: None
Construction
Type & style
- Home type: SingleFamily
- Property subtype: Single Family Residence
Materials
- Block
- Foundation: Slab
- Roof: Shingle
Condition
- New construction: No
- Year built: 2023
Utilities & green energy
- Sewer: Public Sewer
- Water: Public
- Utilities for property: Electricity Connected, Sewer Connected, Water Connected
Community & HOA
Community
- Pet fee: $0 monthly
- Subdivision: VILLAGES/MINNEOLA HILLS #1A
HOA
- Has HOA: Yes
- HOA fee: $39 monthly
- HOA name: Minneola Hills Homeowners Association
- HOA phone: 407-847-2280
Location
- Region: Minneola
Financial & listing details
- Price per square foot: $261/sqft
- Tax assessed value: $379,334
- Annual tax amount: $7,626
- Date on market: 6/8/2026
- Cumulative days on market: 26 days
- Ownership: Fee Simple
- Total actual rent: 31800
- Electric utility on property: Yes
- Road surface type: Asphalt
Estimated market value
$417,200
$396,000 - $438,000
$2,591/mo
Price history
| Date | Event | Price |
|---|---|---|
| 7/1/2026 | Price change | $419,900-2.3%$261/sqft |
Source:  Stellar MLS #O6413613 Report a problem Stellar MLS #O6413613 Report a problem | ||
| 6/16/2026 | Price change | $429,900-2.1%$267/sqft |
Source: Stellar MLS #O6413613 Report a problem | ||
| 6/8/2026 | Listed for sale | $439,000+13.5%$273/sqft |
Source: Stellar MLS #O6413613 Report a problem | ||
| 3/6/2023 | Sold | $386,800$240/sqft |
Source: Public Record Report a problem | ||
Public tax history
| Year | Property taxes | Tax assessment |
|---|---|---|
| 2025 | $7,626 +11.4% | $334,760 +10% |
| 2024 | $6,844 +181.8% | $304,334 +375.5% |
| 2023 | $2,429 -0.5% | $64,000 |
| 2022 | $2,440 | $64,000 |
| 2021 | -- | -- |
Find assessor info on the county website
Monthly payment
Est. payment
Payment breakdown
Explore the cost of this home by adjusting the details. Changes won't be saved.Climate risks
Neighborhood: 34715
Nearby schools
GreatSchools rating
- 8/10Minneola Conversion Charter SchoolGrades: PK-8Distance: 2.5 mi
- 5/10Lake Minneola High SchoolGrades: 9-12Distance: 2.2 mi
Schools provided by the listing agent
- Elementary: Minneola Horizon Academy K-8
- Middle: Minneola Horizon Academy K-8
- High: Lake Minneola High
Source: Stellar MLS. This data may not be complete. We recommend contacting the local school district to confirm school assignments for this home.
- $445,7004 bd2 ba2.2k sqft2253 Mystic Maze Ln, Minneola, FL 34715Off Market
- $410,0004 bd2 ba1.6k sqft2241 Mystic Maze Ln, Minneola, FL 34715Sold
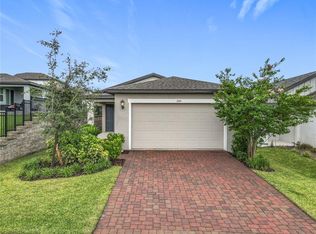
- $448,0004 bd2 ba1.5k sqft2257 Mystic Maze Ln, Minneola, FL 34715Sold
- $393,7004 bd2 ba1.5k sqft2261 Mystic Maze Ln, Minneola, FL 34715Off Market
- $457,9004 bd3 ba2.2k sqft2272 Mystic Maze Ln, Minneola, FL 34715Off Market
- $384,5003 bd2 ba1.5k sqft2500 Gold Dust Dr, Minneola, FL 34715Off Market
- $425,1004 bd3 ba2.2k sqft2496 Gold Dust Dr, Minneola, FL 34715Sold
- $392,8004 bd2 ba1.5k sqft2504 Gold Dust Dr, Minneola, FL 34715Off Market
A local agent can set up tours, give advice and negotiate with sellers.
Similar homes
- $459,9004 bd2 ba2.1k sqft1501 FINCHBURG STREET, MINNEOLA, FL 34715For Sale
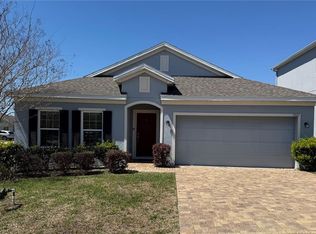
 MLS ID #O6393028, Michelle Fiorino-Ragni, SUNSHINE LIFE REALTY LLC. Stellar MLS
 - $455,0003 bd3 ba2.3k sqft2292 MYSTIC MAZE LANE, CLERMONT, FL 34715For Sale
 MLS ID #O6421195, Josue Soto, EXP REALTY LLC. Stellar MLS
 - $489,9994 bd2 ba1.9k sqft2312 CROSSBOW STREET, CLERMONT, FL 34715For Sale
 MLS ID #S5153296, Elizabeth Souza, DALTON WADE INC. Stellar MLS
 - $489,9004 bd2 ba1.8k sqft1817 SUNDANCE CHASE ROAD, MINNEOLA, FL 34715For Sale
 MLS ID #O6409380, Jennifer Ishee, HOMEVEST REALTY. Stellar MLS
 - $399,9004 bd4 ba2.2k sqft1751 SOUTHERN OAK LOOP, MINNEOLA, FL 34715For SaleMLS ID #O6421970, Patrick D'Agostino, GLORY INTL. REAL ESTATE CO. Stellar MLS
- $372,5003 bd2 ba1.8k sqft1306 WINDY BLUFF DRIVE, MINNEOLA, FL 34715For SaleMLS ID #G5114315, Nathalie Visscher, TERZA REAL ESTATE. Stellar MLS
- $524,9004 bd2 ba2.2k sqft988 VINEYARD RIDGE ROAD, MINNEOLA, FL 34715For SaleMLS ID #O6411894, Liliana Quaglia, OLYMPUS EXECUTIVE REALTY INC. Stellar MLS
- $390,0004 bd2 ba1.9k sqft203 SANGMON COURT, GROVELAND, FL 34736For SaleMLS ID #O6431921, Johnathon Candelario, PREFERRED SHORE LLC. Stellar MLS
- $465,0004 bd2 ba1.9k sqft10155 GUTHRIE DRIVE, CLERMONT, FL 34711For SaleMLS ID #O6425819, Jeannie Stokes, BHHS FLORIDA REALTY. Stellar MLS
- $409,0003 bd3 ba1.8k sqft2668 SPIDER LILY COURT, CLERMONT, FL 34711For SaleMLS ID #TB8491767, Ting Li, SOUTH EARTH REALTY LLC. Stellar MLS
- $415,0005 bd3 ba2.4k sqft405 KESTREL DRIVE, GROVELAND, FL 34736For SaleMLS ID #O6428144, Elizabeth Murdock, GLOBAL REALTY INTERNATIONAL. Stellar MLS
- $445,0003 bd3 ba2k sqft4112 INNOVATION LANE, CLERMONT, FL 34711For SaleMLS ID #O6431059, Karen Albright, OPENDOOR BROKERAGE LLC. Stellar MLS
- $579,9904 bd2 ba2.1k sqft383 LEMONGRASS ROAD, MINNEOLA, FL 34715New ConstructionStellar MLS
- $354,9003 bd2 ba1.5k sqft344 SKY VALLEY STREET, CLERMONT, FL 34711For SaleMLS ID #O6423173, Trinh Le, SOGO REAL ESTATE SERVICES LLC. Stellar MLS
- $409,9904 bd2 ba1.9k sqft16491 GLASSY LOCH LOOP, CLERMONT, FL 34714For SaleMLS ID #S5151709, Juancarlos Caballero, LPT REALTY, LLC. Stellar MLS
- $370,0004 bd2 ba1.8k sqft528 BELLISSIMO PLACE, HOWEY IN THE HILLS, FL 34737For SaleMLS ID #O6414033, Karen Albright, OPENDOOR BROKERAGE LLC. Stellar MLS
- $389,0003 bd2 ba1.8k sqft4056 SERENA LANE, CLERMONT, FL 34711For SaleMLS ID #O6411326, Dawn Piparo-Haase, WEICHERT REALTORS-HALLMARK PR. Stellar MLS
- $450,0004 bd3 ba2.2k sqft1287 LEGENDARY BLVD, CLERMONT, FL 34711For SaleMLS ID #O6417927, Michelle Fiorino-Ragni, SUNSHINE LIFE REALTY LLC. Stellar MLS
- $379,0003 bd2 ba1.6k sqft3572 KINLEY BROOKE LANE, CLERMONT, FL 34711For SaleMLS ID #A4697078, Jeffrey Adams, PATRIOTIC REAL ESTATE. Stellar MLS
- $444,0004 bd3 ba2.2k sqft7768 SYRACUSE DRIVE, CLERMONT, FL 34714For SaleMLS ID #O6403029, Karen Albright, OPENDOOR BROKERAGE LLC. Stellar MLS
