Seller offering closing cost assistance through preferred lender. 100% Financing Available. Welcome to 2241 Mystic Maze Lane, an impeccably maintained, nearly-new energy-efficient home nestled in the thriving Villages at Minneola Hills. This 4-bedroom, 2-bath Poinciana Floor Plan by Meritage Homes offers a thoughtfully designed open-concept layout with a modern kitchen, dining area, and great room that flows effortlessly to the covered lanai, perfect for entertaining or relaxing. The open concept kitchen features tall white cabinetry with crown molding, stainless steel appliances with upgraded Moon White granite countertops, upgraded lighting and more! This cozy home also features elegant Vicinity Brown wood-look tile throughout the main living areas, with soft, plush carpeting in the bedrooms for added comfort. Inside, you'll find tasteful upgrades beyond the upgraded LUSH builder package. The owner has added beautiful wood shelving as well as custom wood beams in the hallway, adding warmth and character throughout the home. This community is on the rise, with construction underway for a resort-style pool and recreational amenities exclusively for homeowners. Located just minutes from the Florida Turnpike and SR-429, this home offers easy access to Orlando, major employment centers, and area attractions. Even more exciting, the neighborhood is set to welcome a new charter school and a vibrant shopping center with retail and dining options—making it a prime location for families and future investment. Known for energy-efficient construction, this home delivers lasting value, comfort, and savings on utility costs. Don’t miss this incredible opportunity to own a stylish, upgraded home in one of Minneola’s fastest-growing communities!
Sold for $410,000
$410,000
2241 MYSTIC MAZE LANE, MINNEOLA, FL 34715
4beds
1,610sqft
Single Family Residence
Built in 2022
5,579 Square Feet Lot
$407,300 Zestimate®
$255/sqft
$2,535 Estimated rent
Home value
$407,300
$375,000 - $440,000
$2,535/mo
Zestimate® history
Owner options
List your home for rent
$2,535/mo
Rent Zestimate®
Find your next renter with Zillow Rental Manager. Plus, with online applications, you can quickly screen prospective tenants – for free.
$2,535/mo
Rent Zestimate®
Refinance and save
$2,775/mo
Est. payment
Refinancing to a lower rate could help reduce your monthly payments and save thousands over the life of the loan.
$2,775/mo
Est. payment
Explore your selling options
Work with a Zillow partner agent
Leverage their expertise and Zillow's premium Showcase listings to get your home seen by more buyers.
Get startedList with your own agent
Get your home in front of millions of buyers by listing it on Zillow.
Learn how to do itSell it yourself
Take full control of how buyers see your home on Zillow by listing For Sale by Owner (FSBO).
List your homeWhat's special
Covered lanaiCustom wood beamsGreat roomPlush carpetingOpen-concept layoutVicinity brown wood-look tileModern kitchen
Zillow last checked:
Listing updated:
Listed by:
Monique Sola, PA 407-579-9946,
CENTURY 21 INTEGRA 727-387-6261
Bought with:
Chris Gabriel, PA, 3394120
EXP REALTY LLC
Source: Stellar MLS,MLS#: O6306735 Originating MLS: Orlando Regional
Originating MLS: Orlando Regional
Facts & features
Interior
Bedrooms & bathrooms
- Bedrooms: 4
- Bathrooms: 2
- Full bathrooms: 2
Primary bedroom
- Features: Ceiling Fan(s), En Suite Bathroom, Walk-In Closet(s)
- Level: First
- Area: 180.9 Square Feet
- Dimensions: 13.4x13.5
Bedroom 2
- Features: Built-in Closet
- Level: First
- Area: 117 Square Feet
- Dimensions: 11.7x10
Bedroom 3
- Features: Built-in Closet
- Level: First
- Area: 103 Square Feet
- Dimensions: 10.3x10
Primary bathroom
- Features: Dual Sinks, En Suite Bathroom, Granite Counters, Shower No Tub, Stone Counters, Water Closet/Priv Toilet, Linen Closet
- Level: First
- Area: 96 Square Feet
- Dimensions: 12x8
Bathroom 2
- Level: First
- Area: 43.74 Square Feet
- Dimensions: 8.1x5.4
Balcony porch lanai
- Level: First
Dining room
- Level: First
- Area: 135 Square Feet
- Dimensions: 15x9
Foyer
- Level: First
- Area: 17.6 Square Feet
- Dimensions: 4x4.4
Kitchen
- Features: Breakfast Bar, Built-In Shelving, Pantry, Granite Counters, Kitchen Island, Built-in Closet
- Level: First
- Area: 159.12 Square Feet
- Dimensions: 15.3x10.4
Living room
- Features: Ceiling Fan(s)
- Level: First
- Area: 225 Square Feet
- Dimensions: 15x15
Heating
- Central
Cooling
- Central Air
Appliances
- Included: Dishwasher, Disposal, Microwave, Range, Refrigerator
- Laundry: Inside, Laundry Room
Features
- Ceiling Fan(s), Eating Space In Kitchen, High Ceilings, Living Room/Dining Room Combo, Open Floorplan, Pest Guard System, Primary Bedroom Main Floor, Stone Counters, Thermostat, Walk-In Closet(s)
- Flooring: Ceramic Tile
- Doors: Sliding Doors
- Windows: Blinds, Window Treatments
- Has fireplace: No
Interior area
- Total structure area: 2,265
- Total interior livable area: 1,610 sqft
Property
Parking
- Total spaces: 2
- Parking features: Garage Door Opener
- Attached garage spaces: 2
- Details: Garage Dimensions: 20x20
Features
- Levels: One
- Stories: 1
- Patio & porch: Rear Porch
- Exterior features: Irrigation System, Lighting, Sidewalk, Sprinkler Metered
- Has view: Yes
- View description: Garden
Lot
- Size: 5,579 Square Feet
- Features: Conservation Area, Landscaped, Sidewalk, Above Flood Plain
- Residential vegetation: Trees/Landscaped
Details
- Parcel number: 322126001000001500
- Special conditions: None
Construction
Type & style
- Home type: SingleFamily
- Architectural style: Florida
- Property subtype: Single Family Residence
Materials
- Block, Stucco
- Foundation: Slab
- Roof: Shingle
Condition
- Completed
- New construction: No
- Year built: 2022
Details
- Builder model: POINCIANA
- Builder name: MERITAGE HOMES
Utilities & green energy
- Sewer: Public Sewer
- Water: Public
- Utilities for property: Electricity Connected
Green energy
- Water conservation: Low-Flow Fixtures
Community & HOA
Community
- Features: Clubhouse, Community Mailbox, Deed Restrictions, Park, Playground, Pool, Sidewalks
- Security: Fire/Smoke Detection Integration
- Pet fee: $0 monthly
- Subdivision: VILLAGES/MINNEOLA HILLS PH 1A
HOA
- Has HOA: Yes
- Amenities included: Playground, Pool, Recreation Facilities
- Services included: Common Area Taxes, Community Pool
- HOA fee: $13 monthly
- HOA name: Association Solutions of Central Florida
- HOA phone: 407-857-2280
Location
- Region: Minneola
Financial & listing details
- Price per square foot: $255/sqft
- Tax assessed value: $379,334
- Annual tax amount: $6,004
- Date on market: 5/14/2025
- Cumulative days on market: 141 days
- Listing terms: Cash,Conventional,FHA,USDA Loan,VA Loan
- Ownership: Fee Simple
- Total actual rent: 0
- Electric utility on property: Yes
- Road surface type: Paved, Asphalt
Price history
| Date | Event | Price |
|---|---|---|
| 11/3/2025 | Sold | $410,000$255/sqft |
Source:  Stellar MLS #O6306735 Report a problem Stellar MLS #O6306735 Report a problem | ||
| 10/3/2025 | Pending sale | $410,000$255/sqft |
Source: Stellar MLS #O6306735 Report a problem | ||
| 8/1/2025 | Price change | $410,000-4%$255/sqft |
Source: Stellar MLS #O6306735 Report a problem | ||
| 7/2/2025 | Price change | $427,000-4.5%$265/sqft |
Source: Stellar MLS #O6306735 Report a problem | ||
| 5/27/2025 | Price change | $447,000-0.7%$278/sqft |
Source: Stellar MLS #O6306735 Report a problem | ||
| 5/14/2025 | Listed for sale | $450,000+16.6%$280/sqft |
Source: Stellar MLS #O6306735 Report a problem | ||
| 12/22/2022 | Sold | $385,800+0%$240/sqft |
Source: Public Record Report a problem | ||
| 9/22/2022 | Pending sale | $385,735$240/sqft |
Source: Stellar MLS #O6061091 Report a problem | ||
Public tax history
| Year | Property taxes | Tax assessment |
|---|---|---|
| 2025 | $6,134 +2.2% | $307,190 +2.9% |
| 2024 | $6,005 +4.1% | $298,540 +3% |
| 2023 | $5,766 +136.3% | $289,851 +352.9% |
| 2022 | $2,440 | $64,000 |
| 2021 | -- | -- |
Find assessor info on the county website
Neighborhood: 34715
Nearby homes
- $384,5003 bd2 ba1.5k sqft2500 Gold Dust Dr, Minneola, FL 34715Off Market
- $419,9004 bd2 ba1.6k sqft2249 Mystic Maze Ln, Minneola, FL 34715For Sale
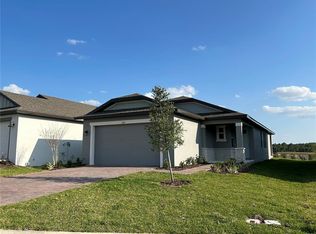
- $463,4004 bd3 ba2.2k sqft2496 Gold Dust Dr, Minneola, FL 34715Off Market
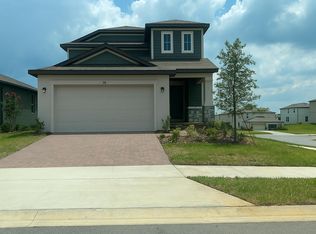
- $392,8004 bd2 ba1.5k sqft2504 Gold Dust Dr, Minneola, FL 34715Off Market
- $453,6004 bd2 ba2.2k sqft2508 Gold Dust Dr, Minneola, FL 34715Off Market
- $445,7004 bd2 ba2.2k sqft2253 Mystic Maze Ln, Minneola, FL 34715Off Market
- $457,9004 bd3 ba2.2k sqft2272 Mystic Maze Ln, Minneola, FL 34715Off Market
- $452,9004 bd2 ba2.2k sqft2488 Gold Dust Dr, Minneola, FL 34715Off Market
Nearby schools
GreatSchools rating
- 8/10Minneola Conversion Charter SchoolGrades: PK-8Distance: 2.5 mi
- 5/10Lake Minneola High SchoolGrades: 9-12Distance: 2.2 mi
Schools provided by the listing agent
- Elementary: Astatula Elem
- Middle: East Ridge Middle
- High: Lake Minneola High
Source: Stellar MLS. This data may not be complete. We recommend contacting the local school district to confirm school assignments for this home.
Get a cash offer in 3 minutes
Find out how much your home could sell for in as little as 3 minutes with a no-obligation cash offer.
Estimated market value
$407,300
Get a cash offer in 3 minutes
Find out how much your home could sell for in as little as 3 minutes with a no-obligation cash offer.
Estimated market value
$407,300
- Florida
- Lake County
- Minneola
- 34715
- 2241 MYSTIC MAZE LANE
Nearby cities
Nearby zip codes
Other Minneola Topics
