Virtually staged. The Bradley model is a single-story home featuring 4 bedrooms, 2 baths, 9'4'' ceilings, and an open living and dining layout. The kitchen includes upgraded countertops, cabinets, fixtures, a gas stove, and a microwave vented through the roof. Gas is also available for the laundry dryer. Dream Series design package with luxury vinyl plank flooring throughout the main living areas and carpet in all bedrooms. Located in Heritage - The Cottages of Sanders Groves, a 55+ gated community surrounded by scenic landscapes and conservation areas near Leesburg and The Villages. Residents enjoy access to a 5,000+ sq ft clubhouse and fitness center, with a community pool planned for the future.
Active
Price cut: $5K (9/5)
$332,595
6213 SANDERS GROVE Circle, Okahumka, FL 34762
4beds
1,625sqft
Single Family Residence
Built in 2026
5,662 Square Feet Lot
$331,900 Zestimate®
$205/sqft
$83/mo HOA
What's special
Gas stoveCarpet in all bedroomsUpgraded countertops
- 57 days
- 42
- 2
Zillow last checked:
Listing updated:
Listed by:
NANCY PRUITT 904-543-3237,
OLYMPUS EXECUTIVE REALTY, INC 407-469-2000
Source: realMLS,MLS#: 2155225
Facts & features
Interior
Bedrooms & bathrooms
- Bedrooms: 4
- Bathrooms: 2
- Full bathrooms: 2
Primary bedroom
- Level: First
- Area: 180 Square Feet
- Dimensions: 12.00 x 15.00
Bedroom 2
- Level: First
- Area: 110 Square Feet
- Dimensions: 10.00 x 11.00
Bedroom 3
- Area: 100 Square Feet
- Dimensions: 10.00 x 10.00
Bedroom 4
- Area: 110 Square Feet
- Dimensions: 10.00 x 11.00
Primary bathroom
- Description: In Primary Bedroom
- Level: First
Dining room
- Area: 99 Square Feet
- Dimensions: 11.00 x 9.00
Great room
- Area: 225 Square Feet
- Dimensions: 15.00 x 15.00
Heating
- Central
Cooling
- Central Air
Appliances
- Included: Disposal, Gas Range, Gas Water Heater, Microwave
- Laundry: In Unit
Features
- Primary Bathroom - Shower No Tub
- Flooring: Carpet
Interior area
- Total structure area: 1,625
- Total interior livable area: 1,625 sqft
Property
Parking
- Total spaces: 2
- Parking features: Garage, Garage Door Opener
- Garage spaces: 2
Features
- Levels: One
- Stories: 1
- Patio & porch: Covered, Patio
Lot
- Size: 5,662 Square Feet
Details
- Parcel number: 12 20 24 0010 000 11700
- Zoning description: Residential
Construction
Type & style
- Home type: SingleFamily
- Architectural style: Contemporary,Ranch,Traditional
- Property subtype: Single Family Residence
Materials
- Block
- Roof: Shingle
Condition
- New construction: Yes
- Year built: 2026
Utilities & green energy
- Sewer: Public Sewer
- Water: Public
- Utilities for property: Cable Available, Electricity Connected, Sewer Connected, Water Connected
Community & HOA
Community
- Security: Smoke Detector(s)
- Senior community: Yes
- Subdivision: Heritage
HOA
- Has HOA: Yes
- Amenities included: Clubhouse
- Services included: Other
- HOA fee: $83 monthly
- HOA name: Access Residential Management / Ranguel
- HOA phone: 813-537-5604
Location
- Region: Okahumpka
Financial & listing details
- Price per square foot: $205/sqft
- Tax assessed value: $40,500
- Annual tax amount: $646
- Date on market: 7/14/2026
- Listing terms: Cash,Conventional,FHA,VA Loan
- Road surface type: Asphalt
Estimated market value
$331,900
$315,000 - $348,000
$2,668/mo
Price history
| Date | Event | Price |
|---|---|---|
| 9/5/2026 | Price change | $327,595-1.5%$202/sqft |
Source:  Stellar MLS #G5113907 Report a problem Stellar MLS #G5113907 Report a problem | ||
| 6/19/2026 | Listed for sale | $332,595$205/sqft |
Source: Stellar MLS #G5113907 Report a problem | ||
Public tax history
| Year | Property taxes | Tax assessment |
|---|---|---|
| 2025 | $646 -0.8% | $40,500 |
| 2024 | $651 +1.1% | $40,500 |
| 2023 | $644 -5.7% | $40,500 |
| 2022 | $683 +221.9% | $40,500 +380.9% |
| 2021 | $212 -0.9% | $8,422 +10% |
| 2020 | $214 +67.7% | $7,656 +10% |
| 2019 | $128 +1.6% | $6,960 |
| 2018 | $126 | $6,960 +3.1% |
| 2017 | $126 +2.7% | $6,750 |
| 2016 | $122 -1.6% | $6,750 |
| 2015 | $124 -3.8% | $6,750 |
| 2014 | $129 +4.2% | $6,750 |
| 2013 | $124 -32.4% | $6,750 -31.8% |
| 2012 | $183 -19.9% | $9,900 -20% |
| 2011 | $229 -18.9% | $12,375 -17.9% |
| 2010 | $282 -44.1% | $15,075 -44.2% |
| 2009 | $505 -24.9% | $27,000 -25% |
| 2008 | $673 -42.9% | $36,000 -42% |
| 2007 | $1,179 | $62,100 |
Find assessor info on the county website
Monthly payment
Est. payment
Payment breakdown
Explore the cost of this home by adjusting the details. Changes won't be saved.Climate risks
Neighborhood: 34762
- $358,3894 bd3 ba1.9k sqft6217 Sanders Grove Cir, Okahumpka, FL 34762New Construction

- $343,4454 bd2 ba1.7k sqft6209 Sanders Grove Cir #1, Okahumka, FL 34762New Construction

- $363,3894 bd3 ba1.9k sqft6217 Sanders Grove Cir #1, Okahumka, FL 34762New Construction

- $338,4454 bd2 ba1.7k sqft6209 Sanders Grove Cir, Okahumpka, FL 34762New Construction

Similar homes
- $336,5354 bd2 ba1.6k sqft6201 N SANDERS GROVE CIRCLE, OKAHUMPKA, FL 34762New Construction

 MLS ID #G5113777, Nancy Pruitt, PA, OLYMPUS EXECUTIVE REALTY INC. Stellar MLS
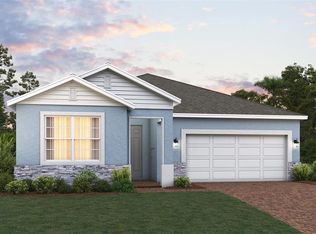
 - $340,9993 bd2 ba1.6k sqft6837 SERPENT HAWK LANE, HOWEY IN THE HILLS, FL 34737New Construction
 Stellar MLS

 - $367,9994 bd2 ba2k sqft6866 SPANISH IMPERIAL STREET, HOWEY IN THE HILLS, FL 34737New Construction
 Stellar MLS
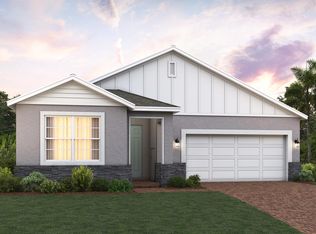
 - from $309,9993 bd2 ba1.6k sqftAlexander Plan, Eagletail Landings, Howey In The Hills, FL 34737New Construction
 Trinity Family Builders
 - $342,0004 bd2 ba1.9k sqft203 SANGMON COURT, GROVELAND, FL 34736For SaleMLS ID #O6431921, Johnathon Candelario, PREFERRED SHORE LLC. Stellar MLS
- $299,0004 bd3 ba2.1k sqft29991 ANAHID DRIVE, LEESBURG, FL 34748For SaleMLS ID #O6398037, Jason Asa, LPT REALTY, LLC. Stellar MLS
- $355,9004 bd2 ba1.7k sqft1684 ANN ROSE WAY, LEESBURG, FL 34748New ConstructionMLS ID #O6423122, Macarena Munoz, ADAMS HOMES REALTY, INC. Stellar MLS
- $334,9004 bd2 ba1.6k sqft250 VERNY GROVE LANE, LEESBURG, FL 34748New ConstructionMLS ID #O6399906, Liza Carrasquillo, ADAMS HOMES REALTY, INC.. Stellar MLS
- $325,0004 bd2 ba1.6k sqft1631 ANN ROSE WAY, LEESBURG, FL 34748New ConstructionMLS ID #O6399883, Liza Carrasquillo, ADAMS HOMES REALTY, INC.. Stellar MLS
- $376,8505 bd3 ba2.1k sqft26148 AZALEA OAK CIRCLE, GROVELAND, FL 34736New ConstructionMLS ID #TB8537704, Bryan Sumner, MERITAGE HOMES OF FL REALTY. Stellar MLS
- $366,9004 bd2 ba2k sqft1658 ANN ROSE WAY, LEESBURG, FL 34748New ConstructionMLS ID #O6423293, Macarena Munoz, ADAMS HOMES REALTY, INC. Stellar MLS
- $355,9003 bd2 ba1.9k sqft1671 ANN ROSE WAY, LEESBURG, FL 34748New ConstructionMLS ID #O6423135, Liza Carrasquillo, ADAMS HOMES REALTY, INC.. Stellar MLS
- $364,9004 bd3 ba2.2k sqft1667 ANN ROSE WAY, LEESBURG, FL 34748New ConstructionMLS ID #O6423156, Justin Derazza, ADAMS HOMES REALTY, INC. Stellar MLS
- $315,0003 bd2 ba1.5k sqft1635 ANN ROSE WAY, LEESBURG, FL 34748New ConstructionMLS ID #O6399798, Liza Carrasquillo, ADAMS HOMES REALTY, INC.. Stellar MLS
- $370,9904 bd2 ba2.1k sqft2998 SUPERMARINE ROAD, TAVARES, FL 32778New ConstructionStellar MLS
