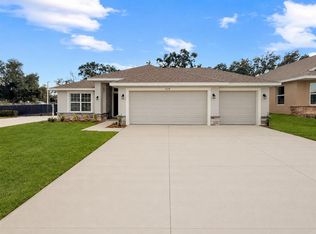
Under Construction – Only $1,000 Down at Contract! Discover the popular 1755 floor plan that sits on a 70 Foot Lot. it is the perfect combination of modern design, everyday comfort, and exceptional value in this beautifully crafted 4-bedroom, 2-bath home. Designed with today's lifestyle in mind, this thoughtfully planned layout features spacious open living areas, abundant natural light, and stylish finishes throughout. The heart of the home is the stunning kitchen, complete with granite countertops, ample cabinetry, a large center island, and modern appliances—perfect for preparing meals, gathering with family, or entertaining friends. Just off the kitchen, a separate dining room provides the ideal setting for holiday meals, dinner parties, or everyday dining. The private owner's suite offers a relaxing retreat with generous space, while three additional bedrooms provide endless flexibility for guests, kids, a home office, or hobby room. Every inch of this home has been designed to maximize comfort, storage, and functionality. Step outside and imagine creating your own backyard oasis with plenty of room for outdoor entertaining, pets, gardening, or simply enjoying Florida's beautiful weather. Residents of this growing community will enjoy outstanding planned amenities, including a resort-style swimming pool with cabanas, pickleball courts, scenic nature trails, a tot playground, dog park, community pavilions, and open green spaces designed for recreation and relaxation. With only $1,000 due at contract, owning a brand-new home has never been more attainable. Please note: This home is currently under construction. The photos shown are from a previously completed home featuring the same floor plan and are for illustrative purposes only. Colors, finishes, fixtures, elevations, landscaping, and design selections may vary from the home currently under construction. Visit our model home today to experience the quality craftsmanship, thoughtfully designed floor plans, and lifestyle this exceptional community. Schedule your private tour today and see why so many buyers are choosing to call Arbor Park home!
New construction
$355,900
1684 ANN ROSE WAY, LEESBURG, FL 34748
4beds
1,755sqft
Single Family Residence
Built in 2026
8,400 Square Feet Lot
$354,800 Zestimate®
$203/sqft
$18/mo HOA
What's special
Large center islandModern designStylish finishes throughoutThree additional bedroomsGranite countertopsAbundant natural lightBackyard oasis
- 63 days
- 18
- 1
Zillow last checked:
Listing updated:
Listed by:
Macarena Munoz 305-773-3684,
ADAMS HOMES REALTY, INC 850-469-0977,
Liza Carrasquillo 407-751-8225,
ADAMS HOMES REALTY, INC.
Source: Stellar MLS,MLS#: O6423122 Originating MLS: Orlando Regional
Originating MLS: Orlando Regional
Facts & features
Interior
Bedrooms & bathrooms
- Bedrooms: 4
- Bathrooms: 2
- Full bathrooms: 2
Primary bedroom
- Features: Walk-In Closet(s)
- Level: First
Bedroom 2
- Features: Built-in Closet
- Level: First
Bedroom 3
- Features: Built-in Closet
- Level: First
Bedroom 4
- Features: Built-in Closet
- Level: First
Dining room
- Features: No Closet
- Level: First
Kitchen
- Features: No Closet
- Level: First
Laundry
- Features: No Closet
- Level: First
Living room
- Features: No Closet
- Level: First
Heating
- Central
Cooling
- Central Air
Appliances
- Included: Convection Oven, Dishwasher, Microwave
- Laundry: Laundry Room, Washer Hookup
Features
- High Ceilings, Walk-In Closet(s)
- Flooring: Carpet, Ceramic Tile
- Has fireplace: No
Interior area
- Total structure area: 2,135
- Total interior livable area: 1,755 sqft
Video & virtual tour
Property
Parking
- Total spaces: 2
- Parking features: Garage - Attached
- Attached garage spaces: 2
Features
- Levels: One
- Stories: 1
- Exterior features: Irrigation System, Lighting
Lot
- Size: 8,400 Square Feet
Details
- Parcel number: 161924001000001800
- Special conditions: None
Construction
Type & style
- Home type: SingleFamily
- Property subtype: Single Family Residence
Materials
- Block
- Foundation: Slab
- Roof: Shingle
Condition
- Completed
- New construction: Yes
- Year built: 2026
Details
- Builder model: 1755-A
- Builder name: Adams Homes
Utilities & green energy
- Sewer: Public Sewer
- Water: None
- Utilities for property: Electricity Available, Electricity Connected, Sewer Connected, Sprinkler Meter, Street Lights, Water Available, Water Connected
Community & HOA
Community
- Pet fee: $0 monthly
- Subdivision: ARBOR PARK
HOA
- Has HOA: Yes
- HOA fee: $18 monthly
- HOA name: Garry Farcus
Location
- Region: Leesburg
Financial & listing details
- Price per square foot: $203/sqft
- Annual tax amount: $252
- Date on market: 7/8/2026
- Cumulative days on market: 64 days
- Ownership: Fee Simple
- Total actual rent: 0
- Electric utility on property: Yes
- Road surface type: Asphalt
Estimated market value
$354,800
$337,000 - $373,000
$2,201/mo
Price history
| Date | Event | Price |
|---|---|---|
| 7/8/2026 | Listed for sale | $355,900$203/sqft |
Source:  Stellar MLS #O6423122 Report a problem Stellar MLS #O6423122 Report a problem | ||
Public tax history
Tax history is unavailable.
Monthly payment
Est. payment
Payment breakdown
Explore the cost of this home by adjusting the details. Changes won't be saved.Climate risks
Neighborhood: 34748
Nearby schools
Schools provided by the listing agent
- Elementary: Fruitland Park Elem
- Middle: Carver Middle
- High: Leesburg High
Source: Stellar MLS. This data may not be complete. We recommend contacting the local school district to confirm school assignments for this home.
- $325,0004 bd2 ba1.7k sqft1680 Ann Rose Way, Leesburg, FL 34748New Construction

- $381,9004 bd3 ba2.1k sqft1676 Ann Rose Way, Leesburg, FL 34748New Construction

- $355,9003 bd2 ba1.9k sqft1671 Ann Rose Way, Leesburg, FL 34748New Construction

- $364,9004 bd3 ba2.2k sqft1667 Ann Rose Way, Leesburg, FL 34748New Construction

Similar homes
- $355,9003 bd2 ba1.9k sqft1671 ANN ROSE WAY, LEESBURG, FL 34748New Construction
 MLS ID #O6423135, Liza Carrasquillo, ADAMS HOMES REALTY, INC.. Stellar MLS
 - $364,9004 bd3 ba2.2k sqft1667 ANN ROSE WAY, LEESBURG, FL 34748New ConstructionMLS ID #O6423156, Justin Derazza, ADAMS HOMES REALTY, INC. Stellar MLS
- $371,9004 bd2 ba1.8k sqft1654 ANN ROSE WAY, LEESBURG, FL 34748New Construction
 MLS ID #O6422970, Macarena Munoz, ADAMS HOMES REALTY, INC. Stellar MLS
 - $325,0004 bd2 ba1.7k sqft1680 ANN ROSE WAY WAY, LEESBURG, FL 34748New ConstructionMLS ID #O6399884, Justin Derazza, ADAMS HOMES REALTY, INC. Stellar MLS
- $334,9004 bd2 ba1.6k sqft250 VERNY GROVE LANE, LEESBURG, FL 34748New ConstructionMLS ID #O6399906, Liza Carrasquillo, ADAMS HOMES REALTY, INC.. Stellar MLS
- $338,9004 bd2 ba1.6k sqft247 VERNY GROVE LANE, LEESBURG, FL 34748New ConstructionMLS ID #O6400801, Liza Carrasquillo, ADAMS HOMES REALTY, INC.. Stellar MLS
- $347,9003 bd2 ba1.7k sqft255 VERNY GROVE LANE, LEESBURG, FL 34748New ConstructionMLS ID #O6402745, Justin Derazza, ADAMS HOMES REALTY, INC. Stellar MLS
- $330,0004 bd2 ba1.8k sqft1639 ANN ROSE WAY, LEESBURG, FL 34748New ConstructionMLS ID #O6394554, Justin Derazza, ADAMS HOMES REALTY, INC. Stellar MLS
- $325,0004 bd2 ba1.6k sqft1631 ANN ROSE WAY, LEESBURG, FL 34748New ConstructionMLS ID #O6399883, Liza Carrasquillo, ADAMS HOMES REALTY, INC.. Stellar MLS
- $325,0003 bd2 ba1.7k sqft1643 ANN ROSE WAY, LEESBURG, FL 34748New ConstructionMLS ID #O6394558, Justin Derazza, ADAMS HOMES REALTY, INC. Stellar MLS
- $333,9003 bd2 ba1.5k sqft259 VERNY GROVE LANE, LEESBURG, FL 34748New ConstructionMLS ID #O6399952, Justin Derazza, ADAMS HOMES REALTY, INC. Stellar MLS
- $315,0003 bd2 ba1.5k sqft1635 ANN ROSE WAY, LEESBURG, FL 34748New ConstructionMLS ID #O6399798, Liza Carrasquillo, ADAMS HOMES REALTY, INC.. Stellar MLS
- $285,0003 bd2 ba1.7k sqft262 VERNY GROVE LANE, LEESBURG, FL 34748New ConstructionMLS ID #O6369544, Justin Derazza, ADAMS HOMES REALTY, INC. Stellar MLS
- $365,0003 bd2 ba1.7k sqft27215 ROANOKE DRIVE, LEESBURG, FL 34748For SaleMLS ID #G5111951, Matthew Ferland, WEICHERT REALTORS HALLMARK PRO. Stellar MLS
- $315,0003 bd2 ba1.6k sqft30380 ARMENIA ROAD, LEESBURG, FL 34748For SaleMLS ID #O6409557, Bolivar Baylis, EXP REALTY LLC. Stellar MLS
- $299,9994 bd2 ba1.8k sqft31806 PARKDALE DRIVE, LEESBURG, FL 34748For SaleMLS ID #TB8520395, Dana Cates, FOUNDATION REALTY GROUP. Stellar MLS
- $289,9003 bd2 ba1.6k sqft3526 FORSTER AVENUE, LEESBURG, FL 34748For SaleMLS ID #O6424168, Josh Miller, BALDWIN PARK REALTY LLC. Stellar MLS
- $334,9003 bd2 ba2k sqft4908 CYPRESS HEAD COURT, LEESBURG, FL 34748For SaleMLS ID #G5111653, Tammy Campbell, RE/MAX REALTY UNLIMITED. Stellar MLS
- $290,0002 bd2 ba1.8k sqft4438 RIVER RIDGE DRIVE, LEESBURG, FL 34748For SaleMLS ID #G5114443, Mary Jane Grimes, CENTURY 21 MYERS ROSE REALTY. Stellar MLS
- $285,9003 bd2 ba1.7k sqft501 ROSE AVENUE, FRUITLAND PARK, FL 34731For SaleMLS ID #S5153164, Andres Figueroa, TFP FLORIDA REALTY LLC. Stellar MLS
