SPECIAL BUILDER INCENTIVES AVAILABLE....Only $1,000 down at contract and closing cost covered with preferred lender! Monthly P&I payments of around $1780.00. This 3-bedroom, 2-bath home is thoughtfully designed for the way you live today. The open floor plan creates a natural flow between spaces, perfect for entertaining guests or enjoying quiet evenings at home. At the heart of the home, the upgraded kitchen features granite countertops throughout, a large center island, and Whirlpool stainless steel appliances, offering both style and functionality. The main living areas bringing natural light and a calming backdrop into your everyday routine. It’s a setting that adds privacy, beauty, and a sense of escape you’ll appreciate every day. The bathrooms are spacious and elegantly finished with granite countertops, maintaining a clean and cohesive design throughout the home. Added peace of mind comes standard with a 1-year builder warranty and a 10-year structural warranty, ensuring confidence well beyond move-in day. Community amenities will include a resort-style pool with cabanas and a dog park, pickleball courts, a tot lot, and walking trails offering comfort, convenience, and a lifestyle designed to be enjoyed. If you’ve been waiting for the right home, the right incentives, and the right community, this is the one that brings it all together.
New construction
Price cut: $18.9K (8/22)
$325,000
1643 ANN ROSE WAY, LEESBURG, FL 34748
3beds
1,780sqft
Single Family Residence
Built in 2026
6,970 Square Feet Lot
$324,400 Zestimate®
$183/sqft
$-- HOA
What's special
Large center islandGranite countertops throughoutOpen floor planUpgraded kitchenWhirlpool stainless steel appliances
- 165 days
- 143
- 6
Zillow last checked:
Listing updated:
Listed by:
Justin Derazza 352-455-9989,
ADAMS HOMES REALTY, INC 850-469-0977,
Liza Carrasquillo 407-751-8225,
ADAMS HOMES REALTY, INC.
Source: Stellar MLS,MLS#: O6394558 Originating MLS: Orlando Regional
Originating MLS: Orlando Regional
Facts & features
Interior
Bedrooms & bathrooms
- Bedrooms: 3
- Bathrooms: 2
- Full bathrooms: 2
Primary bedroom
- Features: Ceiling Fan(s), Walk-In Closet(s)
- Level: First
- Area: 192 Square Feet
- Dimensions: 16x12
Bedroom 2
- Features: Built-in Closet
- Level: First
- Area: 140 Square Feet
- Dimensions: 14x10
Bedroom 3
- Features: Built-in Closet
- Level: First
- Area: 110 Square Feet
- Dimensions: 11x10
Bathroom 1
- Features: Tub with Separate Shower Stall
- Level: First
Bathroom 2
- Level: First
Balcony porch lanai
- Level: First
- Area: 117 Square Feet
- Dimensions: 9x13
Dining room
- Level: First
- Area: 126 Square Feet
- Dimensions: 14x9
Family room
- Features: Ceiling Fan(s)
- Level: First
- Area: 306 Square Feet
- Dimensions: 17x18
Kitchen
- Level: First
Living room
- Level: First
Heating
- Central
Cooling
- Central Air
Appliances
- Included: Convection Oven, Dishwasher, Disposal, Microwave
- Laundry: Electric Dryer Hookup, Inside, Laundry Room, Washer Hookup
Features
- Eating Space In Kitchen, High Ceilings, In Wall Pest System, Kitchen/Family Room Combo, Vaulted Ceiling(s), Walk-In Closet(s), Wet Bar
- Flooring: Carpet, Ceramic Tile
- Has fireplace: No
Interior area
- Total structure area: 2,180
- Total interior livable area: 1,780 sqft
Video & virtual tour
Property
Parking
- Total spaces: 2
- Parking features: Garage - Attached
- Attached garage spaces: 2
Features
- Levels: One
- Stories: 1
- Exterior features: Irrigation System, Lighting, Sidewalk
Lot
- Size: 6,970 Square Feet
Details
- Parcel number: 161924001000003300
- Zoning: RESI
- Special conditions: None
Construction
Type & style
- Home type: SingleFamily
- Property subtype: Single Family Residence
Materials
- Block, Stucco
- Foundation: Slab
- Roof: Shingle
Condition
- Completed
- New construction: Yes
- Year built: 2026
Details
- Builder model: 1780-B
- Builder name: Adams Homes
Utilities & green energy
- Sewer: Private Sewer
- Water: Private
- Utilities for property: Cable Available, Electricity Connected, Water Connected
Community & HOA
Community
- Pet fee: $0 monthly
- Subdivision: ARBOR PARK
HOA
- Has HOA: No
Location
- Region: Leesburg
Financial & listing details
- Price per square foot: $183/sqft
- Annual tax amount: $252
- Date on market: 3/28/2026
- Cumulative days on market: 166 days
- Listing terms: Cash,Conventional,FHA,USDA Loan,VA Loan
- Ownership: Fee Simple
- Total actual rent: 0
- Electric utility on property: Yes
- Road surface type: Asphalt
Estimated market value
$324,400
$308,000 - $341,000
$2,258/mo
Price history
| Date | Event | Price |
|---|---|---|
| 8/22/2026 | Price change | $325,000-5.5%$183/sqft |
Source:  Stellar MLS #O6394558 Report a problem Stellar MLS #O6394558 Report a problem | ||
| 3/29/2026 | Listed for sale | $343,900$193/sqft |
Source: Stellar MLS #O6394558 Report a problem | ||
Public tax history
Tax history is unavailable.
Monthly payment
Est. payment
Payment breakdown
Explore the cost of this home by adjusting the details. Changes won't be saved.Climate risks
Neighborhood: 34748



Similar homes
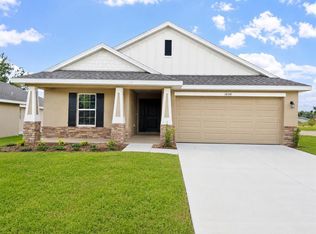
- $325,0004 bd2 ba1.7k sqft1680 ANN ROSE WAY WAY, LEESBURG, FL 34748New Construction

 MLS ID #O6399884, Justin Derazza, ADAMS HOMES REALTY, INC. Stellar MLS
 - $330,0004 bd2 ba1.8k sqft1639 ANN ROSE WAY, LEESBURG, FL 34748New Construction
 MLS ID #O6394554, Justin Derazza, ADAMS HOMES REALTY, INC. Stellar MLS
 - $325,0004 bd2 ba1.6k sqft1631 ANN ROSE WAY, LEESBURG, FL 34748New Construction
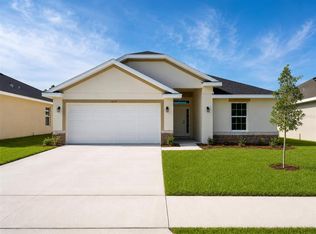 MLS ID #O6399883, Liza Carrasquillo, ADAMS HOMES REALTY, INC.. Stellar MLS
 - $333,9003 bd2 ba1.5k sqft259 VERNY GROVE LANE, LEESBURG, FL 34748New Construction
 MLS ID #O6399952, Justin Derazza, ADAMS HOMES REALTY, INC. Stellar MLS
 - $315,0003 bd2 ba1.5k sqft1635 ANN ROSE WAY, LEESBURG, FL 34748New ConstructionMLS ID #O6399798, Liza Carrasquillo, ADAMS HOMES REALTY, INC.. Stellar MLS
- $334,9004 bd2 ba1.6k sqft250 VERNY GROVE LANE, LEESBURG, FL 34748New ConstructionMLS ID #O6399906, Liza Carrasquillo, ADAMS HOMES REALTY, INC.. Stellar MLS
- $355,9004 bd2 ba1.7k sqft1684 ANN ROSE WAY, LEESBURG, FL 34748New ConstructionMLS ID #O6423122, Macarena Munoz, ADAMS HOMES REALTY, INC. Stellar MLS
- $355,9003 bd2 ba1.9k sqft1671 ANN ROSE WAY, LEESBURG, FL 34748New ConstructionMLS ID #O6423135, Liza Carrasquillo, ADAMS HOMES REALTY, INC.. Stellar MLS
- $347,9003 bd2 ba1.7k sqft255 VERNY GROVE LANE, LEESBURG, FL 34748New ConstructionMLS ID #O6402745, Justin Derazza, ADAMS HOMES REALTY, INC. Stellar MLS
- $338,9004 bd2 ba1.6k sqft247 VERNY GROVE LANE, LEESBURG, FL 34748New ConstructionMLS ID #O6400801, Liza Carrasquillo, ADAMS HOMES REALTY, INC.. Stellar MLS
- $315,0003 bd2 ba1.6k sqft30380 ARMENIA ROAD, LEESBURG, FL 34748For SaleMLS ID #O6409557, Bolivar Baylis, EXP REALTY LLC. Stellar MLS
- $364,9004 bd3 ba2.2k sqft1667 ANN ROSE WAY, LEESBURG, FL 34748New ConstructionMLS ID #O6423156, Justin Derazza, ADAMS HOMES REALTY, INC. Stellar MLS
- $285,0003 bd2 ba1.7k sqft262 VERNY GROVE LANE, LEESBURG, FL 34748New ConstructionMLS ID #O6369544, Justin Derazza, ADAMS HOMES REALTY, INC. Stellar MLS
- $371,9004 bd2 ba1.8k sqft1654 ANN ROSE WAY, LEESBURG, FL 34748New ConstructionMLS ID #O6422970, Macarena Munoz, ADAMS HOMES REALTY, INC. Stellar MLS
- $289,9003 bd2 ba1.6k sqft3526 FORSTER AVENUE, LEESBURG, FL 34748For SaleMLS ID #O6424168, Josh Miller, BALDWIN PARK REALTY LLC. Stellar MLS
- $299,9994 bd2 ba1.8k sqft31806 PARKDALE DRIVE, LEESBURG, FL 34748For SaleMLS ID #TB8520395, Dana Cates, FOUNDATION REALTY GROUP. Stellar MLS
- $334,9003 bd2 ba2k sqft4908 CYPRESS HEAD COURT, LEESBURG, FL 34748For SaleMLS ID #G5111653, Tammy Campbell, RE/MAX REALTY UNLIMITED. Stellar MLS
- $290,0002 bd2 ba1.8k sqft4438 RIVER RIDGE DRIVE, LEESBURG, FL 34748For SaleMLS ID #G5114443, Mary Jane Grimes, CENTURY 21 MYERS ROSE REALTY. Stellar MLS
- $285,9003 bd2 ba1.7k sqft501 ROSE AVENUE, FRUITLAND PARK, FL 34731For SaleMLS ID #S5153164, Andres Figueroa, TFP FLORIDA REALTY LLC. Stellar MLS
- $384,9003 bd2 ba1.9k sqft1029 BRADFORD RIDGE DRIVE, LEESBURG, FL 34748For SaleMLS ID #O6416331, Viliane Bazile, KELLER WILLIAMS ELITE PARTNERS III REALTY. Stellar MLS
