Welcome to this brand new 2117 floorplan by Adams Homes located in Arbor Park, Adams Homes newest community located in Leesburg Fl. This is a magnificent home design that offers both elegance and functionality. With 4 bedrooms and 3 baths, this home provides a spacious and comfortable living space for families of all sizes. With our Grand Opening Special Pricing and an additional $15,000 in Flex Funds, our prices can’t be beat! When you enter, you'll be greeted by a grand foyer that leads into the open-concept living area, featuring a well-appointed kitchen, a dining area, and a spacious family room with cathedral ceilings. The kitchen boasts modern appliances,granite countertops, ample storage space, and a large center island, making it the perfect hub for culinary adventures and entertaining guests. The master suite offers a serene retreat with its own ensuite bathroom with granite double vanity and a generous walk-in closet. The additional bedrooms are thoughtfully located on the opposite side of the home and provide space for relaxation and privacy. The rooms in the front of the home share a unique jack-and-jill bathroom. With its stylish design, quality craftsmanship, and attention to detail, the 2117 floorplan is a testament to Adams Homes' commitment to creating homes that meet the needs and desires of modern families. Here at Arbor Park you get much more than a home, you’ll also get a Community Pool with Cabana, a Pavilion for grilling, a Tot Lot, Dog Park and Pickleball Courts! Incentives are available with a 30-day closing and are subject to program guidelines.
Sold for $366,140
$366,140
1672 ANN ROSE WAY, LEESBURG, FL 34748
4beds
2,117sqft
Single Family Residence
Built in 2025
2,722 Square Feet Lot
$362,200 Zestimate®
$173/sqft
$2,563 Estimated rent
Home value
$362,200
$337,000 - $391,000
$2,563/mo
Zestimate® history
Owner options
List your home for rent
$2,563/mo
Rent Zestimate®
Find your next renter with Zillow Rental Manager. Plus, with online applications, you can quickly screen prospective tenants – for free.
$2,563/mo
Rent Zestimate®
Refinance and save
$2,620/mo
Est. payment
Refinancing to a lower rate could help reduce your monthly payments and save thousands over the life of the loan.
$2,620/mo
Est. payment
Explore your selling options
Work with a Zillow partner agent
Leverage their expertise and Zillow's premium Showcase listings to get your home seen by more buyers.
Get startedList with your own agent
Get your home in front of millions of buyers by listing it on Zillow.
Learn how to do itSell it yourself
Take full control of how buyers see your home on Zillow by listing For Sale by Owner (FSBO).
List your homeWhat's special
Large center islandTot lotGranite countertopsJack-and-jill bathroomCommunity pool with cabanaPavilion for grillingAmple storage space
Zillow last checked:
Listing updated:
Listed by:
Gilbert Hernandez, Jr 813-789-9878,
ADAMS HOMES REALTY, INC. 407-523-1030,
Liza Carrasquillo 407-751-8225,
ADAMS HOMES REALTY, INC.
Bought with:
Gilbert Hernandez, Jr
ADAMS HOMES REALTY, INC.
Source: Stellar MLS,MLS#: O6369505 Originating MLS: Orlando Regional
Originating MLS: Orlando Regional
Facts & features
Interior
Bedrooms & bathrooms
- Bedrooms: 4
- Bathrooms: 3
- Full bathrooms: 3
Primary bedroom
- Features: Walk-In Closet(s)
- Level: First
- Area: 215.8 Square Feet
- Dimensions: 13x16.6
Bedroom 2
- Features: Built-in Closet
- Level: First
- Area: 134.52 Square Feet
- Dimensions: 11.4x11.8
Bedroom 3
- Features: Built-in Closet
- Level: First
- Area: 112 Square Feet
- Dimensions: 11.2x10
Bedroom 4
- Features: Built-in Closet
- Level: First
- Area: 129.6 Square Feet
- Dimensions: 10.8x12
Primary bathroom
- Features: Linen Closet
- Level: First
Bathroom 2
- Features: Linen Closet
- Level: First
Bathroom 3
- Features: Linen Closet
- Level: First
Dining room
- Features: No Closet
- Level: First
- Area: 164.32 Square Feet
- Dimensions: 10.4x15.8
Kitchen
- Features: Built-in Closet
- Level: First
Living room
- Features: No Closet
- Level: First
Heating
- Central, Electric
Cooling
- Central Air
Appliances
- Included: Dishwasher, Disposal, Microwave, Range
- Laundry: Inside, Laundry Room
Features
- High Ceilings, Living Room/Dining Room Combo, Open Floorplan, Primary Bedroom Main Floor, Split Bedroom
- Flooring: Carpet, Ceramic Tile, Granite, Tile
- Has fireplace: No
Interior area
- Total structure area: 2,117
- Total interior livable area: 2,117 sqft
Property
Parking
- Total spaces: 2
- Parking features: Garage - Attached
- Attached garage spaces: 2
Features
- Levels: One
- Stories: 1
- Exterior features: Irrigation System, Lighting
Lot
- Size: 2,722 Square Feet
Details
- Parcel number: 161924001000001500
- Special conditions: None
Construction
Type & style
- Home type: SingleFamily
- Property subtype: Single Family Residence
Materials
- Block
- Foundation: Slab
- Roof: Shingle
Condition
- Completed
- New construction: Yes
- Year built: 2025
Details
- Builder name: Adams Homes
Utilities & green energy
- Sewer: Public Sewer
- Water: Public
- Utilities for property: Cable Available, Electricity Connected, Phone Available, Public, Sewer Connected
Community & HOA
Community
- Pet fee: $0 monthly
- Subdivision: ARBOR PARK
HOA
- Has HOA: Yes
- HOA fee: $18 monthly
- HOA name: Gary Farcus
Location
- Region: Leesburg
Financial & listing details
- Price per square foot: $173/sqft
- Annual tax amount: $252
- Date on market: 1/2/2026
- Cumulative days on market: 56 days
- Ownership: Fee Simple
- Total actual rent: 0
- Electric utility on property: Yes
- Road surface type: Asphalt
Price history
| Date | Event | Price |
|---|---|---|
| 2/27/2026 | Sold | $366,140$173/sqft |
Source:  Stellar MLS #O6369505 Report a problem Stellar MLS #O6369505 Report a problem | ||
| 1/2/2026 | Listed for sale | $366,140$173/sqft |
Source: Stellar MLS #O6369505 Report a problem | ||
Public tax history
Tax history is unavailable.
Neighborhood: 34748
Nearby homes
- $284,9003 bd2 ba1.7k sqft1643 Ann Rose Way, Leesburg, FL 34748New Construction

- $325,0004 bd2 ba1.6k sqft1650 Ann Rose Way, Leesburg, FL 34748Sold
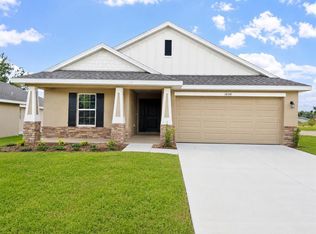
- $376,7904 bd3 ba2.2k sqft1646 Ann Rose Way, Leesburg, FL 34748Sold

- $305,0003 bd2 ba1.7k sqft1627 Ann Rose Way, Leesburg, FL 34748Sold

- $325,0003 bd2 ba1.7k sqft1638 Ann Rose Way, Leesburg, FL 34748Sold
- $285,0004 bd2 ba1.6k sqft1631 Ann Rose Way, Leesburg, FL 34748New Construction
- $243,7003 bd2 ba1.2k sqft121 Landing Dr, Leesburg, FL 34748Off Market
- $57,0002 bd2 ba1.1k sqft11 Landing, Leesburg, FL 34748Off Market
Nearby schools
GreatSchools rating
- 3/10Beverly Shores Elementary SchoolGrades: PK-5Distance: 1.5 mi
- 4/10Carver Middle SchoolGrades: 6-8Distance: 1 mi
- 2/10Leesburg High SchoolGrades: 9-12Distance: 2.3 mi
Schools provided by the listing agent
- Elementary: Fruitland Park Elem
- Middle: Carver Middle
- High: Leesburg High
Source: Stellar MLS. This data may not be complete. We recommend contacting the local school district to confirm school assignments for this home.
Get a cash offer in 3 minutes
Find out how much your home could sell for in as little as 3 minutes with a no-obligation cash offer.
Estimated market value
$362,200
Get a cash offer in 3 minutes
Find out how much your home could sell for in as little as 3 minutes with a no-obligation cash offer.
Estimated market value
$362,200
- Florida
- Lake County
- Leesburg
- 34748
- 1672 ANN ROSE WAY
