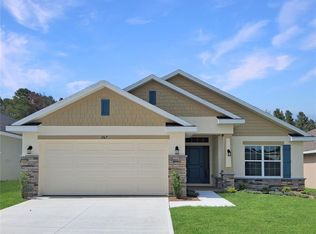
Take advantage of exceptional Adams Homes incentives, including only $1,000 down to secure your contract, closing costs paid with the preferred lender. Monthly P&I payments around $2140.00. Plus enjoy peace of mind with a 10-year structural warranty. Step inside this beautiful new construction home in Arbor Park, where a bright, open-concept layout creates a seamless flow between the living, dining, and kitchen spaces. At the heart of the home, the kitchen features a large island with granite countertops, modern finishes, and ample cabinetry, making it the perfect space for both entertaining and everyday living. The private owner’s suite offers a spacious walk-in closet and a well-appointed bath with dual vanities, creating a relaxing retreat. Additional highlights include a generously sized laundry room and a covered lanai, ideal for enjoying Florida living year-round.
New construction
$333,900
259 VERNY GROVE LANE, LEESBURG, FL 34748
3beds
1,512sqft
Single Family Residence
Built in 2026
6,000 Square Feet Lot
$332,600 Zestimate®
$221/sqft
$18/mo HOA
What's special
Modern finishesCovered lanaiGenerously sized laundry roomBright open-concept layoutSpacious walk-in closetAmple cabinetry
- 146 days
- 35
- 3
Zillow last checked:
Listing updated:
Listed by:
Justin Derazza 352-455-9989,
ADAMS HOMES REALTY, INC 850-469-0977,
Liza Carrasquillo 407-751-8225,
ADAMS HOMES REALTY, INC.
Source: Stellar MLS,MLS#: O6399952 Originating MLS: Orlando Regional
Originating MLS: Orlando Regional
Facts & features
Interior
Bedrooms & bathrooms
- Bedrooms: 3
- Bathrooms: 2
- Full bathrooms: 2
Primary bedroom
- Features: Walk-In Closet(s)
- Level: First
- Dimensions: 16.7x12.7
Bedroom 2
- Features: Built-in Closet
- Level: First
- Area: 144 Square Feet
- Dimensions: 12x12
Bedroom 3
- Features: Built-in Closet
- Level: First
- Dimensions: 11.6x12.7
Primary bathroom
- Features: Linen Closet
- Level: First
- Area: 110 Square Feet
- Dimensions: 11x10
Dining room
- Level: First
- Area: 195 Square Feet
- Dimensions: 13x15
Kitchen
- Features: Built-in Closet
- Level: First
Living room
- Level: First
Heating
- Central, Electric
Cooling
- Central Air
Appliances
- Included: Dishwasher, Disposal, Microwave, Range
- Laundry: Inside, Laundry Room
Features
- Kitchen/Family Room Combo, Primary Bedroom Main Floor, Solid Surface Counters, Walk-In Closet(s)
- Flooring: Carpet, Ceramic Tile
- Has fireplace: No
Interior area
- Total structure area: 1,854
- Total interior livable area: 1,512 sqft
Video & virtual tour
Property
Parking
- Total spaces: 2
- Parking features: Driveway, Off Street
- Attached garage spaces: 2
- Has uncovered spaces: Yes
Features
- Levels: One
- Stories: 1
- Exterior features: Irrigation System, Lighting, Sidewalk
Lot
- Size: 6,000 Square Feet
Details
- Parcel number: 161924001000007700
- Special conditions: None
Construction
Type & style
- Home type: SingleFamily
- Property subtype: Single Family Residence
Materials
- Block
- Foundation: Slab
- Roof: Shingle
Condition
- Completed
- New construction: Yes
- Year built: 2026
Details
- Builder name: ADAMS HOMES OF NORTHWEST FLORIDA INC
Utilities & green energy
- Sewer: Public Sewer
- Water: Public
- Utilities for property: Cable Available, Electricity Available, Electricity Connected, Phone Available, Sewer Connected, Street Lights, Underground Utilities, Water Connected
Community & HOA
Community
- Features: Dog Park
- Pet fee: $0 monthly
- Subdivision: ARBOR PARK
HOA
- Has HOA: Yes
- Amenities included: Pickleball Court(s), Pool, Trail(s)
- HOA fee: $18 monthly
- HOA name: Gary Farcus
Location
- Region: Leesburg
Financial & listing details
- Price per square foot: $221/sqft
- Annual tax amount: $252
- Date on market: 4/16/2026
- Cumulative days on market: 147 days
- Listing terms: Cash,Conventional,FHA,Other,USDA Loan,VA Loan
- Ownership: Fee Simple
- Total actual rent: 0
- Electric utility on property: Yes
- Road surface type: Asphalt
Estimated market value
$332,600
$316,000 - $349,000
$2,164/mo
Price history
| Date | Event | Price |
|---|---|---|
| 4/16/2026 | Listed for sale | $333,900$221/sqft |
Source:  Stellar MLS #O6399952 Report a problem Stellar MLS #O6399952 Report a problem | ||
Public tax history
Tax history is unavailable.
Monthly payment
Est. payment
Payment breakdown
Explore the cost of this home by adjusting the details. Changes won't be saved.Climate risks
Neighborhood: 34748
Nearby schools
Schools provided by the listing agent
- Elementary: Fruitland Park Elem
- Middle: Carver Middle
- High: Leesburg High
Source: Stellar MLS. This data may not be complete. We recommend contacting the local school district to confirm school assignments for this home.

Similar homes
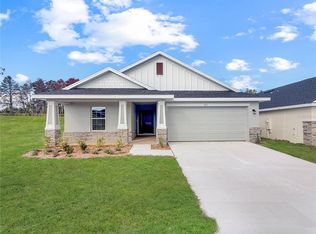
- $325,0004 bd2 ba1.7k sqft1680 ANN ROSE WAY WAY, LEESBURG, FL 34748New Construction

 MLS ID #O6399884, Justin Derazza, ADAMS HOMES REALTY, INC. Stellar MLS
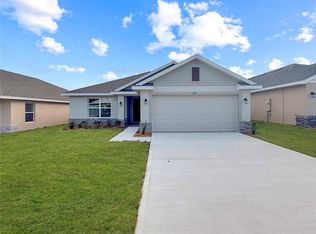
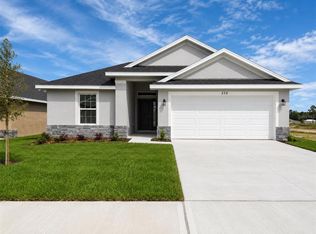
 - $334,9004 bd2 ba1.6k sqft250 VERNY GROVE LANE, LEESBURG, FL 34748New Construction
 MLS ID #O6399906, Liza Carrasquillo, ADAMS HOMES REALTY, INC.. Stellar MLS
 - $325,0003 bd2 ba1.7k sqft1643 ANN ROSE WAY, LEESBURG, FL 34748New Construction
 MLS ID #O6394558, Justin Derazza, ADAMS HOMES REALTY, INC. Stellar MLS
 - $338,9004 bd2 ba1.6k sqft247 VERNY GROVE LANE, LEESBURG, FL 34748New Construction
 MLS ID #O6400801, Liza Carrasquillo, ADAMS HOMES REALTY, INC.. Stellar MLS
 - $330,0004 bd2 ba1.8k sqft1639 ANN ROSE WAY, LEESBURG, FL 34748New ConstructionMLS ID #O6394554, Justin Derazza, ADAMS HOMES REALTY, INC. Stellar MLS
- $325,0004 bd2 ba1.6k sqft1631 ANN ROSE WAY, LEESBURG, FL 34748New ConstructionMLS ID #O6399883, Liza Carrasquillo, ADAMS HOMES REALTY, INC.. Stellar MLS
- $315,0003 bd2 ba1.5k sqft1635 ANN ROSE WAY, LEESBURG, FL 34748New ConstructionMLS ID #O6399798, Liza Carrasquillo, ADAMS HOMES REALTY, INC.. Stellar MLS
- $347,9003 bd2 ba1.7k sqft255 VERNY GROVE LANE, LEESBURG, FL 34748New ConstructionMLS ID #O6402745, Justin Derazza, ADAMS HOMES REALTY, INC. Stellar MLS
- $355,9004 bd2 ba1.7k sqft1684 ANN ROSE WAY, LEESBURG, FL 34748New ConstructionMLS ID #O6423122, Macarena Munoz, ADAMS HOMES REALTY, INC. Stellar MLS
- $355,9003 bd2 ba1.9k sqft1671 ANN ROSE WAY, LEESBURG, FL 34748New ConstructionMLS ID #O6423135, Liza Carrasquillo, ADAMS HOMES REALTY, INC.. Stellar MLS
- $364,9004 bd3 ba2.2k sqft1667 ANN ROSE WAY, LEESBURG, FL 34748New ConstructionMLS ID #O6423156, Justin Derazza, ADAMS HOMES REALTY, INC. Stellar MLS
- $297,0004 bd2 ba1.5k sqft710 BEECHER STREET, LEESBURG, FL 34748New ConstructionMLS ID #G5111168, Monica McDonald, EXP REALTY LLC. Stellar MLS
- $384,9003 bd2 ba1.9k sqft1029 BRADFORD RIDGE DRIVE, LEESBURG, FL 34748For SaleMLS ID #O6416331, Viliane Bazile, KELLER WILLIAMS ELITE PARTNERS III REALTY. Stellar MLS
- $285,0003 bd2 ba1.4k sqft26180 FEATHERGRASS CIRCLE, LEESBURG, FL 34748For SaleMLS ID #O6423944, Diana Barber, PA, COLDWELL BANKER REALTY. Stellar MLS
- $310,0005 bd3 ba1.9k sqft12023 INDIAN GRASS WAY, LEESBURG, FL 34788For SaleMLS ID #O6380156, Josue Soto, EXP REALTY LLC. Stellar MLS
- $304,9004 bd2 ba1.3k sqft35685 ROSE MOSS AVENUE, LEESBURG, FL 34788For SaleMLS ID #O6430444, Josue Soto, EXP REALTY LLC. Stellar MLS
- $325,0003 bd2 ba1.5k sqft15055 SE 93RD COURT, SUMMERFIELD, FL 34491For SaleMLS ID #OM728917, Bert Meadows, MEADOWS REALTY, LLC. Stellar MLS
- $342,0004 bd2 ba1.9k sqft203 SANGMON COURT, GROVELAND, FL 34736For SaleMLS ID #O6431921, Johnathon Candelario, PREFERRED SHORE LLC. Stellar MLS
- $338,4454 bd2 ba1.7k sqft6209 SANDERS GROVE CIRCLE, OKAHUMPKA, FL 34762New ConstructionMLS ID #G5113812, Nancy Pruitt, PA, OLYMPUS EXECUTIVE REALTY INC. Stellar MLS
