Skip main navigation
New construction
  • Price cut: $12.2K (5/15)
    $330,000

    271 Verny Grove Ln, Leesburg, FL 34748

    3beds
    1,970sqft
    : 
    Loading
    Get pre-qualified
    Single Family Residence
    Built in 2025
    2,722 Square Feet Lot
    $329,000 Zestimate®
    $168/sqft
    $-- HOA

    What's special

    Resort style swimming poolDog parksPickleball courtsScenic walking trails
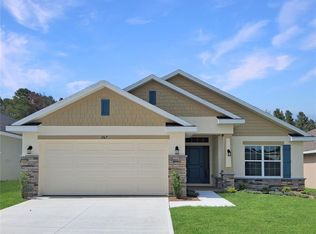
    Welcome Home to Exceptional Savings and Florida Living! This beautiful 3/2 could be yours with an estimated payment of $1,737.43(principal & interest). For a limited time, take advantage of a special 3.99%interest rate for the first year and 4.99% 2nd year until year 30. closing costs paid.when using the builder’s preferred lender-potentially saving you thousands of dollars. Adding to the value is an impressive $37,210 price reduction, making now the perfect time to secure your new home in one of Leesburg’s growing communities. The location of this home is ideal as there are plenty of restaurants, shopping centers, main roads, 15 minutes to Florida’s Turnpike, Chain of Lakes, city library and Downtown Leesburg. Step inside and discover a thoughtfully designed single-story floor plan featuring an open-concept layout filled with natural light, ideal for both everyday living and entertaining. Residents will enjoy access to outstanding community amenities, Including: * Resort style swimming pool *pickleball courts *Dog parks *Tot lots/playgrounds *scenic walking trails Whether you’re a first-time homebuyer, looking to downsize, or seeking a great investment opportunity, this home offer the perfect combination of comfort, value, and lifestyle. Don’t miss this opportunity- these incentives are available for a limited time and are subject to change without notice. Payment example is based on preferred lender financing programs. Subject to buyer qualification, credit approval, loan terms, and use of preferred lender. Closing must occur within 30 days. Terms and conditions apply.
    172 days
    |
    101
    |
    7
    |

    Zillow last checked:

    Listing updated:

    Listed by:

    Macarena Munoz 305-773-3684,

    ADAMS HOMES REALTY, INC 850-469-0977,

    Liza Carrasquillo 407-751-8225,

    ADAMS HOMES REALTY, INC.

    Source: Stellar MLS,MLS#: O6378053MLS LogoOriginating MLS: Orlando Regional

      Facts & features

      Interior

      Bedrooms & bathrooms
      • Bedrooms: 3
      • Bathrooms: 2
      • Full bathrooms: 2
      Primary bedroom
      • Features: Walk-In Closet(s)
      • Level: First
      • Area: 18.76 Square Feet
      • Dimensions: 1.4x13.4
      Bedroom 3
      • Features: Built-in Closet
      • Level: First
      • Area: 152.76 Square Feet
      • Dimensions: 13.4x11.4
      Primary bathroom
      • Features: Dual Sinks, En Suite Bathroom, Exhaust Fan, Granite Counters, Linen Closet
      • Level: First
      Bathroom 2
      • Features: Exhaust Fan, Tub With Shower, Built-in Closet
      • Level: First
      • Area: 152.76 Square Feet
      • Dimensions: 13.4x11.4
      Bathroom 2
      • Features: Linen Closet
      • Level: First
      Dining room
      • Features: No Closet
      • Level: First
      • Area: 116.56 Square Feet
      • Dimensions: 9.4x12.4
      Great room
      • Features: No Closet
      • Level: First
      • Area: 278.8 Square Feet
      • Dimensions: 16.4x17
      Kitchen
      • Features: Pantry, Granite Counters, Built-in Closet
      • Level: First
      Heating
      • Central, Electric
      Cooling
      • Central Air
      Appliances
      • Included: Dishwasher, Disposal, Microwave, Range
      • Laundry: Inside, Laundry Room
      Features
      • Open Floorplan, Primary Bedroom Main Floor, Solid Surface Counters, Walk-In Closet(s)
      • Flooring: Carpet, Ceramic Tile
      • Has fireplace: No
      Interior area
      • Total structure area: 1,970
      • Total interior livable area: 1,970 sqft
      Video & virtual tour

      Property

      Parking
      • Total spaces: 2
      • Parking features: Garage - Attached
      • Attached garage spaces: 2
      • Details: Garage Dimensions: 18x19
      Features
      • Levels: One
      • Stories: 1
      • Exterior features: Irrigation System, Lighting, Sidewalk
      Lot
      • Size: 2,722 Square Feet
      Details
      • Parcel number: 161924001000008000
      • Special conditions: None

      Construction

      Type & style
      • Home type: SingleFamily
      • Property subtype: Single Family Residence
      Materials
      • Block
      • Foundation: Slab
      • Roof: Shingle
      Condition
      • Completed
      • New construction: Yes
      • Year built: 2025

      Utilities & green energy

      • Sewer: Public Sewer
      • Water: Public
      • Utilities for property: Cable Available, Electricity Available, Electricity Connected, Public, Sewer Connected, Street Lights, Underground Utilities, Water Connected

      Community & HOA

      Community
      • Pet fee: $0 monthly
      • Subdivision: ARBOR PARK
      HOA
      • Has HOA: Yes
      • HOA name: Gary Farcus
      Location
      • Region: Leesburg

      Financial & listing details

      • Price per square foot: $168/sqft
      • Annual tax amount: $252
      • Date on market: 1/29/2026
      • Cumulative days on market: 172 days
      • Listing terms: Cash,Conventional,FHA,Other
      • Ownership: Fee Simple
      • Total actual rent: 0
      • Electric utility on property: Yes
      • Road surface type: Asphalt

        Estimated market value

        $329,000

        $313,000 - $345,000

        $2,363/mo

        Price history

        DateEventPrice
        5/15/2026Price change$330,000-3.6%$168/sqft
        Source: Stellar MLS #O6378053 Report a problem
        1/29/2026Listed for sale$342,210$174/sqft
        Source: Stellar MLS #O6378053 Report a problem

        Public tax history

        Tax history is unavailable.

        Monthly payment

        Est. payment

        Payment breakdown

        Explore the cost of this home by adjusting the details. Changes won't be saved.
        All calculations are estimates and provided by Zillow, Inc. for informational purposes only. Actual amounts may vary.
        HOA fees may include property taxes on listings classified as Co-Ops. Contact the listing agent and/or owner for fee details.
        Mortgage interest rates are dependent on a number of factors, including credit score, down payment, and repayment length. Interest rate data provided by Zillow Group Marketplace, Inc. as of 1/1/1970 from various mortgage lenders with which we have lead or other similar arrangements; the Estimated Payment is an average of those rates.
        See how much you could borrow to make a competitive offer.

        Climate risks

        Neighborhood: 34748

        Getting around

        24 / 100
        Car-Dependent
        25 / 100
        Somewhat Bikeable

        Nearby schools

        GreatSchools rating
        Schools provided by the listing agent
        • Elementary: Fruitland Park Elem
        • Middle: Carver Middle
        • High: Leesburg High

        Source: Stellar MLS. This data may not be complete. We recommend contacting the local school district to confirm school assignments for this home.

        A local agent can set up tours, give advice and negotiate with sellers.

        Browse local experts

        Similar homes