Step into this brand-new 3-bedroom, 2-bath home and take advantage of an exceptional opportunity—the builder is paying closing costs when you use the preferred lender, making homeownership more affordable than ever this will save you thousands. Monthly P&I payments around $2135.00. This thoughtfully designed home features an open-concept layout ideal for both everyday living and entertaining. The modern kitchen showcases granite countertops, a spacious island, and Whirlpool stainless steel appliances, creating a welcoming centerpiece for family and friends. A generous laundry room adds convenience, while the bathrooms feature elegant granite finishes for a polished, timeless look. Enjoy peace of mind with a 1-year builder warranty and a 10-year structural warranty, providing confidence in your investment for years to come. Residents will enjoy access to a growing community with planned resort-style amenities, including a swimming pool with cabanas, pickleball courts, nature trails, a tot playground, dog park, open green spaces, and community pavilions perfect for outdoor gatherings and relaxation. Conveniently located in Leesburg, this home offers easy access to parks, lakes, shopping, dining, medical facilities, and major roadways connecting to Mount Dora, The Villages, and the greater Orlando area. With Grand Opening Pricing, incredible builder incentives, and closing costs paid with the preferred lender, now is the perfect time to make this beautiful new home yours!
New construction
$347,900
255 VERNY GROVE LANE, LEESBURG, FL 34748
3beds
1,780sqft
Single Family Residence
Built in 2026
6,000 Square Feet Lot
$346,700 Zestimate®
$195/sqft
$18/mo HOA
What's special
Spacious islandGranite countertopsGenerous laundry roomOpen-concept layoutModern kitchenWhirlpool stainless steel appliances
- 135 days
- 23
- 1
Zillow last checked:
Listing updated:
Listed by:
Justin Derazza 352-455-9989,
ADAMS HOMES REALTY, INC 850-469-0977,
Liza Carrasquillo 407-751-8225,
ADAMS HOMES REALTY, INC.
Source: Stellar MLS,MLS#: O6402745 Originating MLS: Orlando Regional
Originating MLS: Orlando Regional
Facts & features
Interior
Bedrooms & bathrooms
- Bedrooms: 3
- Bathrooms: 2
- Full bathrooms: 2
Primary bedroom
- Features: Walk-In Closet(s)
- Level: First
- Area: 212.09 Square Feet
- Dimensions: 16.7x12.7
Bedroom 2
- Features: Built-in Closet
- Level: First
- Area: 141 Square Feet
- Dimensions: 14.1x10
Bedroom 3
- Features: Built-in Closet
- Level: First
- Area: 116 Square Feet
- Dimensions: 11.6x10
Primary bathroom
- Features: Linen Closet
- Level: First
Bathroom 2
- Features: Granite Counters, Tub With Shower, Linen Closet
- Level: First
Dining room
- Level: First
- Area: 126 Square Feet
- Dimensions: 14x9
Kitchen
- Features: Built-in Closet
- Level: First
Living room
- Level: First
- Area: 306 Square Feet
- Dimensions: 17x18
Heating
- Central, Electric
Cooling
- Central Air
Appliances
- Included: Dishwasher, Disposal, Microwave, Range
- Laundry: Inside, Laundry Room
Features
- Kitchen/Family Room Combo, Primary Bedroom Main Floor, Solid Surface Counters, Walk-In Closet(s)
- Flooring: Carpet, Ceramic Tile
- Has fireplace: No
Interior area
- Total structure area: 2,122
- Total interior livable area: 1,780 sqft
Video & virtual tour
Property
Parking
- Total spaces: 2
- Parking features: Driveway, Off Street
- Attached garage spaces: 2
- Has uncovered spaces: Yes
Features
- Levels: One
- Stories: 1
- Exterior features: Irrigation System, Lighting, Sidewalk
Lot
- Size: 6,000 Square Feet
Details
- Parcel number: 161924001000007600
- Special conditions: None
Construction
Type & style
- Home type: SingleFamily
- Property subtype: Single Family Residence
Materials
- Block
- Foundation: Slab
- Roof: Shingle
Condition
- Completed
- New construction: Yes
- Year built: 2026
Details
- Builder model: 1780B
- Builder name: ADAMS HOMES OF NORTHWEST FLORIDA INC
Utilities & green energy
- Sewer: Public Sewer
- Water: Public
- Utilities for property: Cable Available, Electricity Available, Electricity Connected, Phone Available, Sewer Connected, Street Lights, Underground Utilities, Water Connected
Community & HOA
Community
- Features: Dog Park
- Pet fee: $0 monthly
- Subdivision: ARBOR PARK
HOA
- Has HOA: Yes
- Amenities included: Pickleball Court(s), Pool, Trail(s)
- HOA fee: $18 monthly
- HOA name: Gary Farcus
Location
- Region: Leesburg
Financial & listing details
- Price per square foot: $195/sqft
- Annual tax amount: $252
- Date on market: 4/27/2026
- Cumulative days on market: 136 days
- Listing terms: Cash,Conventional,FHA,Other,USDA Loan,VA Loan
- Ownership: Fee Simple
- Total actual rent: 0
- Electric utility on property: Yes
- Road surface type: Asphalt
Estimated market value
$346,700
$329,000 - $364,000
$2,254/mo
Price history
| Date | Event | Price |
|---|---|---|
| 4/27/2026 | Listed for sale | $347,900$195/sqft |
Source:  Stellar MLS #O6402745 Report a problem Stellar MLS #O6402745 Report a problem | ||
Public tax history
Tax history is unavailable.
Monthly payment
Est. payment
Payment breakdown
Explore the cost of this home by adjusting the details. Changes won't be saved.Climate risks
Neighborhood: 34748
Nearby schools
Schools provided by the listing agent
- Elementary: Fruitland Park Elem
- Middle: Carver Middle
- High: Leesburg High
Source: Stellar MLS. This data may not be complete. We recommend contacting the local school district to confirm school assignments for this home.


Similar homes
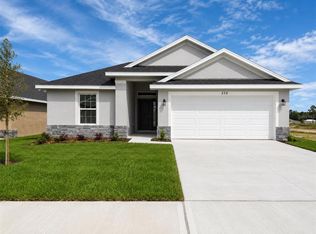
- $355,9004 bd2 ba1.7k sqft1684 ANN ROSE WAY, LEESBURG, FL 34748New Construction
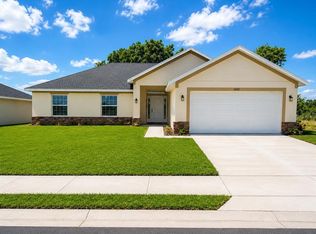
 MLS ID #O6423122, Macarena Munoz, ADAMS HOMES REALTY, INC. Stellar MLS
 - $355,9003 bd2 ba1.9k sqft1671 ANN ROSE WAY, LEESBURG, FL 34748New Construction
 MLS ID #O6423135, Liza Carrasquillo, ADAMS HOMES REALTY, INC.. Stellar MLS
 - $338,9004 bd2 ba1.6k sqft247 VERNY GROVE LANE, LEESBURG, FL 34748New Construction
 MLS ID #O6400801, Liza Carrasquillo, ADAMS HOMES REALTY, INC.. Stellar MLS
 - $325,0004 bd2 ba1.7k sqft1680 ANN ROSE WAY WAY, LEESBURG, FL 34748New Construction
 MLS ID #O6399884, Justin Derazza, ADAMS HOMES REALTY, INC. Stellar MLS
 - $333,9003 bd2 ba1.5k sqft259 VERNY GROVE LANE, LEESBURG, FL 34748New ConstructionMLS ID #O6399952, Justin Derazza, ADAMS HOMES REALTY, INC. Stellar MLS
- $334,9004 bd2 ba1.6k sqft250 VERNY GROVE LANE, LEESBURG, FL 34748New ConstructionMLS ID #O6399906, Liza Carrasquillo, ADAMS HOMES REALTY, INC.. Stellar MLS
- $325,0003 bd2 ba1.7k sqft1643 ANN ROSE WAY, LEESBURG, FL 34748New ConstructionMLS ID #O6394558, Justin Derazza, ADAMS HOMES REALTY, INC. Stellar MLS
- $330,0004 bd2 ba1.8k sqft1639 ANN ROSE WAY, LEESBURG, FL 34748New ConstructionMLS ID #O6394554, Justin Derazza, ADAMS HOMES REALTY, INC. Stellar MLS
- $315,0003 bd2 ba1.5k sqft1635 ANN ROSE WAY, LEESBURG, FL 34748New ConstructionMLS ID #O6399798, Liza Carrasquillo, ADAMS HOMES REALTY, INC.. Stellar MLS
- $325,0004 bd2 ba1.6k sqft1631 ANN ROSE WAY, LEESBURG, FL 34748New ConstructionMLS ID #O6399883, Liza Carrasquillo, ADAMS HOMES REALTY, INC.. Stellar MLS
- $364,9004 bd3 ba2.2k sqft1667 ANN ROSE WAY, LEESBURG, FL 34748New ConstructionMLS ID #O6423156, Justin Derazza, ADAMS HOMES REALTY, INC. Stellar MLS
- $285,0003 bd2 ba1.7k sqft262 VERNY GROVE LANE, LEESBURG, FL 34748New ConstructionMLS ID #O6369544, Justin Derazza, ADAMS HOMES REALTY, INC. Stellar MLS
- $299,9994 bd2 ba1.8k sqft31806 PARKDALE DRIVE, LEESBURG, FL 34748For SaleMLS ID #TB8520395, Dana Cates, FOUNDATION REALTY GROUP. Stellar MLS
- $289,9003 bd2 ba1.6k sqft3526 FORSTER AVENUE, LEESBURG, FL 34748For SaleMLS ID #O6424168, Josh Miller, BALDWIN PARK REALTY LLC. Stellar MLS
- $384,9003 bd2 ba1.9k sqft1029 BRADFORD RIDGE DRIVE, LEESBURG, FL 34748For SaleMLS ID #O6416331, Viliane Bazile, KELLER WILLIAMS ELITE PARTNERS III REALTY. Stellar MLS
- $299,0003 bd2 ba1.8k sqft5909 WINDSONG OAK DRIVE, LEESBURG, FL 34748For SaleMLS ID #O6411614, Corey Lott, NEXTHOME LOTT PREMIER REALTY. Stellar MLS
- $285,9003 bd2 ba1.7k sqft501 ROSE AVENUE, FRUITLAND PARK, FL 34731For SaleMLS ID #S5153164, Andres Figueroa, TFP FLORIDA REALTY LLC. Stellar MLS
- $290,0002 bd2 ba1.8k sqft4438 RIVER RIDGE DRIVE, LEESBURG, FL 34748For SaleMLS ID #G5114443, Mary Jane Grimes, CENTURY 21 MYERS ROSE REALTY. Stellar MLS
