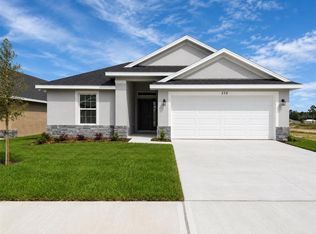
Under contract-accepting backup offers. **LIMITED-TIME PROMOTION: FREE WASHER, DRYER AND REFRIGERATOR - RECEIVED AFTER CLOSING!** PRICE REDUCED $59,000; reduction already reflected in the advertised price. Welcome to a brand-new 4-bedroom, 2-bath Arbor Park home offering 1,635 square feet of comfortable, thoughtfully arranged living space. The open main living area keeps the kitchen, dining, and gathering spaces connected, making it easy to move from weekday routines to weekend entertaining. The kitchen provides generous workspace and storage for everything from quick breakfasts to special celebrations. Your private primary suite is a relaxing retreat, while three additional bedrooms create valuable flexibility for family, guests, a home office, fitness space, or hobbies. Modern finishes, practical storage, and an easy one-story flow make this home as functional as it is inviting. Outside, the backyard is ready for cookouts, playtime, gardening, or the outdoor retreat you have been imagining. $10,000 Flex Cash may be used toward eligible purchase expenses or an interest-rate buydown, subject to builder, lender and loan-program terms. New contract must be executed by October 31, 2026, with no contingencies and a 30-day closing in November 2026. Builder-paid closing costs, excluding prepaids, require a preferred lender. A $1,000 contract deposit reserves the home; additional funds may be required at closing. For contracts executed by October 31, 2026, receive a 1% Buyer Credit when working with Acrisure, one of the builder's preferred lenders, subject to eligibility and lender terms. Ask the onsite sales team for complete incentive terms and availability. Visit the Arbor Park model and discover how this floor plan could fit your daily life. Schedule your tour today. FHA FINANCING: Estimated initial principal and interest (P&I) $1,473.66/month for months 1-60 at 4.99% initial interest rate, 6.216% APR, through Acrisure. Based on $279,900 price, 3.5% down, financed 1.75% upfront FHA mortgage insurance and a 360-month term. This 5/1 ARM adjusts annually after year 5; rate/payment may increase. Rate caps: 1% first adjustment, 1% annually, 5% lifetime; maximum rate 9.99%. APR may increase after closing. Taxes, homeowners insurance, monthly mortgage insurance, HOA and any CDD charges are additional; total payment will be higher. Owner-occupied primary residence, minimum 640 credit score, subject to credit/loan approval, available funds, rate lock and commitment expiration. Ask sales team/lender for complete terms.
Accepting backups
Price cut: $5K (10/16)
$279,900
247 VERNY GROVE LANE, LEESBURG, FL 34748
4beds
1,635sqft
Single Family Residence
Built in 2026
6,000 Square Feet Lot
$279,600 Zestimate®
$171/sqft
$18/mo HOA
What's special
Modern finishesPractical storageEasy one-story flow
- 203 days
- 119
- 10
Zillow last checked:
Listing updated:
Listed by:
Macarena Munoz 305-773-3684,
ADAMS HOMES REALTY, INC 850-469-0977,
Liza Carrasquillo 407-751-8225,
ADAMS HOMES REALTY, INC.
Source: Stellar MLS,MLS#: O6400801 Originating MLS: Orlando Regional
Facts & features
Interior
Bedrooms & bathrooms
- Bedrooms: 4
- Bathrooms: 2
- Full bathrooms: 2
Primary bedroom
- Features: Walk-In Closet(s)
- Level: First
Bedroom 2
- Features: Built-in Closet
- Level: First
Bedroom 3
- Features: Built-in Closet
- Level: First
Bedroom 4
- Features: Built-in Closet
- Level: First
Kitchen
- Features: No Closet
- Level: First
Laundry
- Features: No Closet
- Level: First
Living room
- Features: No Closet
- Level: First
Heating
- Central
Cooling
- Central Air
Appliances
- Included: Convection Oven, Dishwasher, Microwave
- Laundry: Laundry Room, Washer Hookup
Features
- High Ceilings, Walk-In Closet(s)
- Flooring: Carpet, Ceramic Tile
- Has fireplace: No
Interior area
- Total structure area: 2,075
- Total interior livable area: 1,635 sqft
Video & virtual tour
Property
Parking
- Total spaces: 2
- Parking features: Garage - Attached
- Attached garage spaces: 2
- Details: Garage Dimensions: 20x22
Features
- Levels: One
- Stories: 1
- Exterior features: Irrigation System, Lighting
Lot
- Size: 6,000 Square Feet
Details
- Parcel number: 161924001000007400
- Special conditions: None
Construction
Type & style
- Home type: SingleFamily
- Property subtype: Single Family Residence
Materials
- Block
- Foundation: Slab
- Roof: Shingle
Condition
- Completed
- New construction: Yes
- Year built: 2026
Details
- Builder model: 1635A
- Builder name: Adams Homes
Utilities & green energy
- Sewer: Public Sewer
- Water: None
- Utilities for property: Electricity Available, Electricity Connected, Sewer Connected, Sprinkler Meter, Street Lights, Water Available, Water Connected
Community & HOA
Community
- Pet fee: $0 monthly
- Subdivision: ARBOR PARK
HOA
- Has HOA: Yes
- HOA fee: $18 monthly
- HOA name: Garry Farcus
Location
- Region: Leesburg
Financial & listing details
- Price per square foot: $171/sqft
- Annual tax amount: $252
- Date on market: 4/20/2026
- Cumulative days on market: 199 days
- Ownership: Fee Simple
- Total actual rent: 0
- Electric utility on property: Yes
- Road surface type: Asphalt
Estimated market value
$279,600
$266,000 - $294,000
$2,263/mo
Price history
| Date | Event | Price |
|---|---|---|
| 10/16/2026 | Price change | $279,900-1.8%$171/sqft |
Source:  Stellar MLS #O6400801 Report a problem | ||
| 10/1/2026 | Price change | $284,900-10.7%$174/sqft |
Source: Stellar MLS #O6400801 Report a problem | ||
| 9/21/2026 | Price change | $318,900-5.9%$195/sqft |
Source: Stellar MLS #O6400801 Report a problem | ||
| 4/20/2026 | Listed for sale | $338,900$207/sqft |
Source: Stellar MLS #O6400801 Report a problem | ||
Public tax history
Tax history is unavailable.
Monthly payment
Est. payment
Payment breakdown
Explore the cost of this home by adjusting the details. Changes won't be saved.Climate risks
Neighborhood: 34748


Similar homes
- $284,9003 bd2 ba1.7k sqft255 VERNY GROVE LANE, LEESBURG, FL 34748New Construction

 MLS ID #O6402745, Justin Derazza, ADAMS HOMES REALTY, INC. Stellar MLS
- $284,9003 bd2 ba1.7k sqft1643 ANN ROSE WAY, LEESBURG, FL 34748New Construction
 MLS ID #O6394558, Justin Derazza, ADAMS HOMES REALTY, INC. Stellar MLS
- $269,9003 bd2 ba1.5k sqft259 VERNY GROVE LANE, LEESBURG, FL 34748New Construction
 MLS ID #O6399952, Justin Derazza, ADAMS HOMES REALTY, INC. Stellar MLS
- $334,9004 bd2 ba1.6k sqft1663 ANN ROSE WAY, LEESBURG, FL 34748New Construction
 MLS ID #O6453080, Fernando Ferreira, ADAMS HOMES REALTY, INC.. Stellar MLS
- $355,9004 bd2 ba1.7k sqft1684 ANN ROSE WAY, LEESBURG, FL 34748New ConstructionMLS ID #O6423122, Fernando Ferreira, ADAMS HOMES REALTY, INC.. Stellar MLS
- $355,9003 bd2 ba1.9k sqft1671 ANN ROSE WAY, LEESBURG, FL 34748New ConstructionMLS ID #O6423135, Justin Derazza, ADAMS HOMES REALTY, INC. Stellar MLS
- $289,9003 bd2 ba1.6k sqft3526 FORSTER AVENUE, LEESBURG, FL 34748For SaleMLS ID #O6424168, Josh Miller, BALDWIN PARK REALTY LLC. Stellar MLS
- $275,9902 bd2 ba1.6k sqft29229 ARMOYAN BOULEVARD, LEESBURG, FL 34748New ConstructionMLS ID #G5117527, Nancy Pruitt, PA, OLYMPUS EXECUTIVE REALTY INC. Stellar MLS
- $364,9004 bd3 ba2.2k sqft1667 ANN ROSE WAY, LEESBURG, FL 34748New ConstructionMLS ID #O6423156, Justin Derazza, ADAMS HOMES REALTY, INC. Stellar MLS
- $274,0002 bd2 ba1.8k sqft4438 RIVER RIDGE DRIVE, LEESBURG, FL 34748For SaleMLS ID #G5114443, Mary Jane Grimes, CENTURY 21 MYERS ROSE REALTY. Stellar MLS
- $295,0003 bd2 ba1.8k sqft5909 WINDSONG OAK DRIVE, LEESBURG, FL 34748For SaleMLS ID #O6411614, Corey Lott, NEXTHOME LOTT PREMIER REALTY. Stellar MLS
- $285,0003 bd2 ba1.4k sqft26180 FEATHERGRASS CIRCLE, LEESBURG, FL 34748For SaleMLS ID #O6423944, Diana Barber, PA, COLDWELL BANKER REALTY. Stellar MLS
- $299,9003 bd2 ba1.4k sqft12017 PALE GRASS WAY, LEESBURG, FL 34788For SaleMLS ID #O6453606, Josue Soto, EXP REALTY LLC. Stellar MLS
- $292,5004 bd2 ba1.3k sqft35685 ROSE MOSS AVENUE, LEESBURG, FL 34788For SaleMLS ID #O6430444, Josue Soto, EXP REALTY LLC. Stellar MLS
- $263,9903 bd2 ba1.3k sqft9221 HARRIS HAWK DRIVE, LEESBURG, FL 34788New ConstructionStellar MLS
- $284,9003 bd2 ba1.2k sqft1909 VIRGINIA AVENUE, EUSTIS, FL 32726For SaleMLS ID #G5119554, Logan Wilson, RLW REALTY. Stellar MLS
- $289,0004 bd2 ba1.8k sqft851 SUNSHOWER DRIVE, LADY LAKE, FL 32159New ConstructionStellar MLS
- $294,0004 bd2 ba1.8k sqft811 SUNSHOWER DRIVE, LADY LAKE, FL 32159New ConstructionStellar MLS
- $298,0003 bd2 ba1.8k sqft5043 STOKES WAY, WILDWOOD, FL 34785For SaleMLS ID #G5117565, Katie Brown, WORTH CLARK REALTY. Stellar MLS
