Under Construction. Imagine a home with room to gather comfortably and space for guests to enjoy their own privacy. This new 4-bedroom, 3-bath Arbor Park home in Leesburg offers 2,200 square feet and an open layout that connects everyday meals, conversation and entertaining. Granite countertops, a large kitchen island, Whirlpool stainless-steel appliances and generous cabinetry keep cooking practical while everyone stays connected. The private primary suite provides a place to unwind, while three additional bedrooms and two additional bathrooms create flexibility for visitors, a home office or hobbies. A spacious laundry room helps simplify daily routines. Enjoy added confidence with a 1-year builder workmanship warranty and 10-year structural warranty. Planned community amenities include a pool with cabanas, pickleball courts, nature trails, playground, dog park, pavilions and open green spaces. Shopping, dining and the Chain of Lakes provide opportunities to enjoy the Leesburg area. Receive up to $10,000 Flex Cash toward eligible closing costs, prepaids or an interest-rate buydown, subject to lender and loan-program guidelines. Builder-paid closing costs, excluding prepaids, require a preferred lender. A $1,000 contract deposit reserves the home; this is not the total cash required to close. For contracts executed by November 1, 2026, receive a 1% Buyer Credit when working with Acrisure, one of the builder's preferred lenders, subject to eligibility and lender terms. Ask the onsite sales team for complete incentive terms and availability. Home is under construction. Photos show a previously completed home with the same floor plan and a different elevation; finishes, colors, fixtures, landscaping and selections may vary. Visit the Arbor Park model and explore how this layout could fit your everyday life. Schedule your tour today.
New construction
$364,900
1667 ANN ROSE WAY, LEESBURG, FL 34748
4beds
2,200sqft
Single Family Residence
Built in 2026
6,000 Square Feet Lot
$364,000 Zestimate®
$166/sqft
$18/mo HOA
What's special
Granite countertopsWhirlpool stainless-steel appliancesLarge kitchen islandGenerous cabinetry
- 126 days
- 54
- 0
Zillow last checked:
Listing updated:
Listed by:
Justin Derazza 352-455-9989,
ADAMS HOMES REALTY, INC 850-469-0977,
Liza Carrasquillo 407-751-8225,
ADAMS HOMES REALTY, INC.
Source: Stellar MLS,MLS#: O6423156 Originating MLS: Orlando Regional
Facts & features
Interior
Bedrooms & bathrooms
- Bedrooms: 4
- Bathrooms: 3
- Full bathrooms: 3
Primary bedroom
- Features: Walk-In Closet(s)
- Level: First
- Area: 223.5 Square Feet
- Dimensions: 15x14.9
Bedroom 2
- Features: Built-in Closet
- Level: First
- Area: 136.88 Square Feet
- Dimensions: 11.8x11.6
Bedroom 3
- Features: Built-in Closet
- Level: First
- Area: 127.44 Square Feet
- Dimensions: 11.8x10.8
Kitchen
- Level: First
Living room
- Level: First
- Area: 248.81 Square Feet
- Dimensions: 13.9x17.9
Heating
- Central, Electric
Cooling
- Central Air
Appliances
- Included: Dishwasher, Microwave, Range
- Laundry: Laundry Room
Features
- Open Floorplan, Solid Surface Counters, Thermostat
- Flooring: Carpet, Tile
- Has fireplace: No
Interior area
- Total structure area: 2,800
- Total interior livable area: 2,200 sqft
Video & virtual tour
Property
Parking
- Total spaces: 2
- Parking features: Garage - Attached
- Attached garage spaces: 2
Features
- Levels: One
- Stories: 1
- Exterior features: Irrigation System, Sidewalk
Lot
- Size: 6,000 Square Feet
Details
- Parcel number: 161924001000002700
- Zoning: X
- Special conditions: None
Construction
Type & style
- Home type: SingleFamily
- Property subtype: Single Family Residence
Materials
- Block, Stucco
- Foundation: Slab
- Roof: Shingle
Condition
- Under Construction
- New construction: Yes
- Year built: 2026
Details
- Builder model: 2200A
- Builder name: Adams Homes
Utilities & green energy
- Sewer: Public Sewer
- Water: Public
- Utilities for property: Cable Available, Electricity Connected, Water Connected
Community & HOA
Community
- Pet fee: $0 monthly
- Subdivision: ARBOR PARK
HOA
- Has HOA: Yes
- HOA fee: $18 monthly
- HOA name: Gary Farcus
Location
- Region: Leesburg
Financial & listing details
- Price per square foot: $166/sqft
- Annual tax amount: $259
- Date on market: 7/8/2026
- Cumulative days on market: 126 days
- Ownership: Fee Simple
- Total actual rent: 0
- Electric utility on property: Yes
- Road surface type: Asphalt
Estimated market value
$364,000
$346,000 - $382,000
$2,377/mo
Price history
| Date | Event | Price |
|---|---|---|
| 7/8/2026 | Listed for sale | $364,900$166/sqft |
Source:  Stellar MLS #O6423156 Report a problem | ||
Public tax history
Tax history is unavailable.
Monthly payment
Est. payment
Payment breakdown
Explore the cost of this home by adjusting the details. Changes won't be saved.Climate risks
Neighborhood: 34748
Nearby schools
Schools provided by the listing agent
- Elementary: Fruitland Park Elem
- Middle: Carver Middle
- High: Leesburg High
Source: Stellar MLS. This data may not be complete. We recommend contacting the local school district to confirm school assignments for this home.
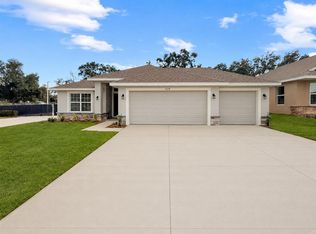
- $355,9003 bd2 ba1.9k sqft1671 Ann Rose Way, Leesburg, FL 34748New Construction

- $334,9004 bd2 ba1.6k sqft1663 Ann Rose Way, Leesburg, FL 34748New Construction

- $366,9004 bd2 ba2k sqft1658 Ann Rose Way, Leesburg, FL 34748New Construction
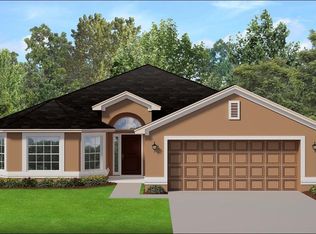
- $371,9004 bd2 ba1.8k sqft1654 Ann Rose Way, Leesburg, FL 34748New Construction
Similar homes
- $355,9003 bd2 ba1.9k sqft1671 ANN ROSE WAY, LEESBURG, FL 34748New Construction
 MLS ID #O6423135, Justin Derazza, ADAMS HOMES REALTY, INC. Stellar MLS
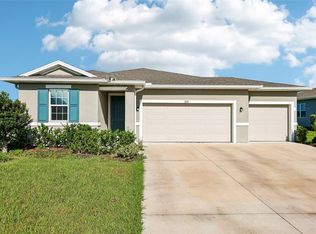
- $360,0003 bd2 ba1.7k sqft31719 BROADWATER AVENUE, LEESBURG, FL 34748For Sale
 MLS ID #G5114325, James Armstrong, III, COLDWELL BANKER VANGUARD EDGE REALTY. Stellar MLS
- $284,9003 bd2 ba1.7k sqft255 VERNY GROVE LANE, LEESBURG, FL 34748New Construction
 MLS ID #O6402745, Justin Derazza, ADAMS HOMES REALTY, INC. Stellar MLS
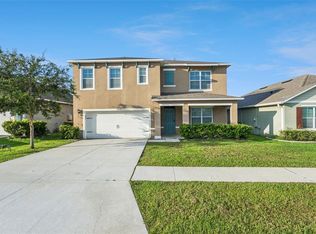
- $399,0006 bd3 ba2.6k sqft29505 CASPIAN STREET, LEESBURG, FL 34748For Sale
 MLS ID #O6436941, Eric Yeung, EXP REALTY LLC. Stellar MLS
- $462,9004 bd3 ba2.5k sqft4258 JAMES RIVER CIRCLE, LEESBURG, FL 34748For SaleMLS ID #G5119731, Richard Gullian LLC, KELLER WILLIAMS ELITE PARTNERS III REALTY. Stellar MLS
- $269,9003 bd2 ba1.5k sqft259 VERNY GROVE LANE, LEESBURG, FL 34748New ConstructionMLS ID #O6399952, Justin Derazza, ADAMS HOMES REALTY, INC. Stellar MLS
- $384,9003 bd2 ba1.9k sqft1029 BRADFORD RIDGE DRIVE, LEESBURG, FL 34748For SaleMLS ID #O6416331, Viliane Bazile, KELLER WILLIAMS ELITE PARTNERS III REALTY. Stellar MLS
- $289,9003 bd2 ba1.6k sqft3526 FORSTER AVENUE, LEESBURG, FL 34748For SaleMLS ID #O6424168, Josh Miller, BALDWIN PARK REALTY LLC. Stellar MLS
- $406,8005 bd3 ba3k sqft1926 BELL CREEK LOOP, FRUITLAND PARK, FL 34731For SaleMLS ID #O6428267, Blake Keathley, EVERYSTATE INC.. Stellar MLS
- $287,0003 bd2 ba1.6k sqft3658 CASPIAN STREET, LEESBURG, FL 34748For SaleMLS ID #G5117531, Daniela Patton, EXP REALTY LLC. Stellar MLS
- $389,0005 bd4 ba3.1k sqft4331 WAYNE ROAD, FRUITLAND PARK, FL 34731For SaleMLS ID #S5150676, Lesly Echevarria, RESILIENT MIND REALTY GROUP. Stellar MLS
- $369,9904 bd2 ba1.8k sqft4300 DARBY COURT, EUSTIS, FL 32736New ConstructionStellar MLS
- $299,9003 bd2 ba1.4k sqft12017 PALE GRASS WAY, LEESBURG, FL 34788For SaleMLS ID #O6453606, Josue Soto, EXP REALTY LLC. Stellar MLS
- $355,0003 bd3 ba1.7k sqft1136 SEA PINES COURT, TAVARES, FL 32778For SaleMLS ID #S5145042, Michael Solomon, COLDWELL BANKER SOLOMON. Stellar MLS
- $365,0005 bd4 ba2.8k sqft787 SUNSHOWER, LADY LAKE, FL 32159New ConstructionStellar MLS
