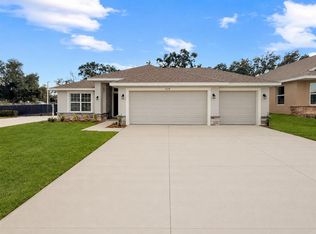
Under Construction. Under Construction! Discover the popular 2030 floor plan in Arbor Park, offering approximately 2,038 square feet of thoughtfully designed living space with 4 bedrooms, 2 bathrooms, and a 2-car garage. Situated on a desirable 60-foot homesite with no rear neighbors, this home provides added privacy and peaceful backyard views. The open-concept layout features a spacious great room that flows seamlessly into the kitchen and dining area, creating the perfect space for everyday living and entertaining. The kitchen is appointed with granite countertops, along with an included range and microwave, combining style and functionality. The split-bedroom floor plan offers a private owner's suite with a generous walk-in closet and en-suite bath, while three additional bedrooms provide flexibility for family, guests, or a home office. Arbor Park is a growing community designed for today's lifestyle, with planned amenities including a resort-style swimming pool with cabanas, pickleball courts, walking trails, a playground, dog park, open green spaces, and community gathering areas. Conveniently located in Leesburg, you'll enjoy easy access to Downtown Leesburg, Mount Dora, The Villages, Tavares, Clermont, and Orlando via major roadways. Nearby attractions include Lake Harris and the Chain of Lakes, Venetian Gardens, shopping, dining, healthcare facilities, and numerous parks offering boating, fishing, and outdoor recreation. Don't miss the opportunity to own this beautiful new construction home in one of Leesburg's most desirable new communities. Contact us today for more information and current builder incentives!
New construction
$366,900
1658 ANN ROSE WAY, LEESBURG, FL 34748
4beds
2,030sqft
Single Family Residence
Built in 2026
7,200 Square Feet Lot
$366,000 Zestimate®
$181/sqft
$18/mo HOA
What's special
Open-concept layoutSplit-bedroom floor planSpacious great roomIncluded range and microwave
- 63 days
- 46
- 2
Zillow last checked:
Listing updated:
Listed by:
Macarena Munoz 305-773-3684,
ADAMS HOMES REALTY, INC 850-469-0977,
Liza Carrasquillo 407-751-8225,
ADAMS HOMES REALTY, INC.
Source: Stellar MLS,MLS#: O6423293 Originating MLS: Orlando Regional
Originating MLS: Orlando Regional
Facts & features
Interior
Bedrooms & bathrooms
- Bedrooms: 4
- Bathrooms: 2
- Full bathrooms: 2
Primary bedroom
- Features: Walk-In Closet(s)
- Level: First
- Area: 215.6 Square Feet
- Dimensions: 14x15.4
Bedroom 2
- Features: Built-in Closet
- Level: First
- Area: 124 Square Feet
- Dimensions: 12.4x10
Bedroom 3
- Features: Built-in Closet
- Level: First
- Area: 124 Square Feet
- Dimensions: 12.4x10
Bedroom 4
- Features: Built-in Closet
- Level: First
- Area: 104 Square Feet
- Dimensions: 10x10.4
Dining room
- Level: First
- Area: 207.2 Square Feet
- Dimensions: 14.8x14
Kitchen
- Level: First
Living room
- Level: First
- Area: 313.76 Square Feet
- Dimensions: 14.8x21.2
Heating
- Central
Cooling
- Central Air
Appliances
- Included: Convection Oven, Dishwasher, Microwave
- Laundry: Laundry Room
Features
- Open Floorplan, Walk-In Closet(s)
- Flooring: Carpet, Tile
- Has fireplace: No
Interior area
- Total structure area: 2,514
- Total interior livable area: 2,030 sqft
Property
Parking
- Total spaces: 2
- Parking features: Garage - Attached
- Attached garage spaces: 2
Features
- Levels: One
- Stories: 1
- Exterior features: Irrigation System, Lighting, Sidewalk
Lot
- Size: 7,200 Square Feet
Details
- Parcel number: 161924001000001200
- Special conditions: None
Construction
Type & style
- Home type: SingleFamily
- Property subtype: Single Family Residence
Materials
- Block, Stucco
- Foundation: Slab
- Roof: Shingle
Condition
- Under Construction
- New construction: Yes
- Year built: 2026
Details
- Builder model: 2030B
- Builder name: Adams Homes
Utilities & green energy
- Sewer: Public Sewer
- Water: Public
- Utilities for property: Cable Available, Electricity Available
Community & HOA
Community
- Pet fee: $0 monthly
- Subdivision: ARBOR PARK
HOA
- Has HOA: Yes
- HOA fee: $18 monthly
- HOA name: Gary Farcus
Location
- Region: Leesburg
Financial & listing details
- Price per square foot: $181/sqft
- Annual tax amount: $252
- Date on market: 7/8/2026
- Cumulative days on market: 58 days
- Listing terms: Cash,Conventional,FHA,USDA Loan,VA Loan
- Ownership: Fee Simple
- Total actual rent: 0
- Electric utility on property: Yes
- Road surface type: Paved
Estimated market value
$366,000
$348,000 - $384,000
$2,300/mo
Price history
| Date | Event | Price |
|---|---|---|
| 7/8/2026 | Listed for sale | $366,900$181/sqft |
Source:  Stellar MLS #O6423293 Report a problem Stellar MLS #O6423293 Report a problem | ||
Public tax history
Tax history is unavailable.
Monthly payment
Est. payment
Payment breakdown
Explore the cost of this home by adjusting the details. Changes won't be saved.Climate risks
Neighborhood: 34748
Nearby schools
Schools provided by the listing agent
- Elementary: Fruitland Park Elem
- Middle: Carver Middle
- High: Leesburg High
Source: Stellar MLS. This data may not be complete. We recommend contacting the local school district to confirm school assignments for this home.
- $371,9004 bd2 ba1.8k sqft1654 Ann Rose Way, Leesburg, FL 34748New Construction
- $364,9004 bd3 ba2.2k sqft1667 Ann Rose Way, Leesburg, FL 34748New Construction

- $355,9003 bd2 ba1.9k sqft1671 Ann Rose Way, Leesburg, FL 34748New Construction

- $305,0003 bd2 ba1.7k sqft1627 Ann Rose Way, Leesburg, FL 34748Sold

Similar homes
- $381,9004 bd3 ba2.1k sqft1676 ANN ROSE WAY, LEESBURG, FL 34748New Construction

 MLS ID #O6423068, Liza Carrasquillo, ADAMS HOMES REALTY, INC.. Stellar MLS
 - $299,0004 bd3 ba2.1k sqft29991 ANAHID DRIVE, LEESBURG, FL 34748For Sale
 MLS ID #O6398037, Jason Asa, LPT REALTY, LLC. Stellar MLS
 - $379,0003 bd2 ba2.1k sqft9837 ORION LOOP, LEESBURG, FL 34788New Construction
 Stellar MLS
 - from $350,9472 bd2 ba1.8k sqftEdison Plan, Green Key Village, Lady Lake, FL 32159New Construction
 Dream Finders Homes
 - $367,9994 bd2 ba2k sqft6866 SPANISH IMPERIAL STREET, HOWEY IN THE HILLS, FL 34737New ConstructionStellar MLS
- $413,7504 bd2 ba2.3k sqft12601 NE 48TH STREET, OXFORD, FL 34484New ConstructionMLS ID #OM730046, Debbie Owings, ADAMS HOMES REALTY INC. Stellar MLS
- $369,9004 bd3 ba2.1k sqft1155 TIMBERWOOD DRIVE, WILDWOOD, FL 34785New ConstructionStellar MLS
- $336,5354 bd2 ba1.6k sqft6201 N SANDERS GROVE CIRCLE, OKAHUMPKA, FL 34762New ConstructionMLS ID #G5113777, Nancy Pruitt, PA, OLYMPUS EXECUTIVE REALTY INC. Stellar MLS
- $375,6134 bd2 ba2.1k sqft2998 SUPERMARINE ROAD, TAVARES, FL 32778New ConstructionStellar MLS
- $376,9903 bd2 ba1.6k sqft10608 OAK TREE ALLEY, OXFORD, FL 34484New ConstructionStellar MLS
