Under Construction. All images are 3D renderings, Virtually staged images. All colors and Finishes vary. Welcome to 50 Bay Drive, This 3 bedroom/ 2 bathroom new construction block home will be completed soon and is ready for it's very first owners! This home will be finished in a warm neutral color palette making the home cozy and welcoming. Featuring Luxury vinyl plank flooring throughout the entire home. This split floorpan offers privacy for the master suite which features tray ceilings, and a spacious walk in closet. The master bathroom is complete with dual vanities and a walk in shower. On the other side of the home the guest bathroom is situated between bedroom 2 and 3 making it convenient for family and guests. Inside your kitchen enjoy slow close cabinets, a brand new stainless steel appliance package, and dolomite counter tops throughout the entire home. Outside the home features both a front and back porch, both under truss with outdoor lighting, with a ceiling fan on the back porch to enjoy your outdoor space and an extended slab not under truss for grilling. The yard features irrigation in all 4 zones. Conveniently located just a short drive to The Villages, Belleview, and Ocala. This is an ideal location to enjoy the Florida lifestyle with close proximity to lake weir and boat ramps.
New construction
$269,000
50 BAY DRIVE, OCKLAWAHA, FL 32179
3beds
1,412sqft
Single Family Residence
Built in 2026
0.25 Acres Lot
$-- Zestimate®
$191/sqft
$-- HOA
What's special
Warm neutral color palette
- 18 hours |
- 30 |
- 0 |
Zillow last checked:
Listing updated:
Listed by:
Wendy Oxendine 352-348-5710,
MAGNOLIA HOMES AND LAND LLC 352-807-1700
Source: Stellar MLS,MLS#: OM730328 Originating MLS: Ocala - Marion
Originating MLS: Ocala - Marion
Facts & features
Interior
Bedrooms & bathrooms
- Bedrooms: 3
- Bathrooms: 2
- Full bathrooms: 2
Primary bedroom
- Features: Walk-In Closet(s)
- Level: First
Kitchen
- Level: First
Living room
- Level: First
Heating
- Central
Cooling
- Central Air
Appliances
- Included: Dishwasher, Electric Water Heater, Microwave, Range, Range Hood, Refrigerator
- Laundry: Laundry Room
Features
- Ceiling Fan(s), Open Floorplan, Split Bedroom, Stone Counters, Tray Ceiling(s), Walk-In Closet(s)
- Flooring: Luxury Vinyl
- Doors: French Doors
- Has fireplace: No
Interior area
- Total structure area: 2,062
- Total interior livable area: 1,412 sqft
Video & virtual tour
Property
Parking
- Total spaces: 2
- Parking features: Garage - Attached
- Attached garage spaces: 2
Features
- Levels: One
- Stories: 1
- Exterior features: Irrigation System, Lighting
Lot
- Size: 0.25 Acres
- Dimensions: 87 x 125
Details
- Parcel number: 9038128713
- Zoning: R1
- Special conditions: None
Construction
Type & style
- Home type: SingleFamily
- Property subtype: Single Family Residence
Materials
- Block
- Foundation: Slab
- Roof: Shingle
Condition
- Under Construction
- New construction: Yes
- Year built: 2026
Details
- Builder model: 1400C
- Builder name: Carson Building & Development LLC
Utilities & green energy
- Sewer: Septic Tank
- Water: None
- Utilities for property: Cable Available, Electricity Connected, Water Connected
Community & HOA
Community
- Pet fee: $0 monthly
- Subdivision: SILVER SPGS SHORES UN 38
HOA
- Has HOA: No
Location
- Region: Ocklawaha
Financial & listing details
- Price per square foot: $191/sqft
- Annual tax amount: $155
- Date on market: 8/14/2026
- Listing terms: Cash,Conventional,FHA,USDA Loan,VA Loan
- Ownership: Fee Simple
- Total actual rent: 0
- Electric utility on property: Yes
- Road surface type: Paved
Estimated market value
Not available
Estimated sales range
Not available
Not available
Price history
| Date | Event | Price |
|---|---|---|
| 8/14/2026 | Listed for sale | $269,000$191/sqft |
Source:  Stellar MLS #OM730328 Report a problem Stellar MLS #OM730328 Report a problem | ||
Public tax history
Tax history is unavailable.
Monthly payment
Est. payment
Payment breakdown
Explore the cost of this home by adjusting the details. Changes won't be saved.Climate risks
Neighborhood: 32179
Nearby schools
GreatSchools rating
- 2/10Stanton-Weirsdale Elementary SchoolGrades: PK-5Distance: 4.4 mi
- 4/10Lake Weir Middle SchoolGrades: 6-8Distance: 5.3 mi
- 2/10Lake Weir High SchoolGrades: 9-12Distance: 4.9 mi
Schools provided by the listing agent
- Elementary: Stanton-Weirsdale Elem. School
- Middle: Howard Middle School
- High: Lake Weir High School
Source: Stellar MLS. This data may not be complete. We recommend contacting the local school district to confirm school assignments for this home.
- $227,9903 bd2 ba1.2k sqft50 Bay Rd, Ocklawaha, FL 32179Sold

- $244,4003 bd2 ba1.6k sqft185 Bay Rd, Ocklawaha, FL 32179Off Market
- $13,0003 bd2 ba1.9k sqft181 Bay Rd, Ocklawaha, FL 32179Off Market
- $305,0003 bd2 ba1.7k sqft57 Bay Dr, Ocklawaha, FL 32179Sold
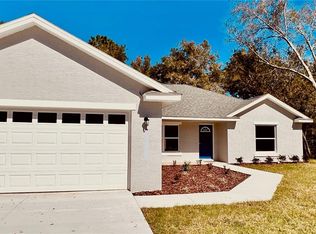
- $311,3004 bd2 ba2.2k sqft49 SE Bay Dr, Ocklawaha, FL 32179Off Market
- $245,8003 bd2 ba1.3k sqft193 Bay Rd, Ocklawaha, FL 32179Off Market
- $327,9004 bd2 ba2.1k sqft45 Bay Dr, Ocklawaha, FL 32179Off Market
- $348,9003 bd2 ba1.5k sqftBay Drive Pass, Ocklawaha, FL 32179New Construction
A local agent can set up tours, give advice and negotiate with sellers.
Similar homes
- $240,0003 bd2 ba1.3k sqft135 FISHER WAY TRAIL, OCKLAWAHA, FL 32179For Sale
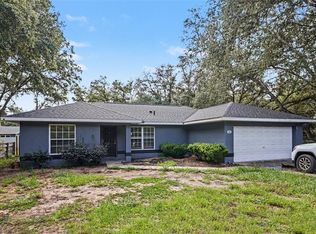
 MLS ID #O6432390, ARod Rodriguez-Aponte, MARK SPAIN REAL ESTATE. Stellar MLS
 - $249,9004 bd2 ba1.3k sqft11585 SE 129TH LANE, OCKLAWAHA, FL 32179For Sale
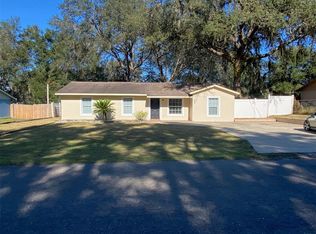 MLS ID #G5116311, Deborah Elliott, CHARLES RUTENBERG REALTY ORLANDO. Stellar MLS
 - $--3 bd2 ba1k sqft52 Bay Rd, Ocklawaha, FL 32179AuctionAuction.com 2
- $--2 bd2 ba1.1k sqft12046 SE 135th Ave, Ocklawaha, FL 32179Auction
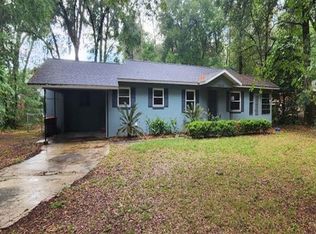 Xome
Xome - $264,9003 bd2 ba1.4k sqft6 BAY PASS TERRACE, OCKLAWAHA, FL 32179New ConstructionMLS ID #OM720485, Adriana Rosas, SELLSTATE NEXT GENERATION REALTY. Stellar MLS
- $259,9003 bd2 ba1.3k sqft202 FISHER LOOP, OCKLAWAHA, FL 32179New ConstructionMLS ID #OM728988, Kayla Vitale, FONTANA REALTY. Stellar MLS
- $268,0003 bd2 ba1.4k sqft2 MAGNOLIA PASS TRACE, OCKLAWAHA, FL 32179For SaleMLS ID #OM721757, Rhonda Cassidy, EXP REALTY LLC. Stellar MLS
- $267,0003 bd2 ba1.2k sqft11025 SE 132ND PLACE, OCKLAWAHA, FL 32179For SaleMLS ID #G5115563, Alessandro DiMare, COAST TO COAST REAL ESTATE PRO. Stellar MLS
- $279,0003 bd2 ba1.6k sqft11 MALAUKA PASS, OCKLAWAHA, FL 32179New ConstructionMLS ID #OM729302, Chelsea Dejoie, MAGNOLIA HOMES AND LAND LLC. Stellar MLS
- $275,0003 bd2 ba1.3k sqft20 MALAUKA CIRCLE, OCKLAWAHA, FL 32179For SaleMLS ID #G5112578, Amber Byrne-Shrout, DOWN HOME REALTY, LLLP. Stellar MLS
- $261,9003 bd2 ba1.4k sqft36 FISHER LANE COURSE, OCKLAWAHA, FL 32179New ConstructionMLS ID #O6418934, Jenny Wemert, WEMERT GROUP REALTY LLC. Stellar MLS
- $268,9904 bd2 ba1.6k sqft728 FISHER ROAD, OCKLAWAHA, FL 32179New ConstructionStellar MLS
- $299,9003 bd2 ba1.9k sqft20 GUAVA LANE, OCKLAWAHA, FL 32179New ConstructionMLS ID #OM729975, Paul Fletcher, WORLDCORP REALTY. Stellar MLS
- $265,0003 bd2 ba1.4k sqft15479 SE 115 PLACE ROAD, OCKLAWAHA, FL 32179New ConstructionMLS ID #O6396208, Julia Ferreira, EMPIRE NETWORK REALTY. Stellar MLS
- $267,9003 bd2 ba1.5k sqft2 GUAVA LANE, OCKLAWAHA, FL 32179For SaleMLS ID #V4946235, Scott McGrath, BUYING PARADISE LLC. Stellar MLS
- $240,0003 bd2 ba1.3k sqft190 FISHER WAY, OCKLAWAHA, FL 32179For SaleMLS ID #O6419624, Jason Hamilton, THE REALTY MEDICS. Stellar MLS
- $268,9904 bd2 ba1.6k sqft70 FISHER TRAIL, OCKLAWAHA, FL 32179New ConstructionStellar MLS
- $274,9003 bd2 ba1.4k sqft17 MALAUKA RUN DRIVE, OCKLAWAHA, FL 32179New ConstructionMLS ID #O6418207, Rafael Eliasquevitch Mantovani, M2M REALTY. Stellar MLS
- $272,9904 bd2 ba1.6k sqft17 FISHER LOOP COURT, OCKLAWAHA, FL 32179New ConstructionStellar MLS
- $272,9904 bd2 ba1.6k sqft94 GUAVA PASS TERRACE, OCKLAWAHA, FL 32179New ConstructionStellar MLS
