Welcome home to this beautifully crafted new construction home in the growing community of Ocklawaha, Florida! 5 MINS from Lake Weir, 30 mins to Daytona Beach, 40 mins to Downtown Ocala. This thoughtfully designed 3-bedroom, 2-bathroom concrete block home with a 2-car garage combines modern style with quality craftsmanship. Step inside to discover an open and inviting floor plan featuring, all LVP flooring, granite countertops, soft-close cabinetry, and elegant finishes throughout. The spacious primary suite offers a sophisticated tray ceiling, a generous walk-in closet, and a luxurious en-suite bath with a floor-to-ceiling tiled shower. Designed with today’s lifestyle in mind, this home includes high-mounted TV outlets for a clean entertainment setup, double picture windows in every room for ample natural light, and a wide sidewalk leading to the front entrance for added curb appeal and accessibility. For added peace of mind, the home also comes with a builder’s warranty, making this an exceptional opportunity to own a brand-new home in a convenient location close to lakes, outdoor recreation, tons of springs and all that Central Florida has to offer. Use our preferred lender to get some great benefits at closing. Don’t miss your chance to make this beautiful new home yours—schedule your private showing today!
New construction
$279,000
11 MALAUKA PASS, OCKLAWAHA, FL 32179
3beds
1,654sqft
Single Family Residence
Built in 2026
0.26 Acres Lot
$-- Zestimate®
$169/sqft
$-- HOA
What's special
Granite countertopsElegant finishes throughoutSpacious primary suiteLvp flooringFloor-to-ceiling tiled showerSophisticated tray ceilingLuxurious en-suite bath
- 16 days |
- 104 |
- 4 |
Likely to sell faster than
Zillow last checked:
Listing updated:
Listed by:
Chelsea Dejoie 352-812-3167,
MAGNOLIA HOMES AND LAND LLC 352-807-1700,
Kendall Gervais 352-615-3989,
MAGNOLIA HOMES AND LAND LLC
Source: Stellar MLS,MLS#: OM729302 Originating MLS: Ocala - Marion
Originating MLS: Ocala - Marion
Facts & features
Interior
Bedrooms & bathrooms
- Bedrooms: 3
- Bathrooms: 2
- Full bathrooms: 2
Primary bedroom
- Features: En Suite Bathroom, Granite Counters, Walk-In Closet(s)
- Level: First
- Area: 184.56 Square Feet
- Dimensions: 12x15.38
Dining room
- Level: First
- Area: 87.78 Square Feet
- Dimensions: 11.52x7.62
Kitchen
- Features: Stone Counters
- Level: First
- Area: 215.29 Square Feet
- Dimensions: 17.39x12.38
Living room
- Level: First
- Area: 298.53 Square Feet
- Dimensions: 15.5x19.26
Heating
- Central
Cooling
- Central Air
Appliances
- Included: Cooktop, Dishwasher, Electric Water Heater, Microwave, Range
- Laundry: Laundry Room
Features
- Open Floorplan, Primary Bedroom Main Floor, Stone Counters, Walk-In Closet(s)
- Flooring: Luxury Vinyl
- Doors: Sliding Doors
- Has fireplace: No
Interior area
- Total structure area: 2,138
- Total interior livable area: 1,654 sqft
Video & virtual tour
Property
Parking
- Total spaces: 2
- Parking features: Garage - Attached
- Attached garage spaces: 2
Features
- Levels: One
- Stories: 1
Lot
- Size: 0.26 Acres
- Features: Cleared
Details
- Parcel number: 9035101405
- Zoning: R1
- Special conditions: None
Construction
Type & style
- Home type: SingleFamily
- Property subtype: Single Family Residence
Materials
- Block, Stucco
- Foundation: Slab
- Roof: Shingle
Condition
- Completed
- New construction: Yes
- Year built: 2026
Details
- Builder model: HARMONY
- Builder name: Universal Concrete Service INC
Utilities & green energy
- Sewer: Septic Tank
- Water: Well
- Utilities for property: BB/HS Internet Available, Cable Available, Electricity Connected, Sewer Connected, Water Connected
Community & HOA
Community
- Pet fee: $0 monthly
- Subdivision: SILVER SPGS SHORES
HOA
- Has HOA: No
Location
- Region: Ocklawaha
Financial & listing details
- Price per square foot: $169/sqft
- Annual tax amount: $138
- Date on market: 7/30/2026
- Cumulative days on market: 11 days
- Listing terms: Cash,Conventional,FHA,USDA Loan,VA Loan
- Ownership: Fee Simple
- Total actual rent: 0
- Electric utility on property: Yes
- Road surface type: Asphalt, Paved
Estimated market value
Not available
Estimated sales range
Not available
Not available
Price history
| Date | Event | Price |
|---|---|---|
| 7/30/2026 | Listed for sale | $279,000$169/sqft |
Source:  Stellar MLS #OM729302 Report a problem Stellar MLS #OM729302 Report a problem | ||
Public tax history
Tax history is unavailable.
Monthly payment
Est. payment
Payment breakdown
Explore the cost of this home by adjusting the details. Changes won't be saved.Climate risks
Neighborhood: 32179
Nearby schools
GreatSchools rating
- 2/10Stanton-Weirsdale Elementary SchoolGrades: PK-5Distance: 5 mi
- 4/10Lake Weir Middle SchoolGrades: 6-8Distance: 6.8 mi
- 2/10Lake Weir High SchoolGrades: 9-12Distance: 6.5 mi
- $16,5000.34 acresMalauka Pass LOT 2, Ocklawaha, FL 32179Sold

- $20,0000.27 acresMalauka Pass LOT 4, Ocklawaha, FL 32179Lot/Land

- $11,50010,019 sqftMalauka Pass LOT 21, Ocklawaha, FL 32179Sold

- $16,5000.29 acresMalauka Pass LOT 1, Ocklawaha, FL 32179Sold
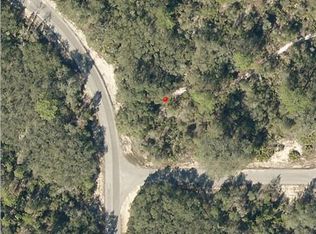
- $15,0000.35 acresMalauka Pass LOT 5, Ocklawaha, FL 32179Sold
- $12,00010,019 sqftMalauka Pass LOT 2, Ocklawaha, FL 32179Sold
- $252,4003 bd2 ba1.3k sqft10 Malauka Ter, Ocklawaha, FL 32179Off Market
- $264,0003 bd2 ba1.3k sqft6 Malauka Pass, Ocklawaha, FL 32179Sold
A local agent can set up tours, give advice and negotiate with sellers.
Similar homes
- $259,9003 bd2 ba1.3k sqft202 FISHER LOOP, OCKLAWAHA, FL 32179New Construction

 MLS ID #OM728988, Kayla Vitale, FONTANA REALTY. Stellar MLS

 - $264,0003 bd2 ba1.4k sqft18 FISHER TERRACE WAY, OCKLAWAHA, FL 32179New Construction
 MLS ID #G5103082, Ron Bailey, EXP REALTY LLC. Stellar MLS
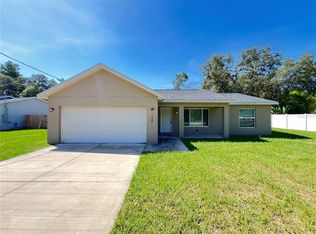
 - $240,0003 bd2 ba1.3k sqft190 FISHER WAY, OCKLAWAHA, FL 32179For Sale
 MLS ID #O6419624, Jason Hamilton, THE REALTY MEDICS. Stellar MLS
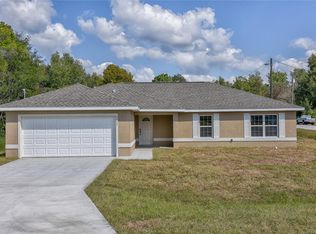
 - $279,9004 bd2 ba1.7k sqft18 MALAUKA LANE COURT, OCKLAWAHA, FL 32179New Construction
 MLS ID #OM717643, Paul Fletcher, WORLDCORP REALTY. Stellar MLS
 - $264,9003 bd2 ba1.4k sqft6 BAY PASS TERRACE, OCKLAWAHA, FL 32179New ConstructionMLS ID #OM720485, Adriana Rosas, SELLSTATE NEXT GENERATION REALTY. Stellar MLS
- $264,9993 bd2 ba1.4k sqft3 SEQUOIA DRIVE TRACE, OCKLAWAHA, FL 32179New ConstructionMLS ID #O6417885, Paul Jacques, XCELLENCE. Stellar MLS
- $243,9003 bd2 ba1.3k sqft15 FISHER WAY PLACE, OCKLAWAHA, FL 32179New ConstructionMLS ID #OM717707, Andrea Ehmann, SELLSTATE NEXT GENERATION REALTY. Stellar MLS
- $255,0003 bd2 ba1.3k sqft30 SEQUOIA DRIVE TRACE, OCKLAWAHA, FL 32179New ConstructionMLS ID #OM726232, Tracy Martinez, EXP REALTY LLC. Stellar MLS
- $209,0003 bd2 ba1.2k sqft6255 SE 165TH COURT, OCKLAWAHA, FL 32179For SaleMLS ID #OM730128, Steven Billington, EXP REALTY LLC. Stellar MLS
- $245,0003 bd2 ba1.3k sqft131 FISHER ROAD, OCKLAWAHA, FL 32179New ConstructionMLS ID #OM717563, Tracy Martinez, EXP REALTY LLC. Stellar MLS
- $229,9903 bd2 ba1.2k sqft62 MALAUKA RADIAL, OCKLAWAHA, FL 32179New ConstructionMLS ID #O6378131, Janelle Cobb, INTEGRITY REALTY SERVICES LLC. Stellar MLS
- $299,9004 bd2 ba1.4k sqft8707 SE 161ST STREET, SUMMERFIELD, FL 34491For SaleMLS ID #G5115955, Kristi CHRISTMAN, LPT REALTY, LLC. Stellar MLS
- $285,9003 bd2 ba1.7k sqft501 ROSE AVENUE, FRUITLAND PARK, FL 34731For SaleMLS ID #S5153164, Andres Figueroa, TRUE FLORIDA REALTY LLC. Stellar MLS
- $279,0003 bd2 ba1.4k sqft13 PECAN DRIVE LOOP, OCALA, FL 34472New ConstructionMLS ID #OM729935, Michael Mazzurco, KELLER WILLIAMS CORNERSTONE RE. Stellar MLS
- $272,0003 bd2 ba1.4k sqft12371 SE 100TH AVENUE, BELLEVIEW, FL 34420New ConstructionMLS ID #OM704760, Michael Mazzurco, KELLER WILLIAMS CORNERSTONE RE. Stellar MLS
- $305,0003 bd2 ba1.5k sqft6460 PECAN COURSE, OCALA, FL 34472For SaleMLS ID #OM718315, Scott Coldwell, COLDWELL REALTY SOLD GUARANTEE. Stellar MLS
- $259,9003 bd2 ba1.4k sqft6204 ASHLAND AVENUE, LEESBURG, FL 34748For SaleMLS ID #G5116102, Ross Wightman, DTOM ENTERPRISES LLC. Stellar MLS
- $289,9004 bd2 ba1.7k sqft8 LOCUST DRIVE TRAIL, OCALA, FL 34472New ConstructionMLS ID #OM719623, Paul Fletcher, WORLDCORP REALTY. Stellar MLS
- $295,0004 bd2 ba1.7k sqft14245 SW 28TH COURT, OCALA, FL 34473New ConstructionMLS ID #O6433311, Gustavo Carneiro, WRA BUSINESS & REAL ESTATE. Stellar MLS
- $274,9003 bd2 ba1.5k sqft1 OAK TRAIL, OCALA, FL 34472For SaleMLS ID #OM724252, Romel Camacho, TCT REALTY GROUP LLC. Stellar MLS
