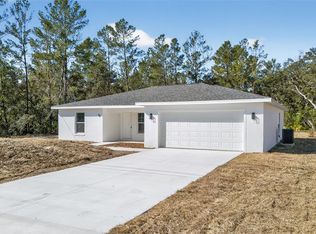
SELLER OFFERING CLOSING COST ASSISTANCE!! Welcome to this beautiful NEW CONSTRUCTION home that is MOVE-IN READY for you! With VAULTED CEILINGS, this OPEN CONCEPT, SPLIT BEDROOM floor plan feels vast yet welcoming. The home features LUXURY VINYL PLANK THROUGHOUT, with CEILING FANS in the living room, all 3 bedrooms, and on the COVERED REAR LANAI. The kitchen offers SAMSUNG stainless steel appliances, QUARTZ countertops, an island that serves as a BREAKFAST BAR, and a CORNER WALK-IN PANTRY. Both bathrooms also have quartz countertops, with the guest bath having a ceramic-tiled tub surround, and the primary bath having a CERAMIC-TILED SUNKEN SHOWER with RAIN SHOWERHEAD, dual sinks, and a SEPARATE TOILET ROOM. The primary bedroom has a TRAY CEILING with ceiling fan, a large WALK-IN CLOSET, and the ensuite bathroom. Ocklawaha is conveniently located just 15 minutes from The Villages or southeast Ocala, between Lake Weir and Ocala National Forest. This is a great place to be in the center of work and play, and there is NO HOA, NO CDD, NO BOND, so bring your toys and enjoy where you live!
New construction
$264,000
18 FISHER TERRACE WAY, OCKLAWAHA, FL 32179
3beds
1,448sqft
:
Get pre-qualified$1,755/mo
Single Family Residence
Built in 2025
10,454 Square Feet Lot
$-- Zestimate®
$182/sqft
$-- HOA
What's special
Quartz countertopsVaulted ceilingsLuxury vinyl plank throughoutCovered rear lanaiSamsung stainless steel appliancesCorner walk-in pantry
- 291 days |
- 84 |
- 12 |
Zillow last checked:
Listing updated:
Listed by:
Ron Bailey 352-355-9880,
EXP REALTY LLC 888-883-8509
Source: Stellar MLS,MLS#: G5103082 Originating MLS: Sarasota - Manatee
Originating MLS: Sarasota - Manatee
Facts & features
Interior
Bedrooms & bathrooms
- Bedrooms: 3
- Bathrooms: 2
- Full bathrooms: 2
Primary bedroom
- Features: Ceiling Fan(s), En Suite Bathroom, Walk-In Closet(s)
- Level: First
- Area: 169 Square Feet
- Dimensions: 13x13
Bedroom 2
- Features: Ceiling Fan(s), Built-in Closet
- Level: First
- Area: 143 Square Feet
- Dimensions: 13x11
Bedroom 3
- Features: Ceiling Fan(s), Built-in Closet
- Level: First
- Area: 143 Square Feet
- Dimensions: 13x11
Primary bathroom
- Features: Dual Sinks, Exhaust Fan, Rain Shower Head, Shower No Tub, Stone Counters, Sunken Shower, Water Closet/Priv Toilet, Linen Closet
- Level: First
- Area: 72 Square Feet
- Dimensions: 9x8
Dining room
- Level: First
- Area: 140 Square Feet
- Dimensions: 10x14
Kitchen
- Features: Breakfast Bar, Pantry, Kitchen Island, Stone Counters, Walk-In Closet(s)
- Level: First
- Area: 140 Square Feet
- Dimensions: 10x14
Living room
- Features: Ceiling Fan(s)
- Level: First
- Area: 273 Square Feet
- Dimensions: 19.5x14
Heating
- Central, Electric, Heat Pump
Cooling
- Central Air
Appliances
- Included: Dishwasher, Electric Water Heater, Microwave, Range, Refrigerator
- Laundry: Electric Dryer Hookup, Inside, Washer Hookup
Features
- Cathedral Ceiling(s), Ceiling Fan(s), Living Room/Dining Room Combo, Open Floorplan, Primary Bedroom Main Floor, Split Bedroom, Stone Counters, Thermostat, Tray Ceiling(s), Vaulted Ceiling(s), Walk-In Closet(s)
- Flooring: Luxury Vinyl
- Doors: Sliding Doors
- Has fireplace: No
Interior area
- Total structure area: 2,091
- Total interior livable area: 1,448 sqft
Video & virtual tour
Property
Parking
- Total spaces: 2
- Parking features: Garage - Attached
- Attached garage spaces: 2
Features
- Levels: One
- Stories: 1
- Patio & porch: Covered, Front Porch, Rear Porch
- Exterior features: Lighting
- Has view: Yes
- View description: Trees/Woods
Lot
- Size: 10,454 Square Feet
- Dimensions: 85 x 125
- Features: Cleared, In County, Level
Details
- Parcel number: 9036113705
- Zoning: R1
- Special conditions: None
Construction
Type & style
- Home type: SingleFamily
- Architectural style: Florida
- Property subtype: Single Family Residence
Materials
- Block, Concrete, Stucco
- Foundation: Slab
- Roof: Shingle
Condition
- Completed
- New construction: Yes
- Year built: 2025
Details
- Builder model: Marina Bay II
- Builder name: Vix Construction
Utilities & green energy
- Sewer: Septic Tank
- Water: Private, Well
- Utilities for property: BB/HS Internet Available, Electricity Available, Electricity Connected, Fiber Optics, Phone Available, Water Available, Water Connected
Community & HOA
Community
- Pet fee: $0 monthly
- Subdivision: SILVER SPGS SHORES UN 36
HOA
- Has HOA: No
Location
- Region: Ocklawaha
Financial & listing details
- Price per square foot: $182/sqft
- Annual tax amount: $122
- Date on market: 10/9/2025
- Cumulative days on market: 290 days
- Listing terms: Cash,Conventional,FHA,USDA Loan,VA Loan
- Ownership: Fee Simple
- Total actual rent: 0
- Electric utility on property: Yes
- Road surface type: Paved, Asphalt
Estimated market value
Not available
Estimated sales range
Not available
Not available
Price history
| Date | Event | Price |
|---|---|---|
| 4/1/2026 | Price change | $264,000-2.2%$182/sqft |
Source: eXp Realty #G5103082 Report a problem | ||
| 10/9/2025 | Listed for sale | $269,900$186/sqft |
Source:  Stellar MLS #G5103082 Report a problem Stellar MLS #G5103082 Report a problem | ||
Public tax history
Tax history is unavailable.
Monthly payment
Est. payment
Payment breakdown
Explore the cost of this home by adjusting the details. Changes won't be saved.Climate risks
Neighborhood: 32179
Nearby schools
GreatSchools rating
- 2/10Stanton-Weirsdale Elementary SchoolGrades: PK-5Distance: 5.5 mi
- 4/10Lake Weir Middle SchoolGrades: 6-8Distance: 7.3 mi
- 2/10Lake Weir High SchoolGrades: 9-12Distance: 6.9 mi
- $165,5053 bd2 ba1.5k sqft38 Fisher Terrace Run, Ocklawaha, FL 32179Off Market
- $320,9003 bd2 ba1.9k sqft17 Fisher Terrace Way, Ocklawaha, FL 32179Sold

- $207,4003 bd2 ba1.6k sqft5 Fisher Terrace Pl, Ocklawaha, FL 32179Off Market
- $305,0003 bd2 ba1.9k sqft5 Fisher Terrace Way, Ocklawaha, FL 32179Sold
- $--0.48 Acres00 Fisher Terrace Trce, Ocklawaha, FL 32179Off Market
- $191,6933 bd2 ba1.8k sqft55 Fisher Terrace Run, Ocklawaha, FL 32179Off Market
- $14,50010,019 Square FeetFisher Ter LOT 12, Ocklawaha, FL 32179Sold
- $290,0003 bd2 ba2.2k sqft86 Fisher Ter, Ocklawaha, FL 32179Sold
A local agent can set up tours, give advice and negotiate with sellers.
Similar homes
- $260,0003 bd2 ba1.3k sqft11 SEQUOIA LOOP PLACE, OCKLAWAHA, FL 32179New Construction

 MLS ID #OM728834, Tracy Martinez, EXP REALTY LLC. Stellar MLS
 - $259,0003 bd2 ba1.4k sqft12 MALAUKA PASS, OCKLAWAHA, FL 32179New Construction
 MLS ID #O6381895, Marta Rocha, SELECTA REALTY LLC. Stellar MLS
 - $261,9003 bd2 ba1.4k sqft36 FISHER LANE COURSE, OCKLAWAHA, FL 32179New Construction
 MLS ID #O6418934, Jenny Wemert, WEMERT GROUP REALTY LLC. Stellar MLS
 - $259,9003 bd2 ba1.4k sqft44 MALAUKA DRIVE, OCKLAWAHA, FL 32179New Construction
 MLS ID #G5111816, Ron Bailey, EXP REALTY LLC. Stellar MLS
 - $264,9993 bd2 ba1.4k sqft3 SEQUOIA DRIVE TRACE, OCKLAWAHA, FL 32179New ConstructionMLS ID #O6417885, Paul Jacques, XCELLENCE. Stellar MLS
- $265,0003 bd2 ba1.4k sqft15479 SE 115 PLACE ROAD, OCKLAWAHA, FL 32179New ConstructionMLS ID #O6396208, Julia Ferreira, EMPIRE NETWORK REALTY. Stellar MLS
- $277,9003 bd2 ba1.4k sqft17 MALAUKA RUN DRIVE, OCKLAWAHA, FL 32179New ConstructionMLS ID #O6418207, Rafael Eliasquevitch Mantovani, M2M REALTY. Stellar MLS
- $290,0003 bd2 ba1.5k sqft5 MALAUKA LOOP TRACK, OCKLAWAHA, FL 32179New ConstructionMLS ID #O6409942, Francisco Candido, WRA BUSINESS & REAL ESTATE. Stellar MLS
- $229,9903 bd2 ba1.2k sqft62 MALAUKA RADIAL, OCKLAWAHA, FL 32179New ConstructionMLS ID #O6378131, Janelle Cobb, INTEGRITY REALTY SERVICES LLC. Stellar MLS
- $225,0003 bd2 ba1.2k sqft16450 SE 57TH PLACE, OCKLAWAHA, FL 32179New ConstructionMLS ID #OM717348, Kenny McDonald, SELLSTATE NEXT GENERATION REALTY. Stellar MLS
- $272,0003 bd2 ba1.4k sqft12371 SE 100TH AVENUE, BELLEVIEW, FL 34420New ConstructionMLS ID #OM704760, Michael Mazzurco, KELLER WILLIAMS CORNERSTONE RE. Stellar MLS
- $248,9993 bd2 ba1.3k sqft10374 SE 126TH LANE, BELLEVIEW, FL 34420New ConstructionMLS ID #OM723808, Kurt Snider, ASHLAR REALTY. Stellar MLS
- $299,9003 bd2 ba1.4k sqft153 OAK CIRCLE, OCALA, FL 34472New ConstructionMLS ID #OM728977, Chris Milton, BEARING POINT REAL EST GROUP. Stellar MLS
- $265,0002 bd2 ba1.4k sqft9119 SE 120TH LOOP, SUMMERFIELD, FL 34491For SaleMLS ID #O6418689, Evelyn Tejada, REGENCY REAL ESTATE LLC. Stellar MLS
- $264,9003 bd2 ba1.4k sqft17 CEDAR TREE RUN, OCALA, FL 34472For SaleMLS ID #O6407336, Julie Fernandez, OAK AVENUE REAL ESTATE LLC. Stellar MLS
- $249,9503 bd2 ba1.3k sqft16 SPRING LOOP COURT, OCALA, FL 34472For SaleMLS ID #O6418660, Daniel Robinson, HOUWZER INC. Stellar MLS
- $239,0003 bd2 ba1.3k sqft10338 SE 126 LANE, BELLEVIEW, FL 34420New ConstructionMLS ID #OM712579, Cherie Breitenbecker, SYNERGY REALTY SERVICES LLC. Stellar MLS
- $275,0003 bd2 ba1.3k sqft1 OAK CIRCLE COURSE, OCALA, FL 34472For SaleMLS ID #OM722238, Kelly Treadaway, SUNCOAST PROPERTY MANAGEMENT L. Stellar MLS
- $277,9003 bd2 ba1.5k sqft10 LOCUST LOOP CIRCLE, OCALA, FL 34472New ConstructionMLS ID #OM720763, Sergio Rebollo, REAL ESTATE TEAMMATES LLC. Stellar MLS
- $279,0003 bd2 ba1.2k sqft2602 WESTSIDE DRIVE, LEESBURG, FL 34748For SaleMLS ID #O6414236, Barrett Spray, KELLER WILLIAMS ADVANTAGE REALTY. Stellar MLS
