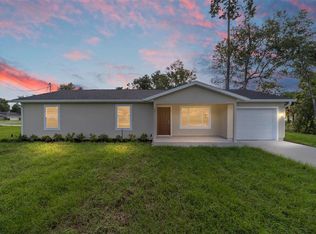
Stunning Designer fluted stone accent wall – A Must-See! Discover this gorgeous, newly constructed home nestled in the serene setting of Ocklawaha with standout features you won't find everywhere: WASHER + DRYER included and a CUSTOM DESIGNED WALK IN CLOSET in the master suite. From the moment you arrive, you'll notice the thoughtfully placed spotlights that brighten all four corners of the property, adding both style and security. Step onto the inviting back porch, where a ceiling fan ensures your comfort as you relax outdoors. Inside, the open floor plan immediately impresses with its modern finishes and elegant design. The kitchen and bathrooms feature luxurious quartz countertops, while recessed lighting bathes the entire living area in a warm, welcoming glow. The kitchen is fully outfitted with essential appliances, including a dishwasher, refrigerator, stove, and microwave — and the dedicated laundry area comes complete with a full-size washer and dryer, making this home truly move-in ready from day one. Enjoy the privacy of a split floor plan, with the spacious master suite thoughtfully separated from the guest bedrooms. The master bedroom is a true retreat, featuring a tray ceiling and an en-suite bathroom with upscale touches. The custom walk-in closet is a standout on its own, thoughtfully designed with dedicated hanging space for shirts and dresses, open shelving for folded items and accessories, and built-in drawers — a complete, organized storage solution rarely found at this price point. On the guest side, the generously sized guest bedrooms are complemented by a well-appointed guest bathroom, offering comfort and convenience for family and visitors. Modern light fixtures and ceiling fans are thoughtfully placed throughout the home, enhancing every room with style and practicality. As an added bonus, Spectrum internet service is available, ensuring you stay connected. Don't miss your chance to own this exceptional property! Schedule your showing today and experience everything this home has to offer.
Pending
Price cut: $3K (8/6)
$274,900
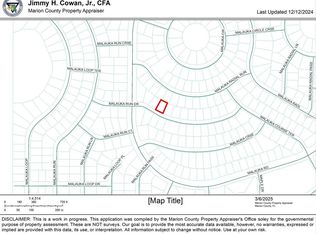
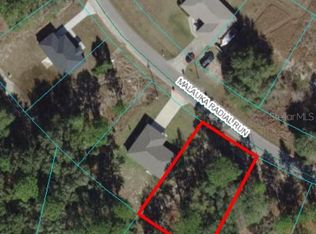
17 MALAUKA RUN DRIVE, OCKLAWAHA, FL 32179
3beds
1,448sqft
Single Family Residence
Built in 2026
10,454 Square Feet Lot
$274,900 Zestimate®
$190/sqft
$-- HOA
What's special
Generously sized guest bedroomsWell-appointed guest bathroomOpen floor planInviting back porch
- 67 days
- 305
- 10
Zillow last checked:
Listing updated:
Listed by:
Rafael Eliasquevitch Mantovani 689-282-7344,
M2M REALTY 407-401-2275
Source: Stellar MLS,MLS#: O6418207 Originating MLS: Orlando Regional
Originating MLS: Orlando Regional
Facts & features
Interior
Bedrooms & bathrooms
- Bedrooms: 3
- Bathrooms: 2
- Full bathrooms: 2
Primary bedroom
- Features: Ceiling Fan(s), Dual Sinks, En Suite Bathroom, Shower No Tub, Walk-In Closet(s)
- Level: First
Bedroom 2
- Features: Ceiling Fan(s), Built-in Closet
- Level: First
Bedroom 3
- Features: Ceiling Fan(s), Built-in Closet
- Level: First
Bathroom 2
- Features: Tub With Shower
- Level: First
Kitchen
- Features: Pantry
- Level: First
Laundry
- Features: Linen Closet
- Level: First
Living room
- Features: Ceiling Fan(s), No Closet
- Level: First
Heating
- Central
Cooling
- Central Air
Appliances
- Included: Oven, Dishwasher, Disposal, Dryer, Microwave, Refrigerator, Washer
- Laundry: Laundry Closet
Features
- Cathedral Ceiling(s), Ceiling Fan(s)
- Flooring: Luxury Vinyl
- Has fireplace: No
Interior area
- Total structure area: 2,090
- Total interior livable area: 1,448 sqft
Video & virtual tour
Property
Parking
- Total spaces: 2
- Parking features: Garage - Attached
- Attached garage spaces: 2
Features
- Levels: One
- Stories: 1
- Exterior features: Garden, Private Yard
Lot
- Size: 10,454 Square Feet
Details
- Parcel number: 9031094710
- Zoning: R1
- Special conditions: None
Construction
Type & style
- Home type: SingleFamily
- Property subtype: Single Family Residence
Materials
- Block
- Foundation: Slab
- Roof: Shingle
Condition
- Completed
- New construction: Yes
- Year built: 2026
Details
- Warranty included: Yes
Utilities & green energy
- Sewer: Septic Tank
- Water: Well
- Utilities for property: Electricity Connected
Community & HOA
Community
- Pet fee: $0 monthly
- Subdivision: SILVER SPGS SHORES UN 31
HOA
- Has HOA: No
Location
- Region: Ocklawaha
Financial & listing details
- Price per square foot: $190/sqft
- Tax assessed value: $13,500
- Annual tax amount: $138
- Date on market: 6/22/2026
- Cumulative days on market: 66 days
- Listing terms: Cash,Conventional,FHA,VA Loan
- Ownership: Fee Simple
- Total actual rent: 0
- Electric utility on property: Yes
- Road surface type: Asphalt
Estimated market value
$274,900
$261,000 - $289,000
$1,696/mo
Price history
| Date | Event | Price |
|---|---|---|
| 8/25/2026 | Pending sale | $274,900$190/sqft |
Source:  Stellar MLS #O6418207 Report a problem Stellar MLS #O6418207 Report a problem | ||
| 8/6/2026 | Price change | $274,900-1.1%$190/sqft |
Source: Stellar MLS #O6418207 Report a problem | ||
| 6/22/2026 | Listed for sale | $277,900+1544.4%$192/sqft |
Source: Stellar MLS #O6418207 Report a problem | ||
| 4/11/2025 | Sold | $16,900+53.6%$12/sqft |
Source: Public Record Report a problem | ||
| 2/26/2025 | Sold | $11,000$8/sqft |
Source: Public Record Report a problem | ||
Public tax history
| Year | Property taxes | Tax assessment |
|---|---|---|
| 2025 | $138 +15.5% | $4,027 +10% |
| 2024 | $119 +1.6% | $3,661 +10% |
| 2023 | $117 +7.9% | $3,328 +10% |
| 2022 | $109 +57.2% | $3,025 +10% |
| 2021 | $69 +21.8% | $2,750 +10% |
| 2020 | $57 -13.4% | $2,500 -16.7% |
| 2019 | $66 | $3,000 |
| 2018 | $66 +3.1% | $3,000 |
| 2017 | $64 -8.6% | $3,000 |
| 2016 | $70 | $3,000 -4.6% |
| 2015 | $70 +8.4% | $3,146 +10% |
| 2014 | $64 +15.4% | $2,860 +10% |
| 2013 | $56 +0.4% | $2,600 |
| 2012 | $55 +5.8% | $2,600 +8.5% |
| 2011 | $52 -10.2% | $2,397 -14.3% |
| 2010 | $58 -27.9% | $2,796 -36.4% |
| 2009 | $81 -53.3% | $4,395 -59.3% |
| 2008 | $173 -57.2% | $10,787 -59.1% |
| 2007 | $405 +45.7% | $26,367 +65% |
| 2006 | $278 +623.9% | $15,980 +166.6% |
| 2005 | $38 | $5,993 +524.9% |
| 2004 | $38 -25.2% | $959 |
| 2002 | $51 +56.6% | $959 |
| 2001 | $33 | $959 |
| 2000 | $33 | $959 |
Find assessor info on the county website
Monthly payment
Est. payment
Payment breakdown
Explore the cost of this home by adjusting the details. Changes won't be saved.Climate risks
Neighborhood: 32179
Nearby schools
Schools provided by the listing agent
- Elementary: Stanton-Weirsdale Elem. School
- Middle: Lake Weir Middle School
- High: Lake Weir High School
Source: Stellar MLS. This data may not be complete. We recommend contacting the local school district to confirm school assignments for this home.

Similar homes
- $277,9003 bd2 ba1.4k sqft33 FISHER PLACE, OCKLAWAHA, FL 32179New Construction
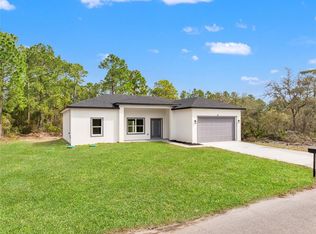
 MLS ID #O6394827, Tiago Fernandez PLLC, MCO REALTY GROUP LLC. Stellar MLS
 - $290,0003 bd2 ba1.3k sqft14 FISHER PLACE, OCKLAWAHA, FL 32179For Sale
 MLS ID #OM726171, Yari Burgos-Colon, MARCILLO REAL ESTATE LLC. Stellar MLS
 - $290,0003 bd2 ba1.5k sqft5 MALAUKA LOOP TRACK, OCKLAWAHA, FL 32179New Construction
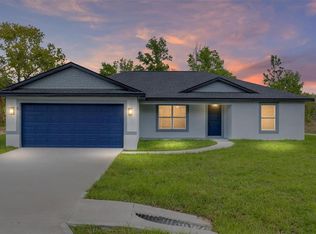 MLS ID #O6409942, Francisco Candido, WRA BUSINESS & REAL ESTATE. Stellar MLS
 - $229,9003 bd2 ba1.3k sqft34 MAPLE LANE, OCKLAWAHA, FL 32179New Construction
 MLS ID #O6428308, Janelle Cobb, INTEGRITY REALTY SERVICES LLC. Stellar MLS
 - $261,9003 bd2 ba1.4k sqft36 FISHER LANE COURSE, OCKLAWAHA, FL 32179New ConstructionMLS ID #O6418934, Jenny Wemert, WEMERT GROUP REALTY LLC. Stellar MLS
- $264,9993 bd2 ba1.4k sqft3 SEQUOIA DRIVE TRACE, OCKLAWAHA, FL 32179New ConstructionMLS ID #O6417885, Paul Jacques, XCELLENCE. Stellar MLS
- $264,9003 bd2 ba1.4k sqft6 BAY PASS TERRACE, OCKLAWAHA, FL 32179New ConstructionMLS ID #OM720485, Adriana Rosas, SELLSTATE NEXT GENERATION REALTY. Stellar MLS
- $264,0003 bd2 ba1.4k sqft18 FISHER TERRACE WAY, OCKLAWAHA, FL 32179New ConstructionMLS ID #G5103082, Ron Bailey, EXP REALTY LLC. Stellar MLS
- $289,9003 bd2 ba1.5k sqft12106 SE 74TH TERRACE, BELLEVIEW, FL 34420For SaleMLS ID #OM727235, Jennifer Trail, JUDY L. TROUT REALTY. Stellar MLS
- $272,0003 bd2 ba1.4k sqft12371 SE 100TH AVENUE, BELLEVIEW, FL 34420New ConstructionMLS ID #OM704760, Michael Mazzurco, KELLER WILLIAMS CORNERSTONE RE. Stellar MLS
- $320,0003 bd2 ba1.7k sqft9170 SE 150TH STREET, SUMMERFIELD, FL 34491For SaleMLS ID #OM730178, Dionne Peace, COLDWELL BANKER VANGUARD LIFESTYLE REALTY. Stellar MLS
- $269,9993 bd2 ba1.5k sqft10 LOCUST LOOP CIRCLE, OCALA, FL 34472New ConstructionMLS ID #OM720763, Sergio Rebollo, REAL ESTATE TEAMMATES LLC. Stellar MLS
- $279,9903 bd2 ba1.4k sqft14316 27TH CT, SUMMERFIELD, FL 34491New ConstructionMLS ID #O6429782, Cesar Castillo, LPT REALTY, LLC. Stellar MLS
- $259,9003 bd2 ba1.4k sqft6204 ASHLAND AVENUE, LEESBURG, FL 34748For SaleMLS ID #G5116102, Ross Wightman, DTOM ENTERPRISES LLC. Stellar MLS
- $274,9003 bd2 ba1.5k sqft1 OAK TRAIL, OCALA, FL 34472For SaleMLS ID #OM724252, Romel Camacho, TCT REALTY GROUP LLC. Stellar MLS
- $325,0003 bd2 ba1.5k sqft15055 SE 93RD COURT, SUMMERFIELD, FL 34491For SaleMLS ID #OM728917, Bert Meadows, MEADOWS REALTY, LLC. Stellar MLS
- $234,9993 bd2 ba1.2k sqft28 LOCUST DRIVE, OCALA, FL 34472For SaleMLS ID #OM729642, Rafael Rivera, GLOBALWIDE REALTY LLC. Stellar MLS
- $304,9004 bd3 ba1.8k sqft15684 SW 23RD COURT ROAD, OCALA, FL 34473New ConstructionMLS ID #O6437350, Pedro Vieira Neto, MS LAND & BUILDING LLC. Stellar MLS
- $292,5003 bd2 ba1.9k sqft14023 SE 86TH CIRCLE, SUMMERFIELD, FL 34491For SaleMLS ID #OM721990, Eileen Cardini, RE/MAX FOXFIRE - SUMMERFIELD. Stellar MLS
- $336,0003 bd2 ba1.2k sqft3630 EAGLES NEST ROAD, FRUITLAND PARK, FL 34731For SaleMLS ID #G5115909, Jim Richardson, ERA GRIZZARD REAL ESTATE. Stellar MLS
