Virtually Staged. ~Seller may consider buyer concessions if made in an offer~Enjoy the best of NEW CONSTRUCTION without the wait in this BEAUTIFULLY DESIGNED 3-bedroom, 2-bath home in Silver Springs Shores, where modern finishes, an OVERSIZED LOT, and peaceful country surroundings create the perfect place to call home. Situated in Ocklawaha with NO HOA, this MOVE-IN READY residence offers the freedom to enjoy your property your way while still being conveniently located near shopping, recreation, and everyday conveniences. From the moment you step inside, you'll appreciate the home's STYLISH FINISHES and bright, open feel. LUXURY VINYL PLANK MARBLE-LOOK FLOORING flows throughout, complemented by MODERN LIGHTING FIXTURES and thoughtful architectural details. A separate Dining Room welcomes family gatherings and special occasions, while an ELEGANT ARCHED DOORWAY leads into the heart of the home. The Kitchen and Living Room's OPEN-CONCEPT LAYOUT creates an inviting space for both entertaining and everyday living. The Kitchen is beautifully appointed with white cabinetry, STONE COUNTERTOPS, stainless steel appliances, a breakfast bar, and a closet pantry, offering both style and functionality. Overlooking the spacious Living Room, you'll enjoy a sleek ceiling fan, ABUNDANT NATURAL LIGHT, and sliding glass doors that open to the covered patio. The Primary Suite provides a relaxing retreat, featuring a dramatic tray ceiling, walk-in closet, and a LUXURIOUS EN SUITE BATH complete with dual sinks, stone countertops, and a stunning OVERSIZED GLASS-ENCLOSED TILED SHOWER. Two additional Bedrooms and a second full Bath provide flexibility for family, guests, a home office, or hobby space. A CONVENIENT LAUNDRY ROOM includes a utility sink and ample space for a washer and dryer. Step outside to the covered patio and take in the EXPANSIVE BACKYARD, offering endless possibilities for outdoor living, gardening, recreation, or simply enjoying the peaceful surroundings and wide-open space. For added peace of mind, the home includes a ONE-YEAR BUILDER WARRANTY. Ideally located, you'll be approximately 15 minutes from LADY LAKE and about 30 minutes from THE VILLAGES, providing convenient access to shopping, dining, entertainment, and healthcare facilities. Outdoor enthusiasts will love being near LAKE WEIR and CARNEY ISLAND RECREATION & CONSERVATION AREA, where boating, fishing, kayaking, hiking, and waterfront recreation await. You'll also enjoy EASY ACCESS to Eaton's Beach Sandbar & Grill, the beautiful shoreline at Hampton Beach, and the natural beauty of the nearby Ocala National Forest, offering ENDLESS OPPORTUNITIES for camping, trails, springs, and outdoor adventures. Combining MODERN DESIGN, quality finishes, COUNTRY CHARM, and an oversized homesite, this exceptional Silver Springs Shores home provides the perfect opportunity to enjoy Florida living at its finest. Act quickly—this GEM won't last long!
New construction
Price cut: $4K (7/20)
$261,900
36 FISHER LANE COURSE, OCKLAWAHA, FL 32179
3beds
1,423sqft
Single Family Residence
Built in 2025
10,019 Square Feet Lot
$261,800 Zestimate®
$184/sqft
$-- HOA
What's special
Modern lighting fixturesModern finishesStylish finishesModern designTwo additional bedroomsBreakfast barAbundant natural light
- 57 days |
- 185 |
- 16 |
Zillow last checked:
Listing updated:
Listed by:
Jenny Wemert 407-809-1193,
WEMERT GROUP REALTY LLC 407-743-8356,
Coleman Combs 321-276-1506,
WEMERT GROUP REALTY LLC
Source: Stellar MLS,MLS#: O6418934 Originating MLS: Orlando Regional
Originating MLS: Orlando Regional
Facts & features
Interior
Bedrooms & bathrooms
- Bedrooms: 3
- Bathrooms: 2
- Full bathrooms: 2
Primary bedroom
- Features: Ceiling Fan(s), En Suite Bathroom, Walk-In Closet(s)
- Level: First
- Area: 168 Square Feet
- Dimensions: 12x14
Bedroom 2
- Features: Ceiling Fan(s), Built-in Closet
- Level: First
- Area: 132 Square Feet
- Dimensions: 11x12
Bedroom 3
- Features: Ceiling Fan(s), Built-in Closet
- Level: First
- Area: 132 Square Feet
- Dimensions: 11x12
Primary bathroom
- Features: Dual Sinks, Shower No Tub
- Level: First
Dining room
- Level: First
- Area: 100 Square Feet
- Dimensions: 10x10
Kitchen
- Features: Breakfast Bar, Pantry, Stone Counters, Built-in Closet
- Level: First
- Area: 110 Square Feet
- Dimensions: 11x10
Laundry
- Level: First
- Area: 35 Square Feet
- Dimensions: 5x7
Living room
- Features: Ceiling Fan(s)
- Level: First
- Area: 144 Square Feet
- Dimensions: 12x12
Heating
- Heat Pump
Cooling
- Central Air
Appliances
- Included: Dishwasher, Disposal, Electric Water Heater, Microwave, Range, Refrigerator
- Laundry: Laundry Room
Features
- Ceiling Fan(s), Eating Space In Kitchen, Primary Bedroom Main Floor, Solid Wood Cabinets, Stone Counters, Thermostat, Tray Ceiling(s), Walk-In Closet(s)
- Flooring: Tile
- Doors: Sliding Doors
- Has fireplace: No
Interior area
- Total structure area: 1,950
- Total interior livable area: 1,423 sqft
Video & virtual tour
Property
Parking
- Total spaces: 2
- Parking features: Driveway, Garage Door Opener
- Attached garage spaces: 2
- Has uncovered spaces: Yes
Features
- Levels: One
- Stories: 1
- Patio & porch: Covered, Rear Porch
- Exterior features: Lighting, Sidewalk
Lot
- Size: 10,019 Square Feet
- Features: Cleared, Landscaped
- Residential vegetation: Trees/Landscaped
Details
- Parcel number: 9038124722
- Zoning: R1
- Special conditions: None
Construction
Type & style
- Home type: SingleFamily
- Property subtype: Single Family Residence
Materials
- Block, Stucco
- Foundation: Slab
- Roof: Shingle
Condition
- Completed
- New construction: Yes
- Year built: 2025
Details
- Warranty included: Yes
Utilities & green energy
- Sewer: Septic Tank
- Water: Well
- Utilities for property: Electricity Available, Electricity Connected
Community & HOA
Community
- Security: Smoke Detector(s)
- Pet fee: $0 monthly
- Subdivision: SILVER SPGS SHORES
HOA
- Has HOA: No
Location
- Region: Ocklawaha
Financial & listing details
- Price per square foot: $184/sqft
- Tax assessed value: $14,500
- Annual tax amount: $520
- Date on market: 6/24/2026
- Cumulative days on market: 36 days
- Listing terms: Cash,Conventional,FHA,VA Loan
- Ownership: Fee Simple
- Total actual rent: 0
- Electric utility on property: Yes
- Road surface type: Paved, Asphalt
Estimated market value
$261,800
$249,000 - $275,000
$1,682/mo
Price history
| Date | Event | Price |
|---|---|---|
| 7/20/2026 | Price change | $261,900-1.5%$184/sqft |
Source:  Stellar MLS #O6418934 Report a problem Stellar MLS #O6418934 Report a problem | ||
| 6/24/2026 | Listed for sale | $265,900+2.5%$187/sqft |
Source: Stellar MLS #O6418934 Report a problem | ||
| 6/22/2026 | Listing removed | -- |
Source: Owner Report a problem | ||
| 6/13/2026 | Listed for sale | $259,500-5.6%$182/sqft |
Source: Owner Report a problem | ||
| 4/16/2026 | Listing removed | $275,000$193/sqft |
Source: Stellar MLS #G5102969 Report a problem | ||
| 10/12/2025 | Listed for sale | $275,000+3337.5%$193/sqft |
Source: Stellar MLS #G5102969 Report a problem | ||
| 2/23/2022 | Sold | $8,000$6/sqft |
Source: Public Record Report a problem | ||
Public tax history
| Year | Property taxes | Tax assessment |
|---|---|---|
| 2025 | $520 +137.7% | $14,300 +10% |
| 2024 | $219 +7% | $13,000 +8.3% |
| 2023 | $204 +95.1% | $12,000 +200.5% |
| 2022 | $105 +35.2% | $3,993 +10% |
| 2021 | $78 +8.6% | $3,630 +10% |
| 2020 | $71 +8.9% | $3,300 +10% |
| 2019 | $66 | $3,000 |
| 2018 | $66 +3.1% | $3,000 |
| 2017 | $64 -13.9% | $3,000 |
| 2016 | $74 | $3,000 +1% |
| 2015 | $74 +27.8% | $2,970 +10% |
| 2014 | $58 +1% | $2,700 |
| 2013 | $57 +3.2% | $2,700 +3.8% |
| 2012 | $55 -11.2% | $2,600 -14.6% |
| 2011 | $62 -15.5% | $3,046 -20% |
| 2010 | $74 -17.1% | $3,807 -23.1% |
| 2009 | $89 -52.6% | $4,949 -58.1% |
| 2008 | $188 -58% | $11,802 -59.7% |
| 2007 | $448 +86.5% | $29,314 +113.9% |
| 2006 | $240 +477% | $13,705 +176.9% |
| 2005 | $42 | $4,949 +333.4% |
| 2004 | $42 -24% | $1,142 |
| 2002 | $55 +50.8% | $1,142 |
| 2001 | $36 | $1,142 |
| 2000 | $36 | $1,142 |
Find assessor info on the county website
Monthly payment
Est. payment
Payment breakdown
Explore the cost of this home by adjusting the details. Changes won't be saved.Climate risks
Neighborhood: 32179
Nearby schools
GreatSchools rating
- 2/10Stanton-Weirsdale Elementary SchoolGrades: PK-5Distance: 5.5 mi
- 4/10Lake Weir Middle SchoolGrades: 6-8Distance: 6.4 mi
- 2/10Lake Weir High SchoolGrades: 9-12Distance: 5.2 mi
Schools provided by the listing agent
- Elementary: Stanton-Weirsdale Elem. School
- Middle: Lake Weir Middle School
- High: Lake Weir High School
Source: Stellar MLS. This data may not be complete. We recommend contacting the local school district to confirm school assignments for this home.
- $234,8884 bd2 ba1.6k sqft29 Guava Pl, Ocklawaha, FL 32179Sold

- $35,00010,019 sqft0 Guava Place Dr #14, Ocklawaha, FL 32179Lot/Land

- $239,9903 bd2 ba1.4k sqft103 Guava Place Dr, Ocklawaha, FL 32179Sold
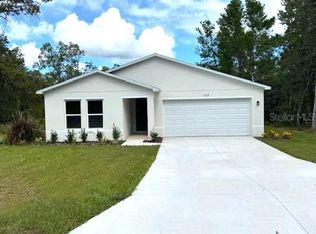
- $216,0003 bd2 ba1.2k sqft5 Guava Pass, Ocklawaha, FL 32179Sold

- $24,5000.32 acresGuava Place Dr LOT 2, Ocklawaha, FL 32179Lot/Land
- $235,0003 bd2 ba1.3k sqft115 Guava Place Dr, Ocklawaha, FL 32179Sold
- $235,0003 bd2 ba1.3k sqft15 Guava Place Dr, Ocklawaha, FL 32179Sold
- $265,0003 bd2 ba1.4k sqft110 Guava Place Dr, Ocklawaha, FL 32179Sold
A local agent can set up tours, give advice and negotiate with sellers.
Similar homes
- $265,0003 bd2 ba1.4k sqft15479 SE 115 PLACE ROAD, OCKLAWAHA, FL 32179New Construction
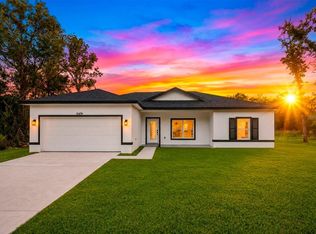
 MLS ID #O6396208, Julia Ferreira, EMPIRE NETWORK REALTY. Stellar MLS
 - $264,9003 bd2 ba1.4k sqft6 BAY PASS TERRACE, OCKLAWAHA, FL 32179New Construction
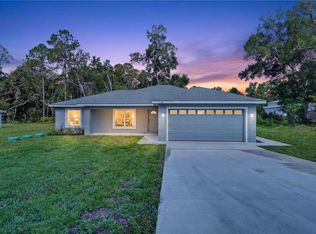 MLS ID #OM720485, Adriana Rosas, SELLSTATE NEXT GENERATION REALTY. Stellar MLS
 - $264,9993 bd2 ba1.4k sqft3 SEQUOIA DRIVE TRACE, OCKLAWAHA, FL 32179New Construction
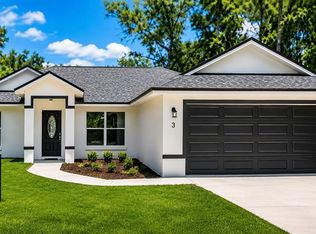 MLS ID #O6417885, Paul Jacques, XCELLENCE. Stellar MLS
 - $259,9003 bd2 ba1.3k sqft202 FISHER LOOP, OCKLAWAHA, FL 32179New Construction
 MLS ID #OM728988, Kayla Vitale, FONTANA REALTY. Stellar MLS
 - $274,9003 bd2 ba1.4k sqft17 MALAUKA RUN DRIVE, OCKLAWAHA, FL 32179New ConstructionMLS ID #O6418207, Rafael Eliasquevitch Mantovani, M2M REALTY. Stellar MLS
- $264,0003 bd2 ba1.4k sqft18 FISHER TERRACE WAY, OCKLAWAHA, FL 32179New ConstructionMLS ID #G5103082, Ron Bailey, EXP REALTY LLC. Stellar MLS
- $277,9003 bd2 ba1.4k sqft33 FISHER PLACE, OCKLAWAHA, FL 32179New ConstructionMLS ID #O6394827, Tiago Fernandez PLLC, MCO REALTY GROUP LLC. Stellar MLS
- $290,0003 bd2 ba1.5k sqft5 MALAUKA LOOP TRACK, OCKLAWAHA, FL 32179New ConstructionMLS ID #O6409942, Francisco Candido, WRA BUSINESS & REAL ESTATE. Stellar MLS
- $229,9003 bd2 ba1.3k sqft34 MAPLE LANE, OCKLAWAHA, FL 32179New ConstructionMLS ID #O6428308, Janelle Cobb, INTEGRITY REALTY SERVICES LLC. Stellar MLS
- $272,0003 bd2 ba1.4k sqft12371 SE 100TH AVENUE, BELLEVIEW, FL 34420New ConstructionMLS ID #OM704760, Michael Mazzurco, KELLER WILLIAMS CORNERSTONE RE. Stellar MLS
- $264,9003 bd2 ba1.4k sqft17 CEDAR TREE RUN, OCALA, FL 34472For SaleMLS ID #O6407336, Julie Fernandez, OAK AVENUE REAL ESTATE LLC. Stellar MLS
- $269,9993 bd2 ba1.5k sqft10 LOCUST LOOP CIRCLE, OCALA, FL 34472New ConstructionMLS ID #OM720763, Sergio Rebollo, REAL ESTATE TEAMMATES LLC. Stellar MLS
- $243,9993 bd2 ba1.3k sqft10374 SE 126TH LANE, BELLEVIEW, FL 34420New ConstructionMLS ID #OM723808, Joshua Smith, ASHLAR REALTY. Stellar MLS
- $260,0003 bd2 ba1.5k sqft14 PINE RADIAL RUN, OCALA, FL 34472New ConstructionMLS ID #OM728555, Alyson Aldana, ALDANA REALTY LLC. Stellar MLS
- $274,9003 bd2 ba1.2k sqft2602 WESTSIDE DRIVE, LEESBURG, FL 34748For SaleMLS ID #O6414236, Barrett Spray, KELLER WILLIAMS ADVANTAGE REALTY. Stellar MLS
- $248,9003 bd2 ba1.3k sqft6938 SE 122ND LANE, BELLEVIEW, FL 34420New ConstructionMLS ID #OM724214, Rosa Maria Maldonado, LPT REALTY, LLC. Stellar MLS
- $274,9003 bd2 ba1.5k sqft7 OAK TRAIL, OCALA, FL 34472For SaleMLS ID #OM707727, Romel Camacho, TCT REALTY GROUP LLC. Stellar MLS
- $239,9003 bd2 ba1.2k sqft42 WATER TRACK DRIVE, OCALA, FL 34472For SaleMLS ID #O6407339, Julie Fernandez, OAK AVENUE REAL ESTATE LLC. Stellar MLS
- $279,0003 bd2 ba1.4k sqft13 PECAN DRIVE LOOP, OCALA, FL 34472New ConstructionMLS ID #OM729935, Michael Mazzurco, KELLER WILLIAMS CORNERSTONE RE. Stellar MLS
- $263,5003 bd2 ba1.4k sqft13 PECAN PASS TRAIL, OCALA, FL 34472New ConstructionMLS ID #OM726218, Whitney Fowler, PLATINUM HOMES AND LAND REALTY. Stellar MLS
