Under Construction. Beautiful 3BR/2BA home with 1,232 sq. ft. under air. This easily-maintained home features porcelain tile flooring throughout, a stainless steel kitchen appliance package, ceiling fans, and an automatic garage door opener. Bright open layout with modern finishes and comfortable living spaces. Move-in ready and perfect for everyday living or investment
Sold for $216,000
$216,000
5 GUAVA PASS, OCKLAWAHA, FL 32179
3beds
1,232sqft
Single Family Residence
Built in 2026
0.29 Acres Lot
$215,500 Zestimate®
$175/sqft
$1,609 Estimated rent
Home value
$215,500
$194,000 - $239,000
$1,609/mo
Zestimate® history
Owner options
List your home for rent
$1,609/mo
Rent Zestimate®
Find your next renter with Zillow Rental Manager. Plus, with online applications, you can quickly screen prospective tenants – for free.
$1,609/mo
Rent Zestimate®
Refinance and save
$1,539/mo
Est. payment
Refinancing to a lower rate could help reduce your monthly payments and save thousands over the life of the loan.
$1,539/mo
Est. payment
Explore your selling options
Work with a Zillow partner agent
Leverage their expertise and Zillow's premium Showcase listings to get your home seen by more buyers.
Get startedList with your own agent
Get your home in front of millions of buyers by listing it on Zillow.
Learn how to do itSell it yourself
Take full control of how buyers see your home on Zillow by listing For Sale by Owner (FSBO).
List your homeWhat's special
Zillow last checked:
Listing updated:
Listed by:
Joyce Thompson 352-581-1000,
OCALA HOMES AND FARMS 352-390-6009
Bought with:
Holly Schmidt, 3302003
MAGNOLIA HOMES AND LAND LLC
Source: Stellar MLS,MLS#: OM720745 Originating MLS: Ocala - Marion
Originating MLS: Ocala - Marion
Facts & features
Interior
Bedrooms & bathrooms
- Bedrooms: 3
- Bathrooms: 2
- Full bathrooms: 2
Rooms
- Room types: Utility Room
Primary bedroom
- Features: Ceiling Fan(s), Walk-In Closet(s)
- Level: Basement
Bedroom 2
- Features: Ceiling Fan(s), Built-in Closet
- Level: First
- Area: 143 Square Feet
- Dimensions: 11x13
Bedroom 3
- Features: Ceiling Fan(s), Built-in Closet
- Level: First
- Area: 143 Square Feet
- Dimensions: 13x11
Kitchen
- Level: First
- Area: 81 Square Feet
- Dimensions: 9x9
Living room
- Features: Ceiling Fan(s)
- Level: First
- Area: 210 Square Feet
- Dimensions: 15x14
Heating
- Heat Pump
Cooling
- Central Air
Appliances
- Included: Dishwasher, Microwave, Range, Refrigerator
- Laundry: Inside
Features
- High Ceilings, Split Bedroom, Thermostat, Walk-In Closet(s)
- Flooring: Porcelain Tile
- Doors: Sliding Doors
- Has fireplace: No
Interior area
- Total structure area: 1,584
- Total interior livable area: 1,232 sqft
Property
Parking
- Total spaces: 1
- Parking features: Garage - Attached, Carport
- Attached garage spaces: 1
- Has carport: Yes
- Details: Garage Dimensions: 12x20
Features
- Levels: One
- Stories: 1
- Has view: Yes
- View description: Trees/Woods
Lot
- Size: 0.29 Acres
- Dimensions: 85 x 150
- Features: Cleared, In County
Details
- Parcel number: 9042162605
- Zoning: R1
- Special conditions: None
Construction
Type & style
- Home type: SingleFamily
- Property subtype: Single Family Residence
- Attached to another structure: Yes
Materials
- Stucco, Wood Frame
- Foundation: Slab
- Roof: Shingle
Condition
- Under Construction
- New construction: Yes
- Year built: 2026
Details
- Builder model: JC1
- Builder name: Brooks Construction
Utilities & green energy
- Sewer: Septic Tank
- Water: Well
- Utilities for property: Electricity Connected
Community & HOA
Community
- Security: Smoke Detector(s)
- Pet fee: $0 monthly
- Subdivision: SILVER SPRINGS SHORES UNIT 42
HOA
- Has HOA: No
Location
- Region: Ocklawaha
Financial & listing details
- Price per square foot: $175/sqft
- Annual tax amount: $151
- Date on market: 3/12/2026
- Cumulative days on market: 1 day
- Listing terms: Cash,Conventional,FHA,USDA Loan,VA Loan
- Ownership: Fee Simple
- Total actual rent: 0
- Electric utility on property: Yes
- Road surface type: Paved
Price history
| Date | Event | Price |
|---|---|---|
| 5/15/2026 | Sold | $216,000+2.9%$175/sqft |
Source:  Stellar MLS #OM720745 Report a problem Stellar MLS #OM720745 Report a problem | ||
| 3/14/2026 | Pending sale | $209,900$170/sqft |
Source: Stellar MLS #OM720745 Report a problem | ||
| 3/12/2026 | Listed for sale | $209,900$170/sqft |
Source: Stellar MLS #OM720745 Report a problem | ||
Public tax history
Tax history is unavailable.
Neighborhood: 32179
Nearby homes
- $239,9903 bd2 ba1.4k sqft103 Guava Place Dr, Ocklawaha, FL 32179Sold
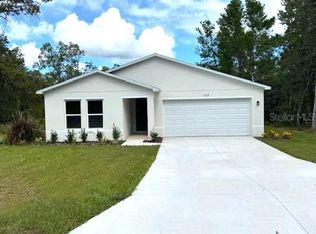
- $35,00010,019 Square Feet0 Guava Place Dr #14, Ocklawaha, FL 32179Lot/Land

- $234,8884 bd2 ba1.6k sqft29 Guava Pl, Ocklawaha, FL 32179Sold

- $265,0003 bd2 ba1.4k sqft110 Guava Place Dr, Ocklawaha, FL 32179Sold
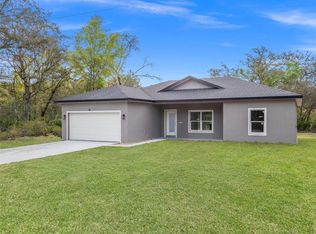
- $235,0003 bd2 ba1.3k sqft115 Guava Place Dr, Ocklawaha, FL 32179Sold
- $261,9003 bd2 ba1.4k sqft36 Fisher Lane Crse, Ocklawaha, FL 32179New Construction
- $235,000-- bd-- ba-- sqft15 Guava Place Dr, Ocklawaha, FL 32179Sold
- $295,0003 bd2 ba1.7k sqft60 Fisher Lane Way, Ocklawaha, FL 32179Sold
Nearby schools
GreatSchools rating
- 2/10Stanton-Weirsdale Elementary SchoolGrades: PK-5Distance: 5.4 mi
- 4/10Lake Weir Middle SchoolGrades: 6-8Distance: 6.4 mi
- 2/10Lake Weir High SchoolGrades: 9-12Distance: 5.2 mi
Get a cash offer in 3 minutes
Find out how much your home could sell for in as little as 3 minutes with a no-obligation cash offer.
Estimated market value
$215,500
Get a cash offer in 3 minutes
Find out how much your home could sell for in as little as 3 minutes with a no-obligation cash offer.
Estimated market value
$215,500
- Florida
- Marion County
- Ocklawaha
- 32179
- 5 GUAVA PASS
Nearby cities
Nearby zip codes
Other Ocklawaha Topics
