Virtually Staged. New Construction Home in Ocklawaha – Modern Comfort and Prime Location Welcome to this beautiful new construction home located in Ocklawaha, offering the perfect blend of modern design, functionality, and comfort. Featuring 3 spacious bedrooms and 2 full bathrooms, this thoughtfully designed home is built to meet today’s lifestyle needs. All bedrooms include ceiling fans with remote controls, providing added comfort and convenience. The primary suite offers a private retreat with a generous walk-in closet featuring soft-close doors, while the additional bedrooms also include built-in closets with soft-close features for a refined touch. The bathrooms are beautifully finished with porcelain tile throughout, and linen/storage closets with metal shelving, combining both style and practicality. The open floor plan creates a seamless flow throughout the home, enhancing natural light and making the living spaces feel bright and inviting. The spacious living room features an impressive 72-inch low-noise ceiling fan with remote control, perfect for relaxing or entertaining. The kitchen is truly a standout feature, showcasing elegant Luxury Quartz countertops with waterfall edges on both sides, solid wood cabinetry, modern-style light fixtures, and all appliances included, making the home completely move-in ready. The dining area is enhanced with contemporary lighting, adding warmth and sophistication to the space. The laundry room includes a stylish farmhouse-style door with a soft open/close system, adding both charm and functionality. Additional highlights include an oversized 2-car attached garage with enough depth to accommodate a truck with an 8-foot bed. The garage also features staircase access to an additional overhead storage area, offering valuable extra storage space. Conveniently located near major roads and well-regarded schools, this home is an excellent choice for families or anyone seeking a peaceful yet well-connected location. This property combines quality construction with upscale finishes and thoughtful details, creating a home that is both stylish and practical. An exceptional opportunity you do not want to miss.
New construction
Price cut: $5K (6/1)
$290,000
5 Malauka Loop Trak, Ocklawaha, FL 32179
3beds
1,509sqft
:
Get pre-qualified$1,928/mo
Single Family Residence
Built in 2026
10,019 Square Feet Lot
$289,800 Zestimate®
$192/sqft
$-- HOA
What's special
Modern-style light fixturesAll appliances includedSolid wood cabinetry
- 65 days |
- 92 |
- 6 |
Zillow last checked:
Listing updated:
Listed by:
Francisco Candido 407-267-7673,
WRA BUSINESS & REAL ESTATE 407-512-1008,
Bill Crockett 240-346-1049,
EXP REALTY LLC
Source: Stellar MLS,MLS#: O6409942 Originating MLS: Orlando Regional
Originating MLS: Orlando Regional
Facts & features
Interior
Bedrooms & bathrooms
- Bedrooms: 3
- Bathrooms: 2
- Full bathrooms: 2
Primary bedroom
- Features: En Suite Bathroom, Walk-In Closet(s)
- Level: First
Bedroom 2
- Features: Built-in Closet
- Level: First
Bedroom 3
- Features: Built-in Closet
- Level: First
Primary bathroom
- Features: Tub With Shower
- Level: First
Bathroom 2
- Level: First
Dining room
- Level: First
Kitchen
- Features: Kitchen Island, Storage Closet
- Level: First
Laundry
- Level: First
Living room
- Level: First
Heating
- Central
Cooling
- Central Air
Appliances
- Included: Dishwasher, Electric Water Heater, Microwave, Range, Refrigerator
- Laundry: Inside, Laundry Room
Features
- Cathedral Ceiling(s), Ceiling Fan(s), Eating Space In Kitchen, Kitchen/Family Room Combo, Living Room/Dining Room Combo, Open Floorplan, Primary Bedroom Main Floor, Solid Wood Cabinets, Split Bedroom, Stone Counters, Thermostat, Walk-In Closet(s)
- Flooring: Luxury Vinyl, Porcelain Tile
- Doors: Sliding Doors
- Has fireplace: No
Interior area
- Total structure area: 2,337
- Total interior livable area: 1,509 sqft
Video & virtual tour
Property
Parking
- Total spaces: 2
- Parking features: Driveway, Garage Door Opener
- Attached garage spaces: 2
- Has uncovered spaces: Yes
Features
- Levels: One
- Stories: 1
- Patio & porch: Front Porch, Patio
- Exterior features: Garden, Lighting, Sidewalk
Lot
- Size: 10,019 Square Feet
Details
- Parcel number: 9035098007
- Zoning: R1
- Special conditions: None
Construction
Type & style
- Home type: SingleFamily
- Architectural style: Ranch
- Property subtype: Single Family Residence
Materials
- Block, Stucco
- Foundation: Slab
- Roof: Shingle
Condition
- Completed
- New construction: Yes
- Year built: 2026
Utilities & green energy
- Sewer: Septic Tank
- Water: Well
- Utilities for property: Electricity Available, Sewer Available, Water Available
Community & HOA
Community
- Pet fee: $0 monthly
- Subdivision: SILVER SPGS SHORES UN 35
HOA
- Has HOA: No
Location
- Region: Ocklawaha
Financial & listing details
- Price per square foot: $192/sqft
- Annual tax amount: $223
- Date on market: 5/21/2026
- Cumulative days on market: 112 days
- Listing terms: Cash,Conventional,FHA,VA Loan
- Ownership: Fee Simple
- Total actual rent: 0
- Electric utility on property: Yes
- Road surface type: Asphalt
Estimated market value
$289,800
$275,000 - $304,000
$1,778/mo
Price history
| Date | Event | Price |
|---|---|---|
| 6/1/2026 | Price change | $290,000-1.7%$192/sqft |
Source:  Stellar MLS #O6409942 Report a problem Stellar MLS #O6409942 Report a problem | ||
| 5/21/2026 | Listed for sale | $295,000-0.7%$195/sqft |
Source: Stellar MLS #O6409942 Report a problem | ||
| 5/18/2026 | Listing removed | $297,000$197/sqft |
Source: Stellar MLS #OM721829 Report a problem | ||
| 4/2/2026 | Listed for sale | $297,000$197/sqft |
Source: Stellar MLS #OM721829 Report a problem | ||
Public tax history
Tax history is unavailable.
Monthly payment
Est. payment
Payment breakdown
Explore the cost of this home by adjusting the details. Changes won't be saved.Climate risks
Neighborhood: 32179
Nearby schools
GreatSchools rating
- 2/10Stanton-Weirsdale Elementary SchoolGrades: PK-5Distance: 4 mi
- 4/10Lake Weir Middle SchoolGrades: 6-8Distance: 6.1 mi
- 2/10Lake Weir High SchoolGrades: 9-12Distance: 6.8 mi
- $12,00010,019 Square Feet0 Malauka Loop Trak #7, Ocklawaha, FL 32179Sold

- $273,3003 bd2 ba1.9k sqft17 Malauka Loop Trak, Ocklawaha, FL 32179Off Market
- $11,0000.29 AcresMalauka Pl #7, Ocklawaha, FL 32179Sold

- $10,00010,019 Square FeetMalauka Pl LOT 29, Ocklawaha, FL 32179Sold
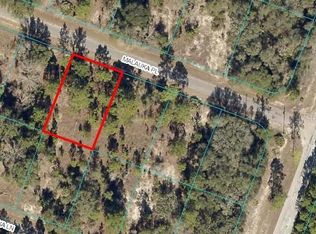
- $239,1003 bd2 ba1.2k sqft103 Malauka Trl, Ocklawaha, FL 32179Off Market
- $15,50010,019 Square Feet9 Malauka Loop #9, Ocklawaha, FL 32179Sold
- $1,6253 bd2 ba1.3k sqft9 Malauka Loop, Ocklawaha, FL 32179For Rent
- $12,75010,000 Square FeetMalauka Trl LOT 23, Ocklawaha, FL 32179Sold
A local agent can set up tours, give advice and negotiate with sellers.
Similar homes
- $295,0003 bd2 ba1.3k sqft14 Fisher Pl, Ocklawaha, FL 32179For Sale

 MLS ID #OM726171, Yari Burgos-Colon, MARCILLO REAL ESTATE LLC. Stellar MLS
 - $277,9003 bd2 ba1.4k sqft17 Malauka Run Dr, Ocklawaha, FL 32179New Construction
 MLS ID #O6418207, Rafael Eliasquevitch Mantovani, M2M REALTY. Stellar MLS
 - $259,9003 bd2 ba1.4k sqft44 Malauka Dr, Ocklawaha, FL 32179New Construction
 MLS ID #G5111816, Ron Bailey, EXP REALTY LLC. Stellar MLS
 - $259,0003 bd2 ba1.4k sqft12 Malauka Pass, Ocklawaha, FL 32179New Construction
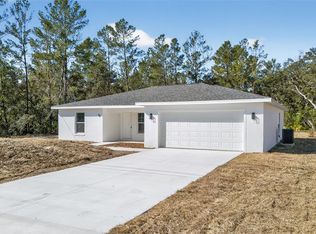 MLS ID #O6381895, Marta Rocha, SELECTA REALTY LLC. Stellar MLS
 - $229,9903 bd2 ba1.2k sqft62 Malauka Radl, Ocklawaha, FL 32179New ConstructionMLS ID #O6378131, Janelle Cobb, INTEGRITY REALTY SERVICES LLC. Stellar MLS
- $261,9003 bd2 ba1.4k sqft36 Fisher Lane Crse, Ocklawaha, FL 32179New ConstructionMLS ID #O6418934, Jenny Wemert, WEMERT GROUP REALTY LLC. Stellar MLS
- $264,0003 bd2 ba1.4k sqft18 Fisher Terrace Way, Ocklawaha, FL 32179New ConstructionMLS ID #G5103082, Ron Bailey, EXP REALTY LLC. Stellar MLS
- $264,9993 bd2 ba1.4k sqft3 Sequoia Drive Trce, Ocklawaha, FL 32179New ConstructionMLS ID #O6417885, Paul Jacques, XCELLENCE. Stellar MLS
- $265,0003 bd2 ba1.4k sqft15479 SE 115 Place Rd, Ocklawaha, FL 32179New ConstructionMLS ID #O6396208, Julia Ferreira, EMPIRE NETWORK REALTY. Stellar MLS
- $299,9003 bd2 ba1.4k sqft153 Oak Cir, Ocala, FL 34472New ConstructionMLS ID #OM728977, Chris Milton, BEARING POINT REAL EST GROUP. Stellar MLS
- $279,0003 bd2 ba1.2k sqft2602 Westside Dr, Leesburg, FL 34748For SaleMLS ID #O6414236, Barrett Spray, KELLER WILLIAMS ADVANTAGE REALTY. Stellar MLS
- $289,4003 bd2 ba1.5k sqft1 Oak Trl, Ocala, FL 34472For SaleMLS ID #OM724252, Romel Camacho, TCT REALTY GROUP LLC. Stellar MLS
- $299,9993 bd2 ba1.5k sqft3611 SE 140th Pl, Summerfield, FL 34491New ConstructionMLS ID #OM727277, Miguel Rodriguez, GLOBALWIDE REALTY LLC. Stellar MLS
- $272,0003 bd2 ba1.4k sqft12371 SE 100th Ave, Belleview, FL 34420New ConstructionMLS ID #OM704760, Michael Mazzurco, KELLER WILLIAMS CORNERSTONE RE. Stellar MLS
- $300,0003 bd2 ba1.6k sqft357 Conch Key Ln, Lady Lake, FL 32159For SaleMLS ID #G5112003, Regina Rodriguez, CENTURY 21 ALTON CLARK. Stellar MLS
- $290,0003 bd2 ba1.5k sqft9039 SE 44th Ct, Ocala, FL 34479For SaleMLS ID #OM726186, April Fontana, FONTANA REALTY. Stellar MLS
- $277,9003 bd2 ba1.5k sqft10 Locust Loop Cir, Ocala, FL 34472New ConstructionMLS ID #OM720763, Sergio Rebollo, REAL ESTATE TEAMMATES LLC. Stellar MLS
- $284,0003 bd2 ba1.4k sqft93 Pecan Pass, Ocala, FL 34472New ConstructionMLS ID #OM728075, Whitney Fowler, PLATINUM HOMES AND LAND REALTY. Stellar MLS
- $279,9003 bd2 ba1.5k sqft1 Dogwood Drive Pass, Ocala, FL 34472New ConstructionMLS ID #OM728256, Miguel Rodriguez, GLOBALWIDE REALTY LLC. Stellar MLS
- $248,9993 bd2 ba1.3k sqft10374 SE 126th Ln, Belleview, FL 34420New ConstructionMLS ID #OM723808, Kurt Snider, ASHLAR REALTY. Stellar MLS
