Skip main navigation
Sold for $295,000
  • Zillow Home logoZestimate®
    $295,000

    357 CONCH KEY LANE, LADY LAKE, FL 32159

    3beds
    1,634sqft
    Single Family Residence
    Built in 2020
    5,182 Square Feet Lot
    $295,000 Zestimate®
    $181/sqft
    $2,342 Estimated rent

    Home value

    $295,000

    $280,000 - $310,000

    $2,342/mo

    Zestimate® history
    Loading
    Loading...

    Owner options

    List your home for rent

    $2,342/mo

    Rent Zestimate®

    Find your next renter with Zillow Rental Manager. Plus, with online applications, you can quickly screen prospective tenants – for free.

    Learn more

    $2,342/mo

    Rent Zestimate®

    Refinance and save

    $2,289/mo

    Est. payment

    Refinancing to a lower rate could help reduce your monthly payments and save thousands over the life of the loan.

    See today's rates

    $2,289/mo

    Est. payment

    Explore your selling options

    Work with a Zillow partner agent

    Leverage their expertise and Zillow's premium Showcase listings to get your home seen by more buyers.

    Get started

    List with your own agent

    Get your home in front of millions of buyers by listing it on Zillow.

    Learn how to do it

    Sell it yourself

    Take full control of how buyers see your home on Zillow by listing For Sale by Owner (FSBO).

    List your home

    What's special

    Updated light fixturesQuartz countertopsElevated ceilingsBeautiful covered front porchPorcelain tile floors throughoutPlantain shuttersCrown molding
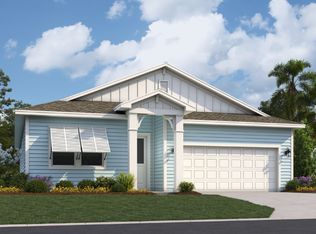
    Seller is willing to help contribute with some of buyer’s closing costs. Welcome to your Island-Inspired Oasis with Eco-Friendly Living in Green Key Village, a unique, gated community inspired by the vibrant charm of Key West and designed with sustainable living and timeless architecture in mind. This eco-friendly block/concrete home is a rare blend of style, comfort, and smart efficiency featuring 3 bed 2 bath and a 2 car garage that is discreetly located at the back preserving the front view's aesthetic appeal. The split floor plan offers privacy and functionality, featuring: elevated ceilings, 8 ft doors, 5” baseboards, updated light fixtures, CROWN MOLDING, PLANTAIN SHUTTERS, Whole house water filtration system, and porcelain tile floors throughout —NO CARPET insight. The primary suite includes a double vanity, an oversized walk-in tile shower, and EXTREMELY LARGE CALIFORNIA STYLE walk in closet. The two spare bedrooms are generous in size while the guest bathroom features a walk in shower. At the heart of the home, you’ll find a large kitchen complete with a center island, Pendant Lighting, QUARTZ countertops, and STAINLESS STEEL Energy Star Appliances. The living room is spacious & great for entertaining. Enjoy the outdoors on the private fenced-in patio or the beautiful covered front porch. You will have peace of mind since this home is equipped with SOLAR PANELS (PAID OFF) and Backup Battery System which runs A/C or heat plus all appliances during outages. Solar + batteries remain operational even after grid shutdown events. In addition to these great energy features, the attic is insulated with foam insulation keeping the home’s electric bills generally $35/or less. While only an hour from Orlando and just minutes from world-class entertainment, restaurants, shopping, and nightly music in The Villages — but without the bond, the CDD fees, or the traffic - you’ll have everything you need close by! GREEN KEY RESORT-STYLE AMENITIES include: Wade-in pool, Pickleball, Basketball, Dog park, Community Fire Pit and Community Garden. It's a neighborhood that encourages connection, with regular social activities like lunches, pickleball, tennis, and basketball, culminating at the exquisite pool where you are sure to build lasting friendships & offers a maintenance-free tropical retreat. Every detail speaks to an island-inspired oasis—embracing quality, craftsmanship, and undeniable value.

    Zillow last checked:

    Listing updated:

    Listed by:

    Regina Rodriguez 352-269-0450,

    CENTURY 21 ALTON CLARK 352-728-2121

    Bought with:

    Adrienne Smith, 3427323

    FATHOM REALTY FL LLC

    Source: Stellar MLS,MLS#: G5112003MLS LogoOriginating MLS: Lake and Sumter

    Facts & features

    Interior

    Bedrooms & bathrooms
    • Bedrooms: 3
    • Bathrooms: 2
    • Full bathrooms: 2
    Rooms
    • Room types: Utility Room
    Primary bedroom
    • Features: Walk-In Closet(s)
    • Level: First
    • Area: 169 Square Feet
    • Dimensions: 13x13
    Bedroom 2
    • Features: Built-in Closet
    • Level: First
    • Area: 180 Square Feet
    • Dimensions: 15x12
    Bedroom 3
    • Features: Built-in Closet
    • Level: First
    • Area: 135 Square Feet
    • Dimensions: 15x9
    Balcony porch lanai
    • Level: First
    • Area: 110.7 Square Feet
    • Dimensions: 12.3x9
    Dining room
    • Level: First
    • Area: 90 Square Feet
    • Dimensions: 15x6
    Kitchen
    • Level: First
    • Area: 224 Square Feet
    • Dimensions: 16x14
    Laundry
    • Level: First
    • Area: 48.27 Square Feet
    • Dimensions: 6.11x7.9
    Living room
    • Level: First
    • Area: 238 Square Feet
    • Dimensions: 17x14
    Heating
    • Central
    Cooling
    • Central Air
    Appliances
    • Included: Oven, Dishwasher, Dryer, Microwave, Range, Refrigerator, Washer, Water Filtration System
    • Laundry: Inside, Laundry Room
    Features
    • Ceiling Fan(s), Crown Molding, Living Room/Dining Room Combo, Open Floorplan, Stone Counters, Thermostat, Tray Ceiling(s), Walk-In Closet(s)
    • Flooring: Tile
    • Doors: Sliding Doors
    • Windows: Shutters
    • Has fireplace: No
    Interior area
    • Total structure area: 2,142
    • Total interior livable area: 1,634 sqft

    Property

    Parking
    • Total spaces: 2
    • Parking features: Driveway, Garage Door Opener, Garage Faces Rear
    • Attached garage spaces: 2
    • Has uncovered spaces: Yes
    • Details: Garage Dimensions: 18x18
    Features
    • Levels: One
    • Stories: 1
    • Patio & porch: Front Porch, Patio
    • Exterior features: Awning(s), Rain Gutters, Sidewalk
    • Has view: Yes
    • View description: Park/Greenbelt
    Lot
    • Size: 5,182 Square Feet
    • Features: Landscaped, Sidewalk
    • Residential vegetation: Mature Landscaping
    Details
    • Parcel number: 291824030500005400
    • Zoning: PUD
    • Special conditions: None

    Construction

    Type & style
    • Home type: SingleFamily
    • Architectural style: Key West
    • Property subtype: Single Family Residence
    Materials
    • Block
    • Foundation: Slab
    • Roof: Shingle
    Condition
    • New construction: No
    • Year built: 2020

    Utilities & green energy

    • Electric: Photovoltaics Seller Owned
    • Sewer: Public Sewer
    • Water: Public
    • Utilities for property: BB/HS Internet Available, Electricity Connected, Sewer Connected, Solar, Water Connected
    Green energy
    • Energy efficient items: Appliances, HVAC, Insulation, Lighting, Solar Energy Storage On Site, Water Heater, Windows
    • Energy generation: Solar
    • Indoor air quality: HVAC Filter MERV 8+
    • Water conservation: Low-Flow Fixtures, Whole House Water Purification

    Community & HOA

    Community
    • Features: Buyer Approval Required, Community Mailbox, Dog Park, Gated Community - No Guard, Pool, Sidewalks, Tennis Court(s)
    • Security: Gated Community
    • Pet fee: $0 monthly
    • Senior community: Yes
    • Subdivision: GREEN KEY VILLAGE PH 3 REP
    HOA
    • Has HOA: Yes
    • Services included: Community Pool, Maintenance Grounds, Pool Maintenance, Private Road
    • HOA fee: $165 monthly
    • HOA name: Leland Mgmt
    • HOA phone: 352-364-5374
    Location
    • Region: Lady Lake

    Financial & listing details

    • Price per square foot: $181/sqft
    • Tax assessed value: $318,583
    • Annual tax amount: $3,754
    • Date on market: 5/7/2026
    • Cumulative days on market: 273 days
    • Listing terms: Cash,Conventional,FHA,VA Loan
    • Ownership: Fee Simple
    • Total actual rent: 0
    • Electric utility on property: Yes
    • Road surface type: Paved

    Price history

    DateEventPrice
    9/30/2026Sold$295,000-1.7%$181/sqft
    Source: Stellar MLS #G5112003 Report a problem
    6/1/2026Price change$300,000-4.8%$184/sqft
    Source: Stellar MLS #G5112003 Report a problem
    5/7/2026Listed for sale$315,000-1.6%$193/sqft
    Source: Stellar MLS #G5112003 Report a problem
    4/15/2026Listing removed$320,000$196/sqft
    Source: Stellar MLS #G5103050 Report a problem
    3/29/2026Price change$320,000-8.3%$196/sqft
    Source: Stellar MLS #G5103050 Report a problem
    2/10/2026Price change$349,000-2.8%$214/sqft
    Source: Stellar MLS #G5103050 Report a problem
    1/25/2026Price change$359,000-2.7%$220/sqft
    Source: Stellar MLS #G5103050 Report a problem
    11/5/2025Listed for sale$369,000+14.2%$226/sqft
    Source: Stellar MLS #G5103050 Report a problem
    6/8/2020Sold$323,100$198/sqft
    Source: Public Record Report a problem

    Public tax history

    YearProperty taxesTax assessment
    2025$3,755 +3.5%$228,300 +2.9%
    2024$3,628 +11.1%$221,870 +3%
    2023$3,266 +1.8%$215,410 +3%
    2022$3,209 +10.1%$209,140 +3%
    2021$2,914 +322.8%$203,054 +468%
    2020$689 +0.2%$35,750 +2.1%
    2019$688 $35,000
    Find assessor info on the county website

    Neighborhood: 32159

    Nearby schools

    GreatSchools rating
    Get a cash offer in 3 minutes
    Find out how much your home could sell for in as little as 3 minutes with a no-obligation cash offer.
    Estimated market value
    $295,000
    Get a cash offer in 3 minutes
    Find out how much your home could sell for in as little as 3 minutes with a no-obligation cash offer.
    Estimated market value
    $295,000