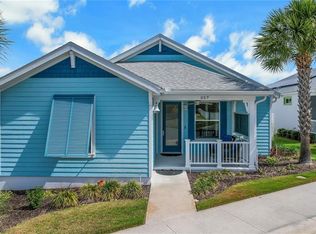
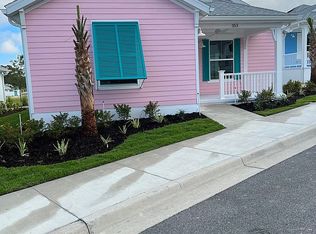
The Edison floorplan offers 1,812 sq. ft. of thoughtfully designed living space. This layout features 2 bedrooms, 2 bathrooms, and an open-concept kitchen and great room perfect for entertaining. The spacious primary suite includes a private bath with dual vanities and a walk-in closet. The secondary bedroom and full bath is conveniently located near the front of the home. The home also includes a 2-car garage, a laundry room, and ample storage throughout.
This property is not currently displayed as for sale or rent on Zillow. This may be different from what's on other websites or public sources.