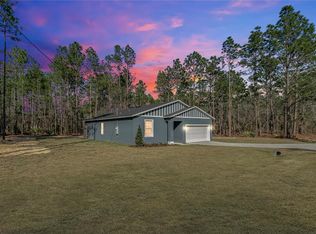
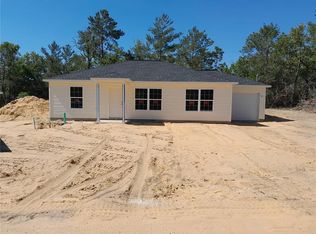
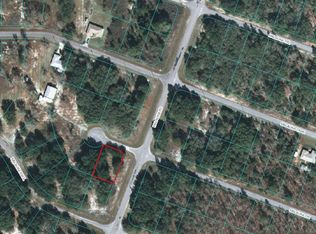
Under contract-accepting backup offers. PRICE REDUCED! Welcome to this beautiful, MOVE-IN READY, new construction home! Built on a CORNER LOT, this home has an OPEN CONCEPT entertaining area with VAULTED CEILING and SPLIT BEDROOMS. The living area is large and the dining area is spacious even when the BREAKFAST BAR is being used. The kitchen features lots of QUARTZ countertops for food prep, SAMSUNG stainless steel SMART appliances, and a CORNER WALK-IN PANTRY. The primary suite is on the left side of the home, behind the garage and indoor laundry. With a tray ceiling and ceiling fan, the primary suite also features a large WALK-IN closet, and a beautiful ensuite bathroom. Within the bathroom you will find dual sinks, a CERAMIC TILE SHOWER with rain head, and a SEPARATE TOILET ROOM. Across the other side of the home, you will find 2 spacious guest bedrooms separated by a guest bath with ceramic-tiled tub surround. Access to the COVERED REAR LANAI is through the sliding doors in the dining area. The lanai is equipped with a ceiling fan to make the warm evenings more comfortable. This subdivision is located between LAKE WEIR and OCALA NATIONAL FOREST, with about a 15-minute trip to THE VILLAGES or OCALA, making it an excellent place to live near work and play!
Accepting backups
Price cut: $4.1K (6/19)
$259,900
44 MALAUKA DRIVE, OCKLAWAHA, FL 32179
3beds
1,448sqft
Single Family Residence
Built in 2026
0.26 Acres Lot
$-- Zestimate®
$179/sqft
$-- HOA
What's special
Breakfast barSpacious guest bedroomsBeautiful ensuite bathroomQuartz countertopsOpen concept entertaining areaCorner lotSplit bedrooms
- 121 days
- 72
- 2
Zillow last checked:
Listing updated:
Listed by:
Ron Bailey 352-355-9880,
EXP REALTY LLC 888-883-8509
Source: Stellar MLS,MLS#: G5111816 Originating MLS: Sarasota - Manatee
Originating MLS: Sarasota - Manatee
Facts & features
Interior
Bedrooms & bathrooms
- Bedrooms: 3
- Bathrooms: 2
- Full bathrooms: 2
Primary bedroom
- Features: Ceiling Fan(s), En Suite Bathroom, Walk-In Closet(s)
- Level: First
- Area: 182 Square Feet
- Dimensions: 14x13
Bedroom 2
- Features: Ceiling Fan(s), Built-in Closet
- Level: First
- Area: 143 Square Feet
- Dimensions: 13x11
Bedroom 3
- Features: Ceiling Fan(s), Built-in Closet
- Level: First
- Area: 143 Square Feet
- Dimensions: 13x11
Primary bathroom
- Features: Dual Sinks, Exhaust Fan, Rain Shower Head, Shower No Tub, Stone Counters, Sunken Shower, Water Closet/Priv Toilet
- Level: First
Dining room
- Level: First
- Area: 140 Square Feet
- Dimensions: 10x14
Kitchen
- Features: Breakfast Bar, Pantry, Kitchen Island, Stone Counters, Built-in Closet
- Level: First
- Area: 126 Square Feet
- Dimensions: 9x14
Living room
- Features: Ceiling Fan(s)
- Level: First
- Area: 266 Square Feet
- Dimensions: 19x14
Heating
- Central, Electric, Heat Pump
Cooling
- Central Air
Appliances
- Included: Dishwasher, Electric Water Heater, Microwave, Range, Refrigerator
- Laundry: Electric Dryer Hookup, Inside, Washer Hookup
Features
- Ceiling Fan(s), Open Floorplan, Primary Bedroom Main Floor, Solid Surface Counters, Split Bedroom, Stone Counters, Thermostat, Tray Ceiling(s), Vaulted Ceiling(s), Walk-In Closet(s)
- Flooring: Luxury Vinyl
- Doors: Sliding Doors
- Has fireplace: No
Interior area
- Total structure area: 2,091
- Total interior livable area: 1,448 sqft
Video & virtual tour
Property
Parking
- Total spaces: 2
- Parking features: Driveway, Garage Door Opener
- Attached garage spaces: 2
- Has uncovered spaces: Yes
Features
- Levels: One
- Stories: 1
- Patio & porch: Covered, Front Porch, Rear Porch
- Exterior features: Lighting
Lot
- Size: 0.26 Acres
- Dimensions: 91 x 125
- Features: Cleared, Corner Lot, In County
Details
- Parcel number: 9035096214
- Zoning: R1
- Special conditions: None
Construction
Type & style
- Home type: SingleFamily
- Property subtype: Single Family Residence
Materials
- Block, Concrete, Stucco
- Foundation: Slab
- Roof: Shingle
Condition
- Completed
- New construction: Yes
- Year built: 2026
Details
- Builder model: Marina Bay II
- Builder name: Vix Construction
- Warranty included: Yes
Utilities & green energy
- Sewer: Septic Tank
- Water: Private, Well
- Utilities for property: BB/HS Internet Available, Electricity Available, Electricity Connected, Fiber Optics, Water Available, Water Connected
Community & HOA
Community
- Pet fee: $0 monthly
- Subdivision: SILVER SPGS SHORES UN #35
HOA
- Has HOA: No
Location
- Region: Ocklawaha
Financial & listing details
- Price per square foot: $179/sqft
- Tax assessed value: $13,500
- Annual tax amount: $223
- Date on market: 5/1/2026
- Cumulative days on market: 95 days
- Listing terms: Cash,Conventional,FHA,USDA Loan,VA Loan
- Ownership: Fee Simple
- Total actual rent: 0
- Electric utility on property: Yes
- Road surface type: Paved, Asphalt
Estimated market value
Not available
Estimated sales range
Not available
Not available
Price history
| Date | Event | Price |
|---|---|---|
| 8/11/2026 | Listed for sale | $259,900$179/sqft |
Source:  Stellar MLS #G5111816 Report a problem Stellar MLS #G5111816 Report a problem | ||
| 8/4/2026 | Contingent | $259,900$179/sqft |
Source: Stellar MLS #G5111816 Report a problem | ||
| 6/19/2026 | Price change | $259,900-1.6%$179/sqft |
Source: eXp Realty #G5111816 Report a problem | ||
| 6/4/2026 | Price change | $264,000-2.2%$182/sqft |
Source: Stellar MLS #G5111816 Report a problem | ||
| 5/1/2026 | Listed for sale | $269,900+1761.4%$186/sqft |
Source: eXp Realty #G5111816 Report a problem | ||
| 10/8/2024 | Sold | $14,500$10/sqft |
Source: Public Record Report a problem | ||
Public tax history
| Year | Property taxes | Tax assessment |
|---|---|---|
| 2025 | $223 +92.4% | $13,500 +268.8% |
| 2024 | $116 +11% | $3,661 +10% |
| 2023 | $105 +17% | $3,328 +10% |
| 2022 | $89 +43.3% | $3,025 +10% |
| 2021 | $62 +9.7% | $2,750 +10% |
| 2020 | $57 -13.3% | $2,500 -16.7% |
| 2019 | $66 | $3,000 |
| 2018 | $66 +3.1% | $3,000 |
| 2017 | $64 +12% | $3,000 +9.1% |
| 2016 | $57 | $2,750 +10% |
| 2015 | $57 +3.9% | $2,500 |
| 2014 | $55 -1.8% | $2,500 -3.8% |
| 2013 | $56 +0.4% | $2,600 |
| 2012 | $55 +0.7% | $2,600 +1.3% |
| 2011 | $55 -10.4% | $2,566 -14.3% |
| 2010 | $61 -28.2% | $2,994 -36.4% |
| 2009 | $86 -57.9% | $4,705 -63.3% |
| 2008 | $203 -57.9% | $12,831 -59.5% |
| 2007 | $483 +45.6% | $31,650 +64.4% |
| 2006 | $332 +578.7% | $19,247 +200% |
| 2005 | $49 | $6,416 +316.6% |
| 2004 | $49 -13.7% | $1,540 +50.1% |
| 2002 | $57 +52.3% | $1,026 |
| 2001 | $37 | $1,026 |
| 2000 | $37 | $1,026 |
Find assessor info on the county website
Monthly payment
Est. payment
Payment breakdown
Explore the cost of this home by adjusting the details. Changes won't be saved.Climate risks
Neighborhood: 32179

Similar homes
- $259,9003 bd2 ba1.3k sqft202 FISHER LOOP, OCKLAWAHA, FL 32179New Construction

 MLS ID #OM728988, Kayla Vitale, FONTANA REALTY. Stellar MLS
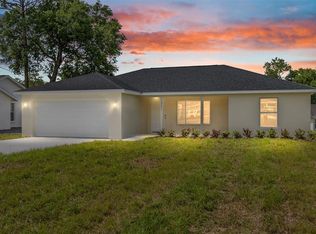
 - $229,9903 bd2 ba1.2k sqft62 MALAUKA RADIAL, OCKLAWAHA, FL 32179New Construction
 MLS ID #O6378131, Janelle Cobb, INTEGRITY REALTY SERVICES LLC. Stellar MLS
 - $277,9003 bd2 ba1.4k sqft33 FISHER PLACE, OCKLAWAHA, FL 32179New Construction
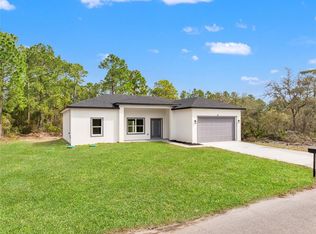 MLS ID #O6394827, Tiago Fernandez PLLC, MCO REALTY GROUP LLC. Stellar MLS
 - $290,0003 bd2 ba1.5k sqft5 MALAUKA LOOP TRACK, OCKLAWAHA, FL 32179New Construction
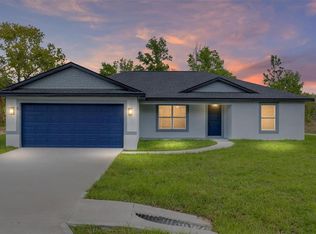 MLS ID #O6409942, Francisco Candido, WRA BUSINESS & REAL ESTATE. Stellar MLS
 - $255,0003 bd2 ba1.4k sqft6 BAY PASS TERRACE, OCKLAWAHA, FL 32179New ConstructionMLS ID #OM720485, Adriana Rosas, SELLSTATE NEXT GENERATION REALTY. Stellar MLS
- $261,9003 bd2 ba1.4k sqft36 FISHER LANE COURSE, OCKLAWAHA, FL 32179New ConstructionMLS ID #O6418934, Jenny Wemert, WEMERT GROUP REALTY LLC. Stellar MLS
- $229,9003 bd2 ba1.3k sqft34 MAPLE LANE, OCKLAWAHA, FL 32179New ConstructionMLS ID #O6428308, Janelle Cobb, INTEGRITY REALTY SERVICES LLC. Stellar MLS
- $264,0003 bd2 ba1.4k sqft18 FISHER TERRACE WAY, OCKLAWAHA, FL 32179New ConstructionMLS ID #G5103082, Ron Bailey, EXP REALTY LLC. Stellar MLS
- $264,9993 bd2 ba1.4k sqft3 SEQUOIA DRIVE TRACE, OCKLAWAHA, FL 32179New ConstructionMLS ID #O6417885, Paul Jacques, XCELLENCE. Stellar MLS
- $259,9993 bd2 ba1.4k sqft15375 SE 64TH PLACE, OCKLAWAHA, FL 32179For SaleMLS ID #O6342008, Reneka Whicker, LPT REALTY, LLC. Stellar MLS
- $259,9003 bd2 ba1.3k sqft13556 SE 102ND COURT, BELLEVIEW, FL 34420New ConstructionMLS ID #OM728933, Jericho French, FRENCH REAL ESTATE CO.. Stellar MLS
- $259,9003 bd2 ba1.3k sqft13413 SE 101ST TERRACE, BELLEVIEW, FL 34420New ConstructionMLS ID #OM728932, Jericho French, FRENCH REAL ESTATE CO.. Stellar MLS
- $232,4993 bd2 ba1.2k sqft28 LOCUST DRIVE, OCALA, FL 34472For SaleMLS ID #OM729642, Rafael Rivera, GLOBALWIDE REALTY LLC. Stellar MLS
- $259,9003 bd2 ba1.4k sqft6204 ASHLAND AVENUE, LEESBURG, FL 34748For SaleMLS ID #G5116102, Ross Wightman, DTOM ENTERPRISES LLC. Stellar MLS
- $299,9003 bd2 ba1.5k sqft36127 PINE TREE STREET, FRUITLAND PARK, FL 34731For SaleMLS ID #G5116924, Julie Townsend, ERA GRIZZARD REAL ESTATE. Stellar MLS
- $243,9993 bd2 ba1.3k sqft10374 SE 126TH LANE, BELLEVIEW, FL 34420New ConstructionMLS ID #OM723808, Joshua Smith, ASHLAR REALTY. Stellar MLS
- $249,9503 bd2 ba1.3k sqft16 SPRING LOOP COURT, OCALA, FL 34472For SaleMLS ID #O6418660, Daniel Robinson, HOUWZER INC. Stellar MLS
- $269,9993 bd2 ba1.5k sqft10 LOCUST LOOP CIRCLE, OCALA, FL 34472New ConstructionMLS ID #OM720763, Sergio Rebollo, REAL ESTATE TEAMMATES LLC. Stellar MLS
- $275,0003 bd2 ba1.6k sqft9808 SE 159TH STREET, SUMMERFIELD, FL 34491New ConstructionMLS ID #L4953668, Bridgette Donahue, BETTER HOMES & GARDENS RE LIFESTYLES. Stellar MLS
- $272,0003 bd2 ba1.4k sqft12371 SE 100TH AVENUE, BELLEVIEW, FL 34420New ConstructionMLS ID #OM704760, Michael Mazzurco, KELLER WILLIAMS CORNERSTONE RE. Stellar MLS
