Skip main navigation
Sold for $265,000
  • $265,000

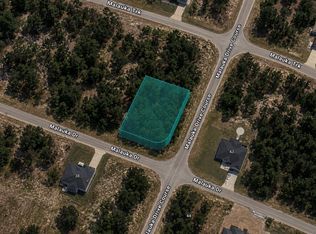
    38 MALAUKA DRIVE, OCKLAWAHA, FL 32179

    3beds
    1,451sqft
    Single Family Residence
    Built in 2024
    10,019 Square Feet Lot
    $261,200 Zestimate®
    $183/sqft
    $1,756 Estimated rent

    Home value

    $261,200

    $235,000 - $293,000

    $1,756/mo

    Zestimate® history
    Loading
    Loading...

    Owner options

    List your home for rent

    $1,756/mo

    Rent Zestimate®

    Find your next renter with Zillow Rental Manager. Plus, with online applications, you can quickly screen prospective tenants – for free.

    Learn more

    $1,756/mo

    Rent Zestimate®

    Refinance and save

    $1,797/mo

    Est. payment

    Refinancing to a lower rate could help reduce your monthly payments and save thousands over the life of the loan.

    See today's rates

    $1,797/mo

    Est. payment

    Explore your selling options

    Work with a Zillow partner agent

    Leverage their expertise and Zillow's premium Showcase listings to get your home seen by more buyers.

    Get started

    List with your own agent

    Get your home in front of millions of buyers by listing it on Zillow.

    Learn how to do it

    Sell it yourself

    Take full control of how buyers see your home on Zillow by listing For Sale by Owner (FSBO).

    List your home

    What's special

    Center islandScreened-in lanaiEn suite bathroomQuartz countertopsSpacious backyardOpen-concept layoutWater treatment system
    Welcome to this stunning newly built 2024 home located in charming Ocklawaha, Florida. Situated on just under a quarter of an acre with NO HOA, this 3-bedroom, 2- bathroom home offers 1,451 square feet of thoughtfully designed living space and a spacious 2-car garage. From the moment you enter, you’ll be impressed by the luxury vinyl plank flooring that runs throughout the home and the vaulted ceilings that enhance the open, airy feel of the open-concept layout. The living room seamlessly flows into the dining area and beautifully appointed kitchen, which features a center island, quartz countertops, Samsung stainless steel appliances, soft-close cabinets, and a stylish tile backsplash. The primary suite is a peaceful retreat with tray ceilings, a walk-in closet, and an en suite bathroom showcasing dual sinks, framed mirrors, and a tiled walk-in shower with glass door. The split-bedroom floor plan offers privacy, with two additional bedrooms and a full bathroom located on the opposite side of the home. The inside laundry room features Samsung washer and dryer included. Step outside to enjoy your screened-in lanai—complete with Coolaroo shades—overlooking a spacious backyard full of possibilities. Additional upgrades include garage floor covering, window treatments, a water treatment system, rain gutters and a statement capiz shell chandelier in the dining area. Energy efficiency is a standout feature with money saving solar panels already installed. This move-in-ready home blends modern comfort, stylish finishes, and sustainable living in a quiet Florida setting.

    Zillow last checked:

    Listing updated:

    Listed by:

    John Marascia 352-653-7977,

    REDFIN CORPORATION 407-708-9747

    Bought with:

    Kacey Bradshaw, 3517094

    KRG

    Source: Stellar MLS,MLS#: O6307297MLS LogoOriginating MLS: Orlando Regional

    Facts & features

    Interior

    Bedrooms & bathrooms
    • Bedrooms: 3
    • Bathrooms: 2
    • Full bathrooms: 2
    Primary bedroom
    • Features: Ceiling Fan(s), En Suite Bathroom, Walk-In Closet(s)
    • Level: First
    Primary bathroom
    • Features: Dual Sinks, Shower No Tub
    • Level: First
    Kitchen
    • Features: Kitchen Island, Pantry
    • Level: First
    Living room
    • Features: Ceiling Fan(s)
    • Level: First
    Heating
    • Heat Pump
    Cooling
    • Central Air
    Appliances
    • Included: Cooktop, Dishwasher, Disposal, Dryer, Microwave, Refrigerator, Washer
    • Laundry: Inside, Laundry Room
    Features
    • Ceiling Fan(s), Eating Space In Kitchen, Open Floorplan, Primary Bedroom Main Floor, Split Bedroom, Tray Ceiling(s), Vaulted Ceiling(s), Walk-In Closet(s)
    • Flooring: Luxury Vinyl
    • Doors: Sliding Doors
    • Has fireplace: No
    Interior area
    • Total structure area: 2,105
    • Total interior livable area: 1,451 sqft

    Property

    Parking
    • Total spaces: 2
    • Parking features: Driveway, Garage Door Opener
    • Attached garage spaces: 2
    • Has uncovered spaces: Yes
    Features
    • Levels: One
    • Stories: 1
    • Patio & porch: Covered, Patio, Screened
    • Exterior features: Lighting, Rain Gutters
    Lot
    • Size: 10,019 Square Feet
    Details
    • Parcel number: 9035096331
    • Zoning: R1
    • Special conditions: None

    Construction

    Type & style
    • Home type: SingleFamily
    • Property subtype: Single Family Residence
    Materials
    • Block, Concrete, Stucco
    • Foundation: Slab
    • Roof: Shingle
    Condition
    • New construction: No
    • Year built: 2024

    Utilities & green energy

    • Electric: Photovoltaics Third-Party Owned
    • Sewer: Septic Tank
    • Water: Well
    • Utilities for property: BB/HS Internet Available, Cable Available, Electricity Connected
    Green energy
    • Energy generation: Solar

    Community & HOA

    Community
    • Pet fee: $0 monthly
    • Subdivision: SILVER SPGS SHORES UN 35
    HOA
    • Has HOA: No
    Location
    • Region: Ocklawaha

    Financial & listing details

    • Price per square foot: $183/sqft
    • Tax assessed value: $230,483
    • Annual tax amount: $379
    • Date on market: 5/9/2025
    • Cumulative days on market: 72 days
    • Listing terms: Cash,Conventional,FHA,VA Loan
    • Ownership: Fee Simple
    • Total actual rent: 0
    • Electric utility on property: Yes
    • Road surface type: Asphalt, Paved

    Price history

    DateEventPrice
    8/18/2025Sold$265,000+2.4%$183/sqft
    Source: Stellar MLS #O6307297 Report a problem
    7/22/2025Pending sale$258,900$178/sqft
    Source: Stellar MLS #O6307297 Report a problem
    7/15/2025Price change$258,900-3.7%$178/sqft
    Source: Stellar MLS #O6307297 Report a problem
    6/10/2025Price change$268,900-2.2%$185/sqft
    Source: Stellar MLS #O6307297 Report a problem
    5/28/2025Price change$274,900-1.8%$189/sqft
    Source: Stellar MLS #O6307297 Report a problem
    5/9/2025Listed for sale$279,900+3.7%$193/sqft
    Source: Stellar MLS #O6307297 Report a problem
    8/22/2024Sold$269,900$186/sqft
    Source: Stellar MLS #G5082926 Report a problem
    7/27/2024Pending sale$269,900$186/sqft
    Source: Stellar MLS #G5082926 Report a problem
    6/21/2024Listed for sale$269,900$186/sqft
    Source: Stellar MLS #G5082926 Report a problem

    Public tax history

    YearProperty taxesTax assessment
    2025$3,436 +806.6%$230,483 +2095.1%
    2024$379 +262.9%$10,500 +215.5%
    2023$104 +17%$3,328 +10%
    2022$89 +43.3%$3,025 +10%
    2021$62 +9.7%$2,750 +10%
    2020$57 -13.4%$2,500 -16.7%
    2019$66 $3,000
    2018$66 +3.1%$3,000
    2017$64 +12%$3,000 +9.1%
    2016$57 $2,750 +10%
    2015$57 +3.9%$2,500
    2014$55 -1.8%$2,500 -3.8%
    2013$56 +2.1%$2,600 +4.8%
    2012$55 +8.6%$2,482 +10%
    2011$50 -10.1%$2,256 -14.3%
    2010$56 -27.5%$2,632 -36.4%
    2009$77 -57.3%$4,136 -63.3%
    2008$181 -57.6%$11,280 -59.5%
    2007$426 +45.4%$27,824 +64.4%
    2006$293 +544.6%$16,920 +200%
    2005$45 $5,640 +316.5%
    2004$45 -9.4%$1,354 +50.1%
    2002$50 +58.7%$902
    2001$32 $902
    2000$32 $902
    Find assessor info on the county website

    Neighborhood: 32179

    Nearby schools

    GreatSchools rating
    Get a cash offer in 3 minutes
    Find out how much your home could sell for in as little as 3 minutes with a no-obligation cash offer.
    Estimated market value
    $261,200
    Get a cash offer in 3 minutes
    Find out how much your home could sell for in as little as 3 minutes with a no-obligation cash offer.
    Estimated market value
    $261,200