Under contract-accepting backup offers. BETTER THAN NEW! This 3/2/2, 2024 home is situated on a premium corner lot in a gated community (Highland Homes, Parsyn Model). Spacious and pristine, with an open floor plan and high ceilings. Split floor plan, upgraded luxury vinyl plank flooring and ceiling fans throughout. The island kitchen includes quartz counters, roll-out drawers, and stainless steel appliances. The private primary suite features a double vanity and huge walk-in closet. The indoor laundry room includes a utility sink and ample storage. The back yard is completely fenced. The covered porch has a ceiling fan and is wired for TV. Security system included. All room dimensions are estimated, please verify. MOVE IN READY!
Accepting backups
$290,000
9039 SE 44TH COURT, OCALA, FL 34480
3beds
1,541sqft
Single Family Residence
Built in 2024
10,454 Square Feet Lot
$283,100 Zestimate®
$188/sqft
$83/mo HOA
What's special
Island kitchenQuartz countersHigh ceilingsIndoor laundry roomOpen floor planAmple storageUtility sink
- 133 days
- 161
- 13
Zillow last checked:
Listing updated:
Listed by:
April Fontana 352-817-3574,
FONTANA REALTY 352-817-3574
Source: Stellar MLS,MLS#: OM726186 Originating MLS: Ocala - Marion
Originating MLS: Ocala - Marion
Facts & features
Interior
Bedrooms & bathrooms
- Bedrooms: 3
- Bathrooms: 2
- Full bathrooms: 2
Rooms
- Room types: Utility Room
Primary bedroom
- Features: Walk-In Closet(s)
- Level: First
- Area: 256 Square Feet
- Dimensions: 16x16
Great room
- Level: First
- Area: 256 Square Feet
- Dimensions: 16x16
Kitchen
- Level: First
- Area: 256 Square Feet
- Dimensions: 16x16
Heating
- Central, Electric
Cooling
- Central Air
Appliances
- Included: Dishwasher, Disposal, Electric Water Heater, Microwave, Range, Refrigerator
- Laundry: Inside, Laundry Room
Features
- Ceiling Fan(s), High Ceilings, In Wall Pest System
- Flooring: Carpet, Laminate
- Doors: Sliding Doors
- Has fireplace: No
- Common walls with other units/homes: Corner Unit
Interior area
- Total structure area: 2,271
- Total interior livable area: 1,541 sqft
Video & virtual tour
Property
Parking
- Total spaces: 2
- Parking features: Garage - Attached
- Attached garage spaces: 2
Features
- Levels: One
- Stories: 1
- Patio & porch: Covered, Rear Porch
- Exterior features: Irrigation System
- Fencing: Vinyl
Lot
- Size: 10,454 Square Feet
- Dimensions: 82 x 128
- Features: Cleared, Corner Lot
Details
- Parcel number: 3664022017
- Zoning: PUD
- Special conditions: None
Construction
Type & style
- Home type: SingleFamily
- Property subtype: Single Family Residence
Materials
- Concrete, Stucco
- Foundation: Slab
- Roof: Shingle
Condition
- New construction: No
- Year built: 2024
Utilities & green energy
- Sewer: Public Sewer
- Water: Public
- Utilities for property: Cable Available
Community & HOA
Community
- Security: Security System
- Pet fee: $0 monthly
- Subdivision: SUMMERCREST
HOA
- Has HOA: Yes
- HOA fee: $83 monthly
- HOA name: Sentry Management
- HOA phone: 352-390-8916
Location
- Region: Ocala
Financial & listing details
- Price per square foot: $188/sqft
- Tax assessed value: $237,440
- Annual tax amount: $3,542
- Date on market: 6/7/2026
- Cumulative days on market: 134 days
- Listing terms: Cash,Conventional,FHA,VA Loan
- Ownership: Fee Simple
- Total actual rent: 0
- Road surface type: Asphalt
Estimated market value
$283,100
$269,000 - $297,000
$1,994/mo
Price history
| Date | Event | Price |
|---|---|---|
| 6/7/2026 | Listed for sale | $290,000-2.4%$188/sqft |
Source:  Stellar MLS #OM726186 Report a problem Stellar MLS #OM726186 Report a problem | ||
| 4/25/2024 | Sold | $297,205-1.7%$193/sqft |
Source: Stellar MLS #L4942328 Report a problem | ||
| 2/19/2024 | Pending sale | $302,205$196/sqft |
Source: Stellar MLS #L4942328 Report a problem | ||
| 2/1/2024 | Listed for sale | $302,205$196/sqft |
Source: Stellar MLS #L4942328 Report a problem | ||
Public tax history
| Year | Property taxes | Tax assessment |
|---|---|---|
| 2025 | $3,543 +419.4% | $237,440 +694.1% |
| 2024 | $682 +40.3% | $29,900 |
| 2023 | $486 +18.7% | $29,900 +20.1% |
| 2022 | $410 +93.4% | $24,900 +466.9% |
| 2021 | $212 +2.3% | $4,392 +10% |
| 2020 | $207 +38.2% | $3,993 +10% |
| 2019 | $150 | $3,630 -73.9% |
| 2018 | $150 +135.6% | $13,900 +363.3% |
| 2017 | $64 -2.3% | $3,000 |
| 2016 | $65 | $3,000 |
| 2015 | $65 +4.1% | $3,000 |
| 2014 | $63 -43.2% | $3,000 -52.7% |
| 2009 | $110 +1.6% | $6,341 -0.1% |
| 2008 | $108 | $6,347 |
Find assessor info on the county website
Monthly payment
Est. payment
Payment breakdown
Explore the cost of this home by adjusting the details. Changes won't be saved.Climate risks
Neighborhood: 34479
Nearby schools
Schools provided by the listing agent
- Elementary: Legacy Elementary School
- Middle: Belleview Middle School
- High: Belleview High School
Source: Stellar MLS. This data may not be complete. We recommend contacting the local school district to confirm school assignments for this home.
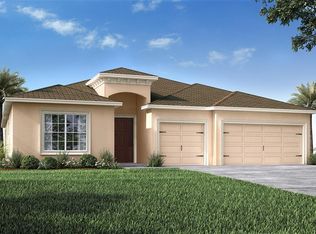

Similar homes
- $310,0004 bd2 ba1.8k sqft9112 SE 41ST COURT ROAD, OCALA, FL 34480For Sale
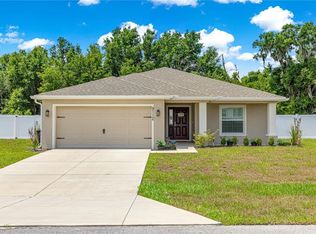
 MLS ID #G5115550, Samantha Christman, LPT REALTY, LLC. Stellar MLS
 - $249,9003 bd2 ba1.4k sqft15 WATER TRACK, OCALA, FL 34472For Sale
 MLS ID #OM731217, Melissa Gary, HOMERUN REALTY. Stellar MLS
 - $280,0003 bd2 ba1.4k sqft4 PECAN COURSE PLACE, OCALA, FL 34472New Construction
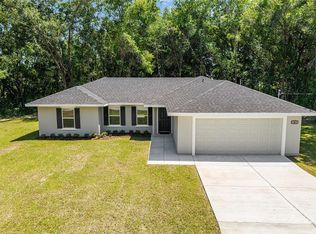 MLS ID #OM724377, Michael Mazzurco, KELLER WILLIAMS CORNERSTONE RE. Stellar MLS
 - $280,0003 bd2 ba1.4k sqft7166 HEMLOCK ROAD, OCALA, FL 34472New Construction
 MLS ID #OM732305, Michael Mazzurco, KELLER WILLIAMS CORNERSTONE RE. Stellar MLS
 - $280,0003 bd2 ba1.4k sqft13 PECAN DRIVE LOOP, OCALA, FL 34472New ConstructionMLS ID #OM729935, Michael Mazzurco, KELLER WILLIAMS CORNERSTONE RE. Stellar MLS
- $269,9003 bd2 ba1.3k sqft1 OAK CIRCLE COURSE, OCALA, FL 34472For SaleMLS ID #OM722238, Kelly Treadaway, SUNCOAST PROPERTY MANAGEMENT L. Stellar MLS
- $240,0003 bd2 ba1k sqft29 JUNIPER PASS LANE, OCALA, FL 34472New ConstructionMLS ID #OM725055, Michael Mazzurco, KELLER WILLIAMS CORNERSTONE RE. Stellar MLS
- $274,9003 bd2 ba1.4k sqft72 OLIVE DRIVE, OCALA, FL 34472New ConstructionMLS ID #OM731286, Cynthia Fitzpatrick, FITZPATRICK REAL ESTATE GROUP. Stellar MLS
- $274,9003 bd2 ba1.4k sqft12 HEMLOCK LOOP TRAIL, OCALA, FL 34472New ConstructionMLS ID #OM731945, Whitney Fowler, PLATINUM HOMES AND LAND REALTY. Stellar MLS
- $314,5003 bd3 ba1.5k sqft22010 SW BEACH BOULEVARD, DUNNELLON, FL 34431New ConstructionMLS ID #OM733542, Kenneth Hoffman, SOUTHERN CHARM REALTY OF CF. Stellar MLS
- $260,0003 bd2 ba1.5k sqft14 PINE RADIAL RUN, OCALA, FL 34472New ConstructionMLS ID #OM728555, Alyson Aldana, ALDANA REALTY LLC. Stellar MLS
- $229,9003 bd2 ba1.2k sqft25 DOGWOOD DRIVE TRAIL, OCALA, FL 34472For SaleMLS ID #OM726328, Melissa Gary, HOMERUN REALTY. Stellar MLS
- $280,0003 bd2 ba1.4k sqft2984 SE 140TH LANE, SUMMERFIELD, FL 34491New ConstructionMLS ID #G5116880, Edalys Ramos, EXP REALTY LLC. Stellar MLS
- $299,9003 bd2 ba1.8k sqft8221 SW 78TH TERRACE ROAD, OCALA, FL 34476For SaleMLS ID #OM730549, Carlos Acosta, ON TOP OF THE WORLD REAL EST. Stellar MLS
- $239,9003 bd2 ba1k sqft147 JUNIPER CIRCLE, OCALA, FL 34480New ConstructionMLS ID #OM728011, Whitney Fowler, PLATINUM HOMES AND LAND REALTY. Stellar MLS
- $249,9003 bd2 ba1.4k sqft16342 SW 23RD COURT ROAD, OCALA, FL 34473For SaleMLS ID #OM733631, Jorge Barreiro, TCT REALTY GROUP LLC. Stellar MLS
- $240,0003 bd2 ba1k sqft251 OAK CIRCLE, OCALA, FL 34472New ConstructionMLS ID #OM733529, Michael Mazzurco, KELLER WILLIAMS CORNERSTONE RE. Stellar MLS
- $289,9002 bd2 ba1.3k sqft2609 PRIVADA DRIVE, THE VILLAGES, FL 32162For SaleMLS ID #G5116171, Martha Ridgway, COLDWELL BANKER VANGUARD EDGE REALTY. Stellar MLS
- $240,0003 bd2 ba1k sqft32 DOGWOOD DRIVE COURT, OCALA, FL 34472New ConstructionMLS ID #OM733537, Michael Mazzurco, KELLER WILLIAMS CORNERSTONE RE. Stellar MLS
- $299,0003 bd2 ba1.6k sqft13152 SW 65TH CIRCLE, OCALA, FL 34473For SaleMLS ID #OM731023, Lauren Uitts, ROYAL OAK REALTY LLC. Stellar MLS
