Virtually Staged. Heritage-The Cottages of Sanders Groves is a 55+ active adult gated community surrounded by scenic landscapes and conservation areas near Leesburg and The Villages. Owners have access to the over 5000 sq ft clubhouse and fitness center, with a community pool coming soon. The Mulberry model is a single-story design featuring 4 bedrooms, 2 baths, 9'4'' ceilings, and an open living and dining area. The kitchen offers upgraded countertops, cabinets, and fixtures. This home includes a gas stove and a microwave vented through the roof. Gas connections are available for the dryer in the laundry room. The Dream Series design package features luxury vinyl plank flooring throughout the main living areas and carpet in all bedrooms.
Active
$363,389
6217 SANDERS GROVE Circle #1, Okahumka, FL 34762
4beds
1,938sqft
:
Get pre-qualified$2,443/mo
Single Family Residence
Built in 2026
-- sqft lot
$362,800 Zestimate®
$188/sqft
$83/mo HOA
What's special
Gas stoveCarpet in all bedrooms
- 31 days |
- 68 |
- 1 |
Zillow last checked:
Listing updated:
Listed by:
NANCY PRUITT 904-543-3237,
OLYMPUS EXECUTIVE REALTY, INC 407-469-2000
Source: realMLS,MLS#: 2155254
Facts & features
Interior
Bedrooms & bathrooms
- Bedrooms: 4
- Bathrooms: 3
- Full bathrooms: 2
- 1/2 bathrooms: 1
Primary bedroom
- Level: First
- Area: 195 Square Feet
- Dimensions: 13.00 x 15.00
Bedroom 2
- Level: First
- Area: 130 Square Feet
- Dimensions: 13.00 x 10.00
Bedroom 3
- Level: First
- Area: 121 Square Feet
- Dimensions: 11.00 x 11.00
Bedroom 4
- Level: First
- Area: 110 Square Feet
- Dimensions: 11.00 x 10.00
Primary bathroom
- Level: First
Bathroom 2
- Level: First
Bathroom 3
- Description: Half Bathroom
- Level: First
Dining room
- Level: First
- Area: 143 Square Feet
- Dimensions: 13.00 x 11.00
Great room
- Level: First
- Area: 210 Square Feet
- Dimensions: 14.00 x 15.00
Kitchen
- Level: First
Laundry
- Level: First
Heating
- Central
Cooling
- Central Air
Appliances
- Included: Dishwasher, Disposal, Gas Range, Gas Water Heater, Microwave
Interior area
- Total interior livable area: 1,938 sqft
Property
Parking
- Total spaces: 2
- Parking features: Attached, Garage, Garage Door Opener
- Attached garage spaces: 2
Features
- Stories: 1
Details
- Parcel number: 122024001000011600
Construction
Type & style
- Home type: SingleFamily
- Property subtype: Single Family Residence
Condition
- New construction: Yes
- Year built: 2026
Utilities & green energy
- Water: Public
- Utilities for property: Cable Available, Electricity Available, Electricity Connected, Natural Gas Available, Natural Gas Connected, Sewer Available, Sewer Connected, Water Available
Community & HOA
Community
- Senior community: Yes
- Subdivision: Heritage
HOA
- Has HOA: Yes
- HOA fee: $83 monthly
Location
- Region: Okahumka
Financial & listing details
- Price per square foot: $188/sqft
- Date on market: 7/14/2026
- Listing terms: Cash,Conventional,FHA,VA Loan
Estimated market value
$362,800
$345,000 - $381,000
$2,925/mo
Price history
| Date | Event | Price |
|---|---|---|
| 7/14/2026 | Listed for sale | $363,389$188/sqft |
Source:  realMLS #2155254 Report a problem realMLS #2155254 Report a problem | ||
Public tax history
Tax history is unavailable.
Monthly payment
Est. payment
Payment breakdown
Explore the cost of this home by adjusting the details. Changes won't be saved.Climate risks
Neighborhood: 34762
Nearby schools
GreatSchools rating
- 2/10Leesburg Elementary SchoolGrades: PK-5Distance: 4.1 mi
- 3/10Oak Park Middle SchoolGrades: 6-8Distance: 4.1 mi
- 2/10Leesburg High SchoolGrades: 9-12Distance: 4.2 mi
- $363,3894 bd3 ba1.9k sqft6217 Sanders Grove Cir, Okahumpka, FL 34762New Construction

- $40,500-- bd-- ba-- sqft6221 Sanders Grove Cir, Okahumpka, FL 34762Off Market
- $332,5954 bd2 ba1.6k sqft6213 Sanders Grove Cir, Okahumpka, FL 34762New Construction
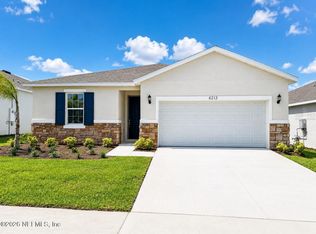
- $343,4454 bd2 ba1.7k sqft6209 Sanders Grove Cir #1, Okahumka, FL 34762New Construction

- $343,4454 bd2 ba1.7k sqft6209 Sanders Grove Cir, Okahumpka, FL 34762New Construction
- $285,0003 bd2 ba1.7k sqft6225 Sanders Grove Cir, Okahumpka, FL 34762Sold
- $40,500-- bd-- ba-- sqft5711 Hiawassee Rd, Okahumpka, FL 34762Off Market
- $40,500-- bd-- ba-- sqft5707 Hiawassee Rd, Okahumpka, FL 34762Off Market
A local agent can set up tours, give advice and negotiate with sellers.
Similar homes
- $329,9904 bd2 ba1.6k sqft5719 HIAWASSEE Road #1, Okahumka, FL 34762New Construction
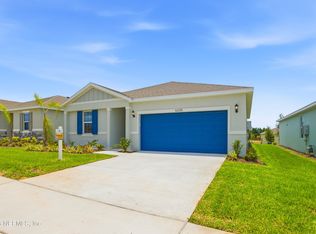 MLS ID #2155227, NANCY PRUITT. realMLS
 - $363,9904 bd2 ba1.6k sqft5731 HIAWASSEE ROAD, OKAHUMPKA, FL 34762New Construction

 MLS ID #G5115918, Nancy Pruitt, PA, OLYMPUS EXECUTIVE REALTY INC. Stellar MLS
 - $363,3894 bd3 ba1.9k sqft6217 SANDERS GROVE CIRCLE, OKAHUMPKA, FL 34762New ConstructionMLS ID #G5113912, Nancy Pruitt, PA, OLYMPUS EXECUTIVE REALTY INC. Stellar MLS
- $349,2504 bd3 ba1.9k sqft5715 5715 HIAWASSEE Road, Okahumka, FL 34762New Construction
 MLS ID #2155246, NANCY PRUITT. realMLS
 - $349,2504 bd3 ba1.9k sqft5715 HIAWASSEE ROAD, OKAHUMPKA, FL 34762New ConstructionMLS ID #G5113916, Nancy Pruitt, PA, OLYMPUS EXECUTIVE REALTY INC. Stellar MLS
- $343,4454 bd2 ba1.7k sqft6209 SANDERS GROVE Circle #1, Okahumka, FL 34762New ConstructionMLS ID #2155234, NANCY PRUITT. realMLS
- $341,5354 bd2 ba1.6k sqft6201 SANDERS GROVE Circle #1, Okahumka, FL 34762New ConstructionMLS ID #2155231, NANCY PRUITT. realMLS
- $343,4454 bd2 ba1.7k sqft6209 SANDERS GROVE CIRCLE, OKAHUMPKA, FL 34762New ConstructionMLS ID #G5113812, Nancy Pruitt, PA, OLYMPUS EXECUTIVE REALTY INC. Stellar MLS
- $341,5354 bd2 ba1.6k sqft6201 N SANDERS GROVE CIRCLE, OKAHUMPKA, FL 34762New ConstructionMLS ID #G5113777, Nancy Pruitt, PA, OLYMPUS EXECUTIVE REALTY INC. Stellar MLS
- $332,5954 bd2 ba1.6k sqft6213 SANDERS GROVE Circle, Okahumka, FL 34762New ConstructionMLS ID #2155225, NANCY PRUITT. realMLS
- $399,0004 bd3 ba2k sqft5229 MEADOW SONG DRIVE, OKAHUMPKA, FL 34762For SaleMLS ID #G5114882, Amanda Harrison, HARRISON REAL PROPERTY GROUP. Stellar MLS
- $329,9904 bd2 ba1.6k sqft5719 HIAWASSEE ROAD, OKAHUMPKA, FL 34762New ConstructionMLS ID #G5113918, Nancy Pruitt, PA, OLYMPUS EXECUTIVE REALTY INC. Stellar MLS
- $309,9903 bd2 ba1.4k sqft5727 Hiawassee Road, Okahumka, FL 34762New ConstructionMLS ID #2155221, NANCY PRUITT. realMLS
- $360,0003 bd2 ba1.7k sqft5306 MEADOW SONG DRIVE, OKAHUMPKA, FL 34762For SaleMLS ID #S5153706, Joe De Jesus, EXP REALTY LLC. Stellar MLS
- $380,0004 bd2 ba1.9k sqft5256 MEADOW SONG DRIVE, OKAHUMPKA, FL 34762For SaleMLS ID #O6393685, Deidre Graybill, GRAYBILL REALTY AND ASSOCIATES LLC. Stellar MLS
- $384,9004 bd3 ba2.2k sqft5208 MEADOW SONG DRIVE, OKAHUMPKA, FL 34762For SaleMLS ID #G5111058, Ted Trawick, CENTURY 21 ALTON CLARK. Stellar MLS
- $325,0913 bd2 ba1.4k sqft6205 SANDERS GROVE CIRCLE, OKAHUMPKA, FL 34762New ConstructionMLS ID #G5113773, Nancy Pruitt, PA, OLYMPUS EXECUTIVE REALTY INC. Stellar MLS
- $323,2863 bd2 ba1.4k sqft6205 SANDERS GROVE Circle #1, Okahumka, FL 34762New ConstructionMLS ID #2155222, NANCY PRUITT. realMLS
- $305,0003 bd2 ba1.6k sqft6358 SANDERS GROVE CIRCLE, OKAHUMPKA, FL 34762For SaleMLS ID #O6402542, Christopher Groomes, KELLER WILLIAMS ADVANTAGE REALTY. Stellar MLS
- $375,9994 bd2 ba2k sqft6736 Spotted Eagle Loop, Howey In The Hills, FL 34737New ConstructionTrinity Family Builders
