Virtually Staged. The Auburndale is a thoughtfully designed single-story home featuring 9-foot, 4-inch ceilings and an open-concept layout that connects the living and dining areas. The kitchen is appointed with upgraded countertops, cabinetry, and fixtures, along with a gas range and a microwave vented through the roof. A gas connection is also available for the dryer in the laundry room. Luxury vinyl plank flooring extends throughout the main living areas, while the bedrooms offer comfortable carpeting. Located in Heritage at The Cottages of Sanders Groves, this gated 55+ active adult community is surrounded by scenic landscapes and conservation areas near Leesburg and The Villages. Residents have access to a clubhouse of more than 5,000 square feet, featuring a fitness center and gathering spaces, with a community pool planned for the future.
Active
$323,286
6205 SANDERS GROVE Circle #1, Okahumka, FL 34762
3beds
1,407sqft
:
Get pre-qualified$2,292/mo
Single Family Residence
Built in 2026
-- sqft lot
$322,600 Zestimate®
$230/sqft
$83/mo HOA
What's special
Gas rangeUpgraded countertops
- 23 days |
- 41 |
- 1 |
Likely to sell faster than
Zillow last checked:
Listing updated:
Listed by:
NANCY PRUITT 904-543-3237,
OLYMPUS EXECUTIVE REALTY, INC 407-469-2000
Source: realMLS,MLS#: 2155222
Facts & features
Interior
Bedrooms & bathrooms
- Bedrooms: 3
- Bathrooms: 2
- Full bathrooms: 2
Primary bedroom
- Description: En Suite Bathroom
- Level: First
- Area: 197.2 Square Feet
- Dimensions: 11.60 x 17.00
Bedroom 2
- Level: First
- Area: 100 Square Feet
- Dimensions: 10.00 x 10.00
Bedroom 3
- Level: First
- Area: 100 Square Feet
- Dimensions: 10.00 x 10.00
Bathroom 2
- Level: First
Dining room
- Level: First
- Area: 132 Square Feet
- Dimensions: 12.00 x 11.00
Great room
- Level: First
- Area: 221 Square Feet
- Dimensions: 13.00 x 17.00
Kitchen
- Area: 130 Square Feet
- Dimensions: 13.00 x 10.00
Laundry
- Level: First
Heating
- Central
Cooling
- Central Air
Appliances
- Included: Gas Range, Microwave
- Laundry: Electric Dryer Hookup, In Unit, Washer Hookup
Features
- Open Floorplan
- Flooring: Carpet, Laminate
Interior area
- Total interior livable area: 1,407 sqft
Property
Parking
- Total spaces: 2
- Parking features: Attached, Garage, Garage Door Opener
- Attached garage spaces: 2
Features
- Levels: One
- Stories: 1
- Patio & porch: Covered
Details
- Parcel number: 122024001000011900
Construction
Type & style
- Home type: SingleFamily
- Architectural style: Contemporary
- Property subtype: Single Family Residence
Materials
- Block
- Roof: Shingle
Condition
- New construction: Yes
- Year built: 2026
Utilities & green energy
- Sewer: Public Sewer
- Water: Public
- Utilities for property: Cable Available, Electricity Connected, Natural Gas Available, Natural Gas Connected, Sewer Connected, Water Connected
Community & HOA
Community
- Security: Smoke Detector(s)
- Senior community: Yes
- Subdivision: Heritage
HOA
- Has HOA: Yes
- Amenities included: Clubhouse
- HOA fee: $83 monthly
- HOA name: Access Residential Management / Ranguel
- HOA phone: 813-537-5604
Location
- Region: Okahumka
Financial & listing details
- Price per square foot: $230/sqft
- Date on market: 7/14/2026
- Listing terms: Cash,Conventional,FHA,VA Loan
- Road surface type: Asphalt
Estimated market value
$322,600
$306,000 - $339,000
$2,288/mo
Price history
| Date | Event | Price |
|---|---|---|
| 7/14/2026 | Listed for sale | $323,286$230/sqft |
Source:  realMLS #2155222 Report a problem realMLS #2155222 Report a problem | ||
Public tax history
Tax history is unavailable.
Monthly payment
Est. payment
Payment breakdown
Explore the cost of this home by adjusting the details. Changes won't be saved.Climate risks
Neighborhood: 34762
Nearby schools
GreatSchools rating
- 2/10Leesburg Elementary SchoolGrades: PK-5Distance: 4.1 mi
- 3/10Oak Park Middle SchoolGrades: 6-8Distance: 4.1 mi
- 2/10Leesburg High SchoolGrades: 9-12Distance: 4.2 mi
- $325,0913 bd2 ba1.4k sqft6205 Sanders Grove Cir, Okahumpka, FL 34762New Construction

- $341,5354 bd2 ba1.6k sqft6201 Sanders Grove Cir #1, Okahumka, FL 34762New Construction

- $343,4454 bd2 ba1.7k sqft6209 Sanders Grove Cir, Okahumpka, FL 34762New Construction

- $343,4454 bd2 ba1.7k sqft6209 Sanders Grove Cir #1, Okahumka, FL 34762New Construction

- $341,5354 bd2 ba1.6k sqft6201 Sanders Grove Cir, Okahumpka, FL 34762New Construction
- $332,5954 bd2 ba1.6k sqft6213 Sanders Grove Cir, Okahumpka, FL 34762New Construction
- $339,4954 bd2 ba1.7k sqft5723 Hiawassee Rd, Okahumpka, FL 34762Sold
- $40,500-- bd-- ba-- sqft6149 Sanders Grove Cir, Okahumpka, FL 34762Off Market
A local agent can set up tours, give advice and negotiate with sellers.
Similar homes
- $329,9904 bd2 ba1.6k sqft5719 HIAWASSEE Road #1, Okahumka, FL 34762New Construction
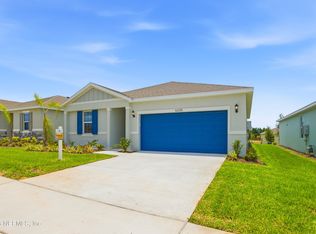 MLS ID #2155227, NANCY PRUITT. realMLS
 - $309,9903 bd2 ba1.4k sqft5727 Hiawassee Road, Okahumka, FL 34762New Construction
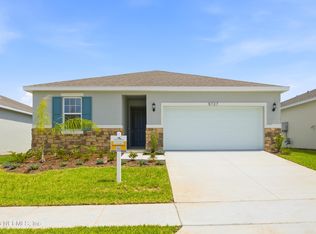 MLS ID #2155221, NANCY PRUITT. realMLS
 - $325,0913 bd2 ba1.4k sqft6205 SANDERS GROVE CIRCLE, OKAHUMPKA, FL 34762New Construction
 MLS ID #G5113773, Nancy Pruitt, PA, OLYMPUS EXECUTIVE REALTY INC. Stellar MLS
 - $363,9904 bd2 ba1.6k sqft5731 HIAWASSEE ROAD, OKAHUMPKA, FL 34762New Construction
 MLS ID #G5115918, Nancy Pruitt, PA, OLYMPUS EXECUTIVE REALTY INC. Stellar MLS
 - $332,5954 bd2 ba1.6k sqft6213 SANDERS GROVE Circle, Okahumka, FL 34762New ConstructionMLS ID #2155225, NANCY PRUITT. realMLS
- $341,5354 bd2 ba1.6k sqft6201 SANDERS GROVE Circle #1, Okahumka, FL 34762New ConstructionMLS ID #2155231, NANCY PRUITT. realMLS
- $329,9904 bd2 ba1.6k sqft5719 HIAWASSEE ROAD, OKAHUMPKA, FL 34762New ConstructionMLS ID #G5113918, Nancy Pruitt, PA, OLYMPUS EXECUTIVE REALTY INC. Stellar MLS
- $305,0003 bd2 ba1.6k sqft6358 SANDERS GROVE CIRCLE, OKAHUMPKA, FL 34762For SaleMLS ID #O6402542, Christopher Groomes, KELLER WILLIAMS ADVANTAGE REALTY. Stellar MLS
- $343,4454 bd2 ba1.7k sqft6209 SANDERS GROVE Circle #1, Okahumka, FL 34762New ConstructionMLS ID #2155234, NANCY PRUITT. realMLS
- $279,9003 bd2 ba1.7k sqft6342 SANDERS GROVE CIRCLE, OKAHUMPKA, FL 34762For SaleMLS ID #G5114601, Joseph Pavisic, KELLER WILLIAMS CLASSIC. Stellar MLS
- $341,5354 bd2 ba1.6k sqft6201 N SANDERS GROVE CIRCLE, OKAHUMPKA, FL 34762New ConstructionMLS ID #G5113777, Nancy Pruitt, PA, OLYMPUS EXECUTIVE REALTY INC. Stellar MLS
- $343,4454 bd2 ba1.7k sqft6209 SANDERS GROVE CIRCLE, OKAHUMPKA, FL 34762New ConstructionMLS ID #G5113812, Nancy Pruitt, PA, OLYMPUS EXECUTIVE REALTY INC. Stellar MLS
- $349,2504 bd3 ba1.9k sqft5715 5715 HIAWASSEE Road, Okahumka, FL 34762New ConstructionMLS ID #2155246, NANCY PRUITT. realMLS
- $349,2504 bd3 ba1.9k sqft5715 HIAWASSEE ROAD, OKAHUMPKA, FL 34762New ConstructionMLS ID #G5113916, Nancy Pruitt, PA, OLYMPUS EXECUTIVE REALTY INC. Stellar MLS
- $360,0003 bd2 ba1.7k sqft5306 MEADOW SONG DRIVE, OKAHUMPKA, FL 34762For SaleMLS ID #S5153706, Joe De Jesus, EXP REALTY LLC. Stellar MLS
- $363,3894 bd3 ba1.9k sqft6217 SANDERS GROVE Circle #1, Okahumka, FL 34762New ConstructionMLS ID #2155254, NANCY PRUITT. realMLS
- $352,9993 bd2 ba1.3k sqft1200 Sunshine Ave, Leesburg, FL 34748For Sale By Owner
- $350,0004 bd3 ba2k sqft4005 SWAN GOOSE COURT, OKAHUMPKA, FL 34762For SaleMLS ID #V4949664, Daniel Harvey, COLDWELL BANKER REALTY. Stellar MLS
- $363,3894 bd3 ba1.9k sqft6217 SANDERS GROVE CIRCLE, OKAHUMPKA, FL 34762New ConstructionMLS ID #G5113912, Nancy Pruitt, PA, OLYMPUS EXECUTIVE REALTY INC. Stellar MLS
- $320,0003 bd2 ba1.9k sqft5901 CANDLE GLOW PLACE, LEESBURG, FL 34748For SaleMLS ID #G5114312, Keith Caulk, PREMIER SOTHEBYS INT'L REALTY. Stellar MLS
