Virtually Staged. This single-story Bradley floor plan offers 4 bedrooms, 2 full bathrooms, 9-foot-4-inch ceilings, and an open layout connecting the living room, dining area, and kitchen. The kitchen features upgraded countertops, cabinetry, fixtures, a gas range, and a microwave vented to the exterior through the roof. A gas connection is also available for the dryer in the laundry room. Luxury vinyl plank flooring extends throughout the main living areas, with carpet in each bedroom. Heritage at The Cottages of Sanders Grove is a gated 55+ active-adult community surrounded by conservation areas and scenic Florida landscapes. Residents have access to a clubhouse of more than 5,000 SqFt featuring a fitness center, library, game area, and community gathering space. A community pool is planned for the future. Conveniently located in Okahumpka near Yalaha and Leesburg, the community is easily accessible from Highway 27 & CR 48. Enjoy nearby shopping, dining, Publix, Yalaha Bakery.
Active
$329,990
5719 HIAWASSEE Road #1, Okahumka, FL 34762
4beds
1,625sqft
Single Family Residence
Built in 2026
5,683 Acres Lot
$327,200 Zestimate®
$203/sqft
$83/mo HOA
What's special
Gas rangeCarpet in each bedroomUpgraded countertops
- 85 days
- 238
- 3
Zillow last checked:
Listing updated:
Listed by:
NANCY PRUITT 904-543-3237,
OLYMPUS EXECUTIVE REALTY, INC 407-469-2000
Source: realMLS,MLS#: 2155227
Facts & features
Interior
Bedrooms & bathrooms
- Bedrooms: 4
- Bathrooms: 2
- Full bathrooms: 2
Primary bedroom
- Description: In Suite Bathroom
- Level: First
- Area: 168 Square Feet
- Dimensions: 12.00 x 14.00
Bedroom 2
- Level: First
- Area: 100 Square Feet
- Dimensions: 10.00 x 10.00
Bedroom 4
- Level: First
- Area: 110 Square Feet
- Dimensions: 10.00 x 11.00
Bathroom 3
- Level: First
- Area: 100 Square Feet
- Dimensions: 10.00 x 10.00
Dining room
- Area: 95.4 Square Feet
- Dimensions: 10.60 x 9.00
Great room
- Area: 225 Square Feet
- Dimensions: 15.00 x 15.00
Kitchen
- Area: 130 Square Feet
- Dimensions: 13.00 x 10.00
Heating
- Central
Cooling
- Central Air
Appliances
- Included: Dishwasher, Gas Range, Gas Water Heater, Microwave
Features
- Open Floorplan
- Flooring: Carpet, Vinyl
Interior area
- Total structure area: 2,220
- Total interior livable area: 1,625 sqft
Property
Parking
- Total spaces: 2
- Parking features: Attached, Garage, Garage Door Opener, Gated
- Attached garage spaces: 2
Features
- Levels: One
- Stories: 1
- Patio & porch: Covered, Patio
Lot
- Size: 5,683 Acres
Details
- Parcel number: 122024001000010900
- Zoning description: Residential
Construction
Type & style
- Home type: SingleFamily
- Architectural style: Contemporary
- Property subtype: Single Family Residence
Materials
- Block
- Roof: Shingle
Condition
- New construction: Yes
- Year built: 2026
Utilities & green energy
- Water: Public
- Utilities for property: Electricity Available, Electricity Connected, Natural Gas Available, Natural Gas Connected, Sewer Available, Sewer Connected, Water Available, Water Connected
Community & HOA
Community
- Security: Smoke Detector(s)
- Senior community: Yes
- Subdivision: Heritage
HOA
- Has HOA: Yes
- Amenities included: Clubhouse, Gated
- HOA fee: $83 monthly
- HOA name: Access Residential Management / Ranguel
- HOA phone: 813-537-5604
Location
- Region: Okahumka
Financial & listing details
- Price per square foot: $203/sqft
- Date on market: 7/14/2026
- Listing terms: Cash,Conventional,FHA,VA Loan
- Road surface type: Asphalt
Estimated market value
$327,200
$311,000 - $344,000
$2,743/mo
Price history
| Date | Event | Price |
|---|---|---|
| 7/14/2026 | Listed for sale | $329,990$203/sqft |
Source:  realMLS #2155227 Report a problem realMLS #2155227 Report a problem | ||
Public tax history
Tax history is unavailable.
Monthly payment
Est. payment
Payment breakdown
Explore the cost of this home by adjusting the details. Changes won't be saved.Climate risks
Neighborhood: 34762
- $324,9904 bd2 ba1.6k sqft5719 Hiawassee Rd, Okahumpka, FL 34762New Construction

- $344,2504 bd3 ba1.9k sqft5715 Hiawassee Rd, Leesburg, FL 34748New Construction
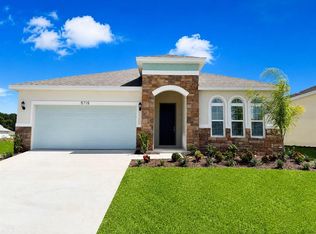
- $40,500-- bd-- ba-- sqft5715 Hiawassee Rd, Okahumpka, FL 34762Off Market
- $349,2504 bd3 ba1.9k sqft5715-5715 Hiawassee Rd, Okahumka, FL 34762New Construction

Similar homes
- $309,9903 bd2 ba1.4k sqft5727 Hiawassee Road, Okahumka, FL 34762New Construction
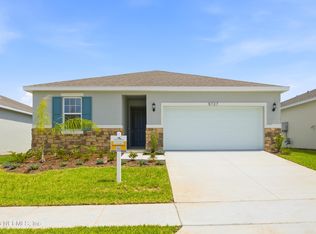 MLS ID #2155221, NANCY PRUITT. realMLS
 - $332,5954 bd2 ba1.6k sqft6213 SANDERS GROVE Circle, Okahumka, FL 34762New Construction
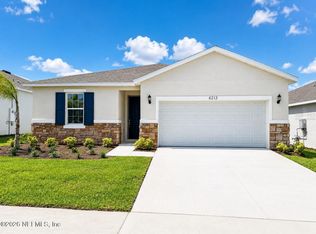 MLS ID #2155225, NANCY PRUITT. realMLS
 - $324,9904 bd2 ba1.6k sqft5719 HIAWASSEE ROAD, OKAHUMPKA, FL 34762New Construction
 MLS ID #G5113918, Leonardo Vidal, PA, OLYMPUS EXECUTIVE REALTY INC. Stellar MLS
 - $341,5354 bd2 ba1.6k sqft6201 SANDERS GROVE Circle #1, Okahumka, FL 34762New Construction
 MLS ID #2155231, NANCY PRUITT. realMLS
 - $320,0913 bd2 ba1.4k sqft6205 SANDERS GROVE CIRCLE, OKAHUMPKA, FL 34762New ConstructionMLS ID #G5113773, Monica Velez LLC, OLYMPUS EXECUTIVE REALTY INC. Stellar MLS
- $327,5954 bd2 ba1.6k sqft6213 SANDERS GROVE CIRCLE, LEESBURG, FL 34748New ConstructionMLS ID #G5113907, Nancy Pruitt, PA, OLYMPUS EXECUTIVE REALTY INC. Stellar MLS
- $298,8003 bd2 ba1.6k sqft5401 AURORA DRIVE, LEESBURG, FL 34748For SaleMLS ID #G5118590, Adriana Skoloda, RE/MAX PREMIER REALTY. Stellar MLS
- $390,0004 bd3 ba2.2k sqft5204 MEADOW SONG DRIVE, OKAHUMPKA, FL 34762For SaleMLS ID #O6445906, Chris Creegan, CREEGAN GROUP. Stellar MLS
- $338,4454 bd2 ba1.7k sqft6209 SANDERS GROVE CIRCLE, LEESBURG, FL 34748New ConstructionMLS ID #G5113812, Nancy Pruitt, PA, OLYMPUS EXECUTIVE REALTY INC. Stellar MLS
- $336,5354 bd2 ba1.6k sqft6201 N SANDERS GROVE CIRCLE, LEESBURG, FL 34748New ConstructionMLS ID #G5113777, Nancy Pruitt, PA, OLYMPUS EXECUTIVE REALTY INC. Stellar MLS
- $349,9003 bd2 ba2.3k sqft5127 AURORA DRIVE, LEESBURG, FL 34748For SaleMLS ID #G5118740, Amanda Harrison, HARRISON REAL PROPERTY GROUP. Stellar MLS
- $363,9904 bd2 ba1.6k sqft5731 HIAWASSEE ROAD, LEESBURG, FL 34748New ConstructionMLS ID #G5115918, Nancy Pruitt, PA, OLYMPUS EXECUTIVE REALTY INC. Stellar MLS
- $375,0004 bd2 ba1.9k sqft5256 MEADOW SONG DRIVE, OKAHUMPKA, FL 34762For SaleMLS ID #O6393685, Deidre Graybill, GRAYBILL REALTY AND ASSOCIATES LLC. Stellar MLS
- $340,0002 bd2 ba1.6k sqft5811 GREENBRIAR LOOP, LEESBURG, FL 34748For SaleMLS ID #G5118062, Naji Khouri, CHARLES RUTENBERG REALTY ORLANDO. Stellar MLS
- $270,0003 bd2 ba1.6k sqft6358 SANDERS GROVE CIRCLE, OKAHUMPKA, FL 34762For SaleMLS ID #O6402542, Christopher Groomes, KELLER WILLIAMS ADVANTAGE REALTY. Stellar MLS
- $344,2504 bd3 ba1.9k sqft5715 HIAWASSEE ROAD, LEESBURG, FL 34748New ConstructionMLS ID #G5113916, Nancy Pruitt, PA, OLYMPUS EXECUTIVE REALTY INC. Stellar MLS
