Welcome to this beautifully maintained 2-bedroom, 2-bathroom, plus office, home with a water view, in the highly desirable Legacy of Leesburg 55+ gated community. This residence offers a bright, open layout, peaceful water views, and a long list of thoughtful upgrades designed for comfort, convenience, and low-maintenance living. The living room features vinyl plank flooring and opens seamlessly to the kitchen, dining area, and enclosed lanai. The kitchen includes quartz countertops, a cast porcelain sink, wood cabinetry, garbage disposal faucets, and stainless-steel appliances including an electric stovetop, microwave, built-in oven, and refrigerator. A charming breakfast area with a chandelier overlooks the water, creating a serene place to enjoy morning coffee. The enclosed lanai features tinted hurricane-grade windows, with the original sliding doors stored in the garage, and the screened patio includes a SunSetter roll-out shade for comfortable outdoor living. The primary bedroom offers carpeted flooring and a tranquil water view. Its en-suite bathroom includes ceramic tile, dual sinks with granite countertops, wood cabinetry, a walk-in shower, and a spacious walk-through closet. The second bedroom features carpet, a ceiling fan with light, and a full closet, while the second bathroom includes granite countertops, wood cabinetry, ceramic tile flooring and a tub-shower combination. The den/office provides a quiet, flexible space bonus room with carpet and a ceiling fan. The home includes a two-car garage with a coated floor, tankless water heater, wash bin, pull-down attic access, and a garage screen for airflow. A pavered driveway, exterior landscaping, and a sprinkler system add to the home’s curb appeal. The property is conveniently located near the community’s back entry and exit for easy access. This homes low-maintenance lifestyle, includes lawn mowing, blowing, edging, cable, and internet in the HOA fee. Legacy of Leesburg offers an exceptional array of amenities included in the monthly association fees. Clock Tower Hall serves as the community’s central social hub, hosting daily events, performances, bingo, dances, group exercise classes, and more, supported by two catering kitchens for gatherings. Indoor recreation includes a state-of-the-art fitness center, an aerobics studio, a card room, craft room, billiards, ping-pong tables, and a library and media center with computers available for residents. Outdoor amenities feature a resort-style heated pool and spa with walk-in beach entry, lap swim area, water aerobics depth, cabana, and outdoor bar. Sports facilities include a softball field, tennis courts, pickleball courts, bocce courts, horseshoe pits, and shuffleboard. The community is surrounded by 275 acres of conservation areas with 19 ponds and 13 nature trails perfect for walking, biking, fishing, and wildlife viewing. For RV and boat owners, Legacy of Leesburg provides a dedicated River Park RV lot and a secure storage area. All amenities are available to residents at no additional cost beyond the monthly fees, creating a lifestyle centered around nature, recreation, and active adult engagement.
For sale
$340,000
5811 GREENBRIAR LOOP, LEESBURG, FL 34748
2beds
1,665sqft
Single Family Residence
Built in 2015
5,940 Square Feet Lot
$329,000 Zestimate®
$204/sqft
$293/mo HOA
What's special
Water viewCast porcelain sinkBright open layoutKitchen includes quartz countertopsGarbage disposal faucetsPavered drivewayWood cabinetry
- 41 days
- 138
- 11
Zillow last checked:
Listing updated:
Listed by:
Naji Khouri 407-415-9747,
CHARLES RUTENBERG REALTY ORLANDO 407-622-2122
Source: Stellar MLS,MLS#: G5118062 Originating MLS: Orlando Regional
Facts & features
Interior
Bedrooms & bathrooms
- Bedrooms: 2
- Bathrooms: 2
- Full bathrooms: 2
Rooms
- Room types: Den/Library/Office, Florida Room, Utility Room
Primary bedroom
- Features: Ceiling Fan(s), En Suite Bathroom, Walk-In Closet(s)
- Level: First
- Area: 166.98 Square Feet
- Dimensions: 13.8x12.1
Primary bathroom
- Features: Dual Sinks, En Suite Bathroom, Exhaust Fan, Granite Counters, Shower No Tub
- Level: First
- Area: 90.48 Square Feet
- Dimensions: 10.4x8.7
Bathroom 2
- Features: Ceiling Fan(s), Built-in Closet
- Level: First
- Area: 123.2 Square Feet
- Dimensions: 11.2x11
Bathroom 2
- Features: Dual Sinks, Granite Counters, Tub With Shower
- Level: First
- Area: 56 Square Feet
- Dimensions: 11.2x5
Den
- Features: Ceiling Fan(s)
- Level: First
- Area: 112.11 Square Feet
- Dimensions: 10.1x11.1
Dinette
- Level: First
- Area: 67.2 Square Feet
- Dimensions: 8.4x8
Dining room
- Level: First
- Area: 112.11 Square Feet
- Dimensions: 11.1x10.1
Family room
- Features: Ceiling Fan(s)
- Level: First
- Area: 333.9 Square Feet
- Dimensions: 15.9x21
Florida room
- Features: Ceiling Fan(s)
- Level: First
- Area: 144.76 Square Feet
- Dimensions: 15.4x9.4
Kitchen
- Features: Pantry, Stone Counters, Built-in Closet
- Level: First
- Area: 106.48 Square Feet
- Dimensions: 8.8x12.1
Laundry
- Level: First
- Area: 56.94 Square Feet
- Dimensions: 7.3x7.8
Heating
- Central
Cooling
- Central Air
Appliances
- Included: Oven, Cooktop, Dishwasher, Disposal, Dryer, Microwave, Refrigerator, Tankless Water Heater, Washer
- Laundry: Inside, Laundry Room
Features
- Ceiling Fan(s), Open Floorplan, Primary Bedroom Main Floor, PrimaryBedroom Upstairs, Solid Wood Cabinets, Stone Counters, Thermostat, Walk-In Closet(s)
- Flooring: Carpet, Ceramic Tile, Laminate
- Has fireplace: No
Interior area
- Total structure area: 2,435
- Total interior livable area: 1,665 sqft
Property
Parking
- Total spaces: 2
- Parking features: Garage - Attached
- Attached garage spaces: 2
Features
- Levels: One
- Stories: 1
- Patio & porch: Covered, Enclosed, Patio, Rear Porch, Screened
- Exterior features: Irrigation System, Private Entrance, Private Yard, Rain Gutters
- Has view: Yes
- View description: Trees/Woods, Water, Pond
- Has water view: Yes
- Water view: Water,Pond
Lot
- Size: 5,940 Square Feet
Details
- Parcel number: 132024011100074700
- Special conditions: None
Construction
Type & style
- Home type: SingleFamily
- Property subtype: Single Family Residence
Materials
- Block
- Foundation: Slab
- Roof: Shingle
Condition
- New construction: No
- Year built: 2015
Utilities & green energy
- Sewer: Public Sewer
- Water: Public
- Utilities for property: Cable Available, Electricity Available, Phone Available, Sewer Available, Water Available
Community & HOA
Community
- Features: Buyer Approval Required, Clubhouse, Community Mailbox, Deed Restrictions, Fitness Center, Gated Community - No Guard, Golf Carts OK, Pool, Tennis Court(s)
- Security: Gated Community, Smoke Detector(s)
- Pet fee: $0 monthly
- Senior community: Yes
- Subdivision: LEGACY/LEESBURG UN 6 PH VII
HOA
- Has HOA: Yes
- Amenities included: Cable TV, Clubhouse, Fitness Center, Gated, Pickleball Court(s), Pool, Shuffleboard Court, Spa/Hot Tub, Tennis Court(s), Trail(s)
- Services included: Cable TV, Community Pool, Internet, Maintenance Grounds
- HOA fee: $293 monthly
- HOA name: Leland Management
Location
- Region: Leesburg
Financial & listing details
- Price per square foot: $204/sqft
- Tax assessed value: $284,361
- Annual tax amount: $2,791
- Date on market: 9/21/2026
- Cumulative days on market: 41 days
- Listing terms: Cash,Conventional,FHA
- Ownership: Fee Simple
- Total actual rent: 0
- Electric utility on property: Yes
- Road surface type: Paved, Asphalt
Estimated market value
$329,000
$313,000 - $345,000
$2,028/mo
Price history
| Date | Event | Price |
|---|---|---|
| 9/21/2026 | Listed for sale | $340,000+58.7%$204/sqft |
Source:  Stellar MLS #G5118062 Report a problem | ||
| 12/23/2015 | Sold | $214,200$129/sqft |
Source: Public Record Report a problem | ||
Public tax history
| Year | Property taxes | Tax assessment |
|---|---|---|
| 2025 | $2,792 +2.6% | $205,290 +2.9% |
| 2024 | $2,721 +4.5% | $199,510 +3% |
| 2023 | $2,604 +1.3% | $193,700 +3% |
| 2022 | $2,571 +3.9% | $188,060 +3% |
| 2021 | $2,474 -4.1% | $182,590 +1.4% |
| 2020 | $2,579 +1.5% | $180,070 +2.3% |
| 2019 | $2,542 +4.4% | $176,022 +1.9% |
| 2018 | $2,434 | $172,740 +2.1% |
| 2017 | $2,434 +2.1% | $169,188 +2.1% |
| 2016 | $2,384 +1% | $165,709 |
| 2015 | $2,361 | -- |
Find assessor info on the county website
Monthly payment
Est. payment
Payment breakdown
Explore the cost of this home by adjusting the details. Changes won't be saved.Climate risks
Neighborhood: 34748
Similar homes
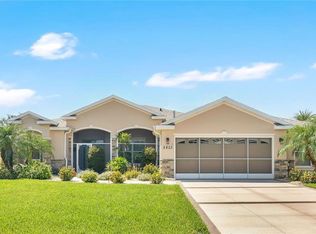
- $329,9003 bd2 ba2.1k sqft26949 RACQUET CIRCLE, LEESBURG, FL 34748For Sale
 MLS ID #G5119396, Sara Sutherland, COLDWELL BANKER REALTY. Stellar MLS
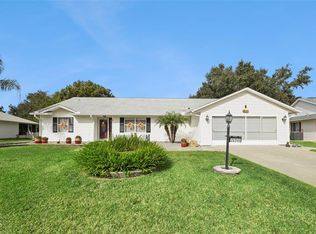
- $320,0003 bd2 ba1.9k sqft5901 CANDLE GLOW PLACE, LEESBURG, FL 34748For Sale
 MLS ID #G5114312, Keith Caulk, PREMIER SOTHEBYS INT'L REALTY. Stellar MLS
- $334,9993 bd2 ba1.8k sqft27328 PINE STRAW ROAD, LEESBURG, FL 34748For Sale
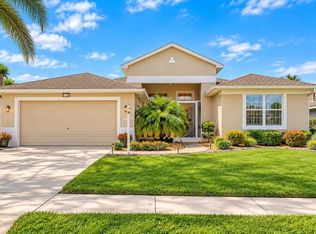 MLS ID #G5098428, Angela Phillips, VANGIE BERRY SIGNATURE REALTY. Stellar MLS
- $324,0003 bd2 ba1.9k sqft5922 SAGE LEAF PLACE, LEESBURG, FL 34748For Sale
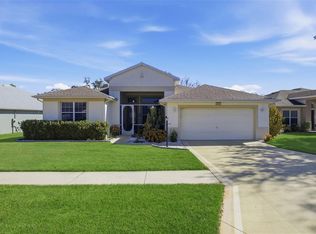 MLS ID #G5107713, Claire Brooks, FLORIDA PLUS REALTY, LLC. Stellar MLS
- $350,0003 bd2 ba1.7k sqft4727 INDEPENDENCE TRAIL, LEESBURG, FL 34748For SaleMLS ID #OM734318, Jamie Mansene-Lingard, DISCOVER FLORIDA REALTY GROUP LLC. Stellar MLS
- $349,9003 bd2 ba2.3k sqft5127 AURORA DRIVE, LEESBURG, FL 34748For SaleMLS ID #G5118740, Amanda Harrison, HARRISON REAL PROPERTY GROUP. Stellar MLS
- $345,0003 bd2 ba1.9k sqft5606 LAVER STREET, LEESBURG, FL 34748For SaleMLS ID #G5117292, Sara Sutherland, COLDWELL BANKER REALTY. Stellar MLS
- $298,8003 bd2 ba1.6k sqft5401 AURORA DRIVE, LEESBURG, FL 34748For SaleMLS ID #G5118590, Adriana Skoloda, RE/MAX PREMIER REALTY. Stellar MLS
- $379,0003 bd3 ba2.2k sqft27303 GINGERBREAD PLACE, LEESBURG, FL 34748For SaleMLS ID #G5116627, Tanya Carrozza, ERA GRIZZARD REAL ESTATE. Stellar MLS
- $329,9003 bd2 ba2k sqft27138 RACQUET CIRCLE, LEESBURG, FL 34748For SaleMLS ID #G5117456, Sara Sutherland, COLDWELL BANKER REALTY. Stellar MLS
- $339,0003 bd2 ba1.7k sqft27143 ROANOKE DRIVE, LEESBURG, FL 34748For SaleMLS ID #O6435393, Jenny Wemert, WEMERT GROUP REALTY LLC. Stellar MLS
- $375,0003 bd2 ba2k sqft26939 HONEYMOON AVENUE, LEESBURG, FL 34748For SaleMLS ID #O6443840, JP Gutierrez, EXP REALTY LLC. Stellar MLS
- $400,0004 bd2 ba2k sqft6121 HUNTERS RIDGE AVENUE, LEESBURG, FL 34748For SaleMLS ID #G5119075, Matthew Roberts LLC, RE/MAX PREMIER REALTY. Stellar MLS
- $339,0003 bd2 ba1.7k sqft27215 ROANOKE DRIVE, LEESBURG, FL 34748For SaleMLS ID #G5111951, Matthew Ferland, WEICHERT REALTORS HALLMARK PRO. Stellar MLS
- $339,9003 bd3 ba2.3k sqft6631 BORG STREET, LEESBURG, FL 34748For SaleMLS ID #G5117293, Sara Sutherland, COLDWELL BANKER REALTY. Stellar MLS
- $299,9002 bd2 ba1.8k sqft5138 AURORA DRIVE, LEESBURG, FL 34748For SaleMLS ID #G5117993, Angela Phillips, VANGIE BERRY SIGNATURE REALTY. Stellar MLS
- $285,0003 bd2 ba1.7k sqft27336 PINE STRAW ROAD, LEESBURG, FL 34748For SaleMLS ID #G5116219, Mo McLay, DOUBLE MM DEVELOPMENT, LLC. Stellar MLS
- $310,0003 bd2 ba1.6k sqft5322 POND CROSSING PLACE, LEESBURG, FL 34748For SaleMLS ID #G5117311, Claire Brooks, FLORIDA PLUS REALTY, LLC. Stellar MLS
- $275,0003 bd2 ba1.6k sqft27322 ORCHID GLADE STREET, LEESBURG, FL 34748For SaleMLS ID #G5119366, Mo McLay, DOUBLE MM DEVELOPMENT, LLC. Stellar MLS
- $309,0002 bd2 ba1.5k sqft27131 ROANOKE DRIVE, LEESBURG, FL 34748For SaleMLS ID #G5117170, Steven Simpkins, LOKATION. Stellar MLS
