Skip main navigation
Sold for $427,500
  • $427,500

    5799 Linen Bluff Pl, Leesburg, FL 34748

    3beds
    1,981sqft
    Single Family Residence
    Built in 2015
    10,860 Square Feet Lot
    $424,900 Zestimate®
    $216/sqft
    $2,834 Estimated rent

    Home value

    $424,900

    $391,000 - $463,000

    $2,834/mo

    Zestimate® history
    Loading
    Loading...

    Owner options

    List your home for rent

    $2,834/mo

    Rent Zestimate®

    Find your next renter with Zillow Rental Manager. Plus, with online applications, you can quickly screen prospective tenants – for free.

    Learn more

    $2,834/mo

    Rent Zestimate®

    Refinance and save

    $3,121/mo

    Est. payment

    Refinancing to a lower rate could help reduce your monthly payments and save thousands over the life of the loan.

    See today's rates

    $3,121/mo

    Est. payment

    Explore your selling options

    Work with a Zillow partner agent

    Leverage their expertise and Zillow's premium Showcase listings to get your home seen by more buyers.

    Get started

    List with your own agent

    Get your home in front of millions of buyers by listing it on Zillow.

    Learn how to do it

    Sell it yourself

    Take full control of how buyers see your home on Zillow by listing For Sale by Owner (FSBO).

    List your home

    What's special

    Large islandGranite countertopsGas rangeCharming breakfast nookWood-look tilePlush upgraded carpetCeiling fans
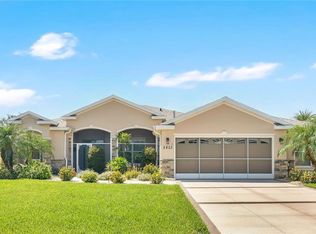
    Welcome to this stunning home nestled at the end of a quiet cul-de-sac in the highly sought after Legacy of Leesburg, a premier 55+ community offering vibrant, active retirement living. With no rear neighbors and tranquil views of open green space, this property offers the perfect blend of privacy and luxury. Step inside and be greeted by expansive views that lead straight to your private solar heated saltwater pool - your year-round personal retreat! The open concept design provides seamless flow throughout the living areas making this home ideal for both relaxing and entertaining. The chef's kitchen is a masterpiece of style and functionality, featuring high-end cabinetry, granite countertops, a gas range, double ovens and a large island perfect for casual gatherings. A charming breakfast nook invites you to enjoy your morning coffee with peaceful outdoor views and the warmth of the morning sun. Wood-look tile runs throughout the main living spaces, with plush upgraded carpet in two of the bedrooms. Elegant details abound including arched doorways, crown molding, ceiling fans and upgraded lighting and plumbing fixtures. The bathrooms are equally impressive with granite countertops, and the luxurious primary suite boasts dual vanities, a double walk-in closet, a linen closet, spacious walk-in shower and a private water closet. Additional highlights include WHOLE HOUSE GENERATOR, water treatment system, extended garage with epoxy flooring, built-in safe and alarm system, lush landscaping and serene outdoor living space. Do not miss your chance to own this exceptional property in a community that offers resort-style amenities and a welcoming atmosphere!

    Zillow last checked:

    Listing updated:

    Listing Provided by:

    Carmela Cicchetti 407-342-5998,

    COLDWELL BANKER RESIDENTIAL RE 407-647-1211

    Bought with:

    Sean Dunn, 649663

    DUNN REALTY

    Source: Stellar MLS,MLS#: O6300001MLS LogoOriginating MLS: Orlando Regional

    Facts & features

    Interior

    Bedrooms & bathrooms
    • Bedrooms: 3
    • Bathrooms: 2
    • Full bathrooms: 2
    Primary bedroom
    • Features: No Closet
    • Level: First
    • Area: 221 Square Feet
    • Dimensions: 17x13
    Bedroom 1
    • Features: Walk-In Closet(s)
    • Level: First
    • Area: 121 Square Feet
    • Dimensions: 11x11
    Bedroom 2
    • Features: Walk-In Closet(s)
    • Level: First
    • Area: 165 Square Feet
    • Dimensions: 15x11
    Foyer
    • Level: First
    • Area: 88 Square Feet
    • Dimensions: 11x8
    Great room
    • Level: First
    • Area: 528 Square Feet
    • Dimensions: 33x16
    Kitchen
    • Features: Granite Counters
    • Level: First
    • Area: 250 Square Feet
    • Dimensions: 25x10
    Laundry
    • Level: First
    • Area: 72 Square Feet
    • Dimensions: 9x8
    Heating
    • Central, Natural Gas, Solar
    Cooling
    • Central Air
    Appliances
    • Included: Convection Oven, Dishwasher, Dryer, Exhaust Fan, Microwave, Range, Refrigerator, Solar Hot Water Owned, Washer, Water Softener
    • Laundry: Laundry Room
    Features
    • Ceiling Fan(s), Crown Molding, Living Room/Dining Room Combo, Open Floorplan, Stone Counters, Thermostat, Walk-In Closet(s)
    • Flooring: Carpet, Tile
    • Doors: Outdoor Grill, Sliding Doors
    • Windows: Drapes, Rods, Shades, Window Treatments
    • Has fireplace: No
    Interior area
    • Total structure area: 2,844
    • Total interior livable area: 1,981 sqft

    Property

    Parking
    • Total spaces: 2
    • Parking features: Garage - Attached
    • Attached garage spaces: 2
    • Details: Garage Dimensions: 20x27
    Features
    • Levels: One
    • Stories: 1
    • Exterior features: Irrigation System, Lighting, Outdoor Grill, Rain Gutters, Sprinkler Metered
    • Has private pool: Yes
    • Pool features: Gunite, Heated, In Ground, Salt Water, Screen Enclosure, Solar Heat
    • Has view: Yes
    • View description: Garden, Park/Greenbelt
    Lot
    • Size: 10,860 sqft
    • Features: Cul-De-Sac, In County, Landscaped
    Details
    • Parcel number: 132024011100075000
    • Special conditions: None

    Construction

    Type & style
    • Home type: SingleFamily
    • Property subtype: Single Family Residence
    Materials
    • Brick, Stucco
    • Foundation: Slab
    • Roof: Shingle
    Condition
    • New construction: No
    • Year built: 2015

    Utilities & green energy

    • Electric: Photovoltaics Seller Owned
    • Sewer: Public Sewer
    • Water: Public
    • Utilities for property: Cable Available, Electricity Connected, Natural Gas Connected, Public, Sewer Connected, Solar, Water Connected
    Green energy
    • Energy generation: Solar

    Community & neighborhood

    Security
    • Security features: Gated Community, Security Gate, Security System
    Community
    • Community features: Buyer Approval Required, Clubhouse, Community Mailbox, Deed Restrictions, Fitness Center, Gated Community - No Guard, Golf Carts OK, Pool, Sidewalks, Tennis Court(s)
    Senior living
    • Senior community: Yes
    Location
    • Region: Leesburg
    • Subdivision: LEGACY OF LEESBURG

    HOA & financial

    HOA
    • Has HOA: Yes
    • HOA fee: $278 monthly
    • Amenities included: Cable TV, Clubhouse, Fitness Center, Maintenance, Tennis Court(s)
    • Services included: Community Pool, Maintenance Grounds, Recreational Facilities
    • Association name: Joshua Deknoblough
    • Association phone: 352-365-9800
    • Second association name: Legacy of Leesburg
    Other fees
    • Pet fee: $0 monthly
    Other financial information
    • Total actual rent: 0

    Other

    Other facts
    • Listing terms: Cash,Conventional,FHA,VA Loan
    • Ownership: Fee Simple
    • Road surface type: Asphalt

    Price history

    DateEventPrice
    7/22/2025Sold$427,500-2.8%$216/sqft
    Source: Stellar MLS #O6300001 Report a problem
    6/19/2025Pending sale$440,000$222/sqft
    Source: Stellar MLS #O6300001 Report a problem
    6/16/2025Price change$440,000-2.2%$222/sqft
    Source: Stellar MLS #O6300001 Report a problem
    4/17/2025Listed for sale$450,000+50%$227/sqft
    Source: Stellar MLS #O6300001 Report a problem
    10/31/2017Sold$300,000+17.7%$151/sqft
    Source: Public Record Report a problem
    9/23/2015Sold$254,800$129/sqft
    Source: Public Record Report a problem

    Public tax history

    YearProperty taxesTax assessment
    2025$3,139 +2.6%$232,080 +2.9%
    2024$3,059 +4.5%$225,540 +3%
    2023$2,927 -1.7%$218,980 +3%
    2022$2,977 +3.9%$212,610 +3%
    2021$2,865 -4.2%$206,425 +1.4%
    2020$2,991 +1.2%$203,575 +2.3%
    2019$2,954 +4.3%$198,999 +1.9%
    2018$2,832 $195,289 -2.1%
    2017$2,832 -3.5%$199,475 +2.1%
    2016$2,933 +0.9%$195,373
    2015$2,908 --

    Find assessor info on the county website

    Neighborhood: 34748

    Nearby schools

    GreatSchools rating
    Get a cash offer in 3 minutes
    Find out how much your home could sell for in as little as 3 minutes with a no-obligation cash offer.
    Estimated market value
    $424,900
    Get a cash offer in 3 minutes
    Find out how much your home could sell for in as little as 3 minutes with a no-obligation cash offer.
    Estimated market value
    $424,900