Virtually Staged. Welcome to the Bradley, a beautifully designed single-story home located in the gated community of Heritage at The Cottages of Sanders Grove. Ideally positioned between Leesburg and Yalaha, this community offers scenic surroundings, conservation areas, natural gas, no CDD, and a low HOA. ***$10,000 Seller's concessions toward buyer's closing Costs*** This thoughtfully designed home features four bedrooms, two full bathrooms, impressive 9-foot-4-inch ceilings, and an open-concept living and dining area ideal for everyday comfort and entertaining. The kitchen showcases upgraded countertops, cabinetry, and fixtures, along with a gas range and an exterior-vented microwave. Additional features include a tankless water heater, a gas connection for the dryer, luxury vinyl plank flooring throughout the main living areas, and comfortable carpeting in each bedroom. The Dream Series design package adds stylish finishes throughout the home. Residents enjoy access to more than 5,000 square feet of clubhouse and fitness center space. A community pool is planned for the future. Conveniently located near Leesburg, Yalaha, The Villages, shopping, dining, and major roadways, this home offers comfort, convenience, and an inviting Central Florida lifestyle.
New construction
Price cut: $5K (9/5)
$327,595
6213 SANDERS GROVE CIRCLE, LEESBURG, FL 34748
4beds
1,625sqft
Single Family Residence
Built in 2026
5,683 Square Feet Lot
$327,200 Zestimate®
$202/sqft
$83/mo HOA
What's special
- 110 days
- 5
- 0
Zillow last checked:
Listing updated:
Listed by:
Nancy Pruitt, PA 352-552-7574,
OLYMPUS EXECUTIVE REALTY INC 407-469-0090,
Kimberly Johnson 407-256-7970,
OLYMPUS EXECUTIVE REALTY INC
Source: Stellar MLS,MLS#: G5113907 Originating MLS: Orlando Regional
Originating MLS: Orlando Regional
Facts & features
Interior
Bedrooms & bathrooms
- Bedrooms: 4
- Bathrooms: 2
- Full bathrooms: 2
Rooms
- Room types: Utility Room
Primary bedroom
- Features: No Closet
- Level: First
- Area: 180 Square Feet
- Dimensions: 12x15
Bedroom 2
- Features: Built-in Closet
- Level: First
- Area: 110 Square Feet
- Dimensions: 10x11
Bedroom 3
- Features: Built-in Closet
- Level: First
- Area: 100 Square Feet
- Dimensions: 10x10
Bedroom 4
- Features: Built-in Closet
- Level: First
- Area: 110 Square Feet
- Dimensions: 10x11
Primary bathroom
- Features: En Suite Bathroom, Walk-In Closet(s)
- Level: First
Dining room
- Features: No Closet
- Level: First
- Area: 99 Square Feet
- Dimensions: 11x9
Great room
- Features: No Closet
- Level: First
- Area: 225 Square Feet
- Dimensions: 15x15
Kitchen
- Features: Pantry, Built-in Closet
- Level: First
Laundry
- Features: No Closet
- Level: First
Heating
- Central, Heat Pump, Natural Gas
Cooling
- Central Air
Appliances
- Included: Dishwasher, Disposal, Exhaust Fan, Gas Water Heater, Microwave, Range
- Laundry: Gas Dryer Hookup, Inside, Laundry Room, Washer Hookup
Features
- Open Floorplan, Primary Bedroom Main Floor, Solid Surface Counters, Split Bedroom, Thermostat, Walk-In Closet(s)
- Flooring: Carpet, Luxury Vinyl
- Doors: Sliding Doors
- Has fireplace: No
Interior area
- Total structure area: 2,220
- Total interior livable area: 1,625 sqft
Video & virtual tour
Property
Parking
- Total spaces: 2
- Parking features: Driveway, Garage Door Opener
- Attached garage spaces: 2
- Has uncovered spaces: Yes
Features
- Levels: One
- Stories: 1
- Patio & porch: Covered, Rear Porch
- Exterior features: Lighting, Sidewalk
Lot
- Size: 5,683 Square Feet
- Features: In County, Landscaped, Sidewalk
- Residential vegetation: Mature Landscaping
Details
- Parcel number: 122024001000011700JAVASCRIPT:__DOPOSTBACK('M_
- Zoning: PUD
- Special conditions: None
Construction
Type & style
- Home type: SingleFamily
- Architectural style: Ranch,Traditional
- Property subtype: Single Family Residence
- Attached to another structure: Yes
Materials
- Block, Stucco
- Foundation: Slab
- Roof: Shingle
Condition
- Completed
- New construction: Yes
- Year built: 2026
Details
- Builder model: Bradley C
- Builder name: BURGLAND LH HERITAGE LLC
- Warranty included: Yes
Utilities & green energy
- Sewer: Public Sewer
- Water: Public
- Utilities for property: Cable Available, Electricity Available, Natural Gas Connected, Sewer Connected, Underground Utilities, Water Available
Community & HOA
Community
- Features: Buyer Approval Required, Clubhouse, Community Mailbox, Deed Restrictions, Fitness Center, Gated Community - No Guard, Golf Carts OK, Sidewalks
- Security: Smoke Detector(s)
- Pet fee: $0 monthly
- Senior community: Yes
- Subdivision: HERITAGE-THE COTTAGES OF SANDERS GROVE
HOA
- Has HOA: Yes
- Amenities included: Clubhouse, Fitness Center, Gated, Wheelchair Access
- Services included: Common Area Taxes, Private Road
- HOA fee: $83 monthly
- HOA name: Access Residential Management / Chelsea
- HOA phone: 813-537-5604
Location
- Region: Leesburg
Financial & listing details
- Price per square foot: $202/sqft
- Annual tax amount: $645
- Date on market: 6/19/2026
- Cumulative days on market: 111 days
- Listing terms: Cash,Conventional,FHA,USDA Loan,VA Loan
- Ownership: Fee Simple
- Total actual rent: 0
- Electric utility on property: Yes
- Road surface type: Paved, Asphalt
Estimated market value
$327,200
$311,000 - $344,000
Not available
Price history
| Date | Event | Price |
|---|---|---|
| 9/5/2026 | Price change | $327,595-1.5%$202/sqft |
Source:  Stellar MLS #G5113907 Report a problem Stellar MLS #G5113907 Report a problem | ||
| 6/19/2026 | Listed for sale | $332,595$205/sqft |
Source: Stellar MLS #G5113907 Report a problem | ||
Public tax history
Tax history is unavailable.
Monthly payment
Est. payment
Payment breakdown
Explore the cost of this home by adjusting the details. Changes won't be saved.Climate risks
Neighborhood: 34748
- $332,5954 bd2 ba1.6k sqft6213 Sanders Grove Cir, Okahumpka, FL 34762New Construction
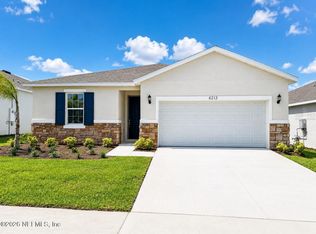
- $40,500-- bd-- ba-- sqft6217 Sanders Grove Cir, Okahumpka, FL 34762Off Market
- $343,4454 bd2 ba1.7k sqft6209 Sanders Grove Cir #1, Okahumka, FL 34762New Construction

- $338,4454 bd2 ba1.7k sqft6209 Sanders Grove Cir, Leesburg, FL 34748New Construction

Similar homes
- $336,5354 bd2 ba1.6k sqft6201 N SANDERS GROVE CIRCLE, LEESBURG, FL 34748New Construction

 MLS ID #G5113777, Nancy Pruitt, PA, OLYMPUS EXECUTIVE REALTY INC. Stellar MLS
 - $338,4454 bd2 ba1.7k sqft6209 SANDERS GROVE CIRCLE, LEESBURG, FL 34748New ConstructionMLS ID #G5113812, Nancy Pruitt, PA, OLYMPUS EXECUTIVE REALTY INC. Stellar MLS
- $298,8003 bd2 ba1.6k sqft5401 AURORA DRIVE, LEESBURG, FL 34748For Sale
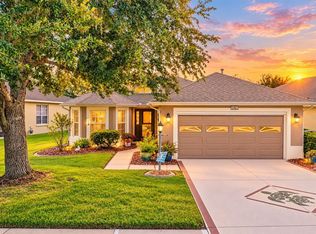 MLS ID #G5118590, Adriana Skoloda, RE/MAX PREMIER REALTY. Stellar MLS
 - $329,9904 bd2 ba1.6k sqft5719 HIAWASSEE Road #1, Okahumka, FL 34762New Construction
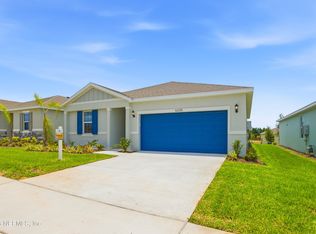 MLS ID #2155227, NANCY PRUITT. realMLS
 - $344,2504 bd3 ba1.9k sqft5715 HIAWASSEE ROAD, LEESBURG, FL 34748New ConstructionMLS ID #G5113916, Nancy Pruitt, PA, OLYMPUS EXECUTIVE REALTY INC. Stellar MLS
- $358,3894 bd3 ba1.9k sqft6217 SANDERS GROVE CIRCLE, LEESBURG, FL 34748New ConstructionMLS ID #G5113912, Cindy Sapp, OLYMPUS EXECUTIVE REALTY INC. Stellar MLS
- $320,0003 bd2 ba1.9k sqft5901 CANDLE GLOW PLACE, LEESBURG, FL 34748For SaleMLS ID #G5114312, Keith Caulk, PREMIER SOTHEBYS INT'L REALTY. Stellar MLS
- $349,9003 bd2 ba2.3k sqft5127 AURORA DRIVE, LEESBURG, FL 34748For SaleMLS ID #G5118740, Amanda Harrison, HARRISON REAL PROPERTY GROUP. Stellar MLS
- $363,9904 bd2 ba1.6k sqft5731 HIAWASSEE ROAD, LEESBURG, FL 34748New ConstructionMLS ID #G5115918, Nancy Pruitt, PA, OLYMPUS EXECUTIVE REALTY INC. Stellar MLS
- $340,0002 bd2 ba1.6k sqft5811 GREENBRIAR LOOP, LEESBURG, FL 34748For SaleMLS ID #G5118062, Naji Khouri, CHARLES RUTENBERG REALTY ORLANDO. Stellar MLS
- $299,9903 bd2 ba1.4k sqft5727 HIAWASSEE ROAD, LEESBURG, FL 34748New ConstructionMLS ID #G5113921, Nancy Pruitt, PA, OLYMPUS EXECUTIVE REALTY INC. Stellar MLS
- $324,0003 bd2 ba1.9k sqft5922 SAGE LEAF PLACE, LEESBURG, FL 34748For SaleMLS ID #G5107713, Claire Brooks, FLORIDA PLUS REALTY, LLC. Stellar MLS
- $346,6004 bd2 ba1.6k sqft5719 HIAWASSEE ROAD, OKAHUMPKA, FL 34762New ConstructionMLS ID #G5113918, Leonardo Vidal, PA, OLYMPUS EXECUTIVE REALTY INC. Stellar MLS
- $329,9003 bd2 ba2k sqft27138 RACQUET CIRCLE, LEESBURG, FL 34748For SaleMLS ID #G5117456, Sara Sutherland, COLDWELL BANKER REALTY. Stellar MLS
- $315,0003 bd2 ba1.6k sqft5304 TREASURE VIEW WAY, LEESBURG, FL 34748For SaleMLS ID #G5113723, Angela Phillips, VANGIE BERRY SIGNATURE REALTY. Stellar MLS
