Virtually Staged. Virtually staged. Welcome to the Mulberry, a thoughtfully designed single-story home offering 4 bedrooms, 2.5 bathrooms, soaring 9-foot, 4-inch ceilings, and an open-concept living and dining area ideal for comfortable everyday living and entertaining. The kitchen features upgraded countertops, cabinetry, and fixtures, along with a gas range and a microwave vented through the roof. Additional conveniences include a gas connection for the dryer and a tankless water heater. Luxury vinyl plank flooring extends throughout the main living areas, while the bedrooms feature comfortable carpeting. Located in Heritage at The Cottages of Sanders Grove, this gated 55+ active adult community offers scenic surroundings and conservation areas near Leesburg and The Villages. Residents enjoy access to a clubhouse of more than 5,000 square feet with a fitness center and gathering spaces, with a community pool coming soon. Enjoy the benefits of a gas community, low HOA fees, and no CDD.
New construction
$363,389
6217 SANDERS GROVE CIRCLE, OKAHUMPKA, FL 34762
4beds
1,938sqft
:
Get pre-qualified$2,492/mo
Single Family Residence
Built in 2026
5,682 Square Feet Lot
$362,600 Zestimate®
$188/sqft
$83/mo HOA
What's special
Gas rangeUpgraded countertopsTankless water heater
- 45 days |
- 87 |
- 5 |
Zillow last checked:
Listing updated:
Listed by:
Nancy Pruitt, PA 352-552-7574,
OLYMPUS EXECUTIVE REALTY INC 407-469-0090
Source: Stellar MLS,MLS#: G5113912 Originating MLS: Orlando Regional
Originating MLS: Orlando Regional
Facts & features
Interior
Bedrooms & bathrooms
- Bedrooms: 4
- Bathrooms: 3
- Full bathrooms: 2
- 1/2 bathrooms: 1
Rooms
- Room types: Breakfast Room Separate, Great Room
Primary bedroom
- Features: No Closet
- Level: First
- Area: 195 Square Feet
- Dimensions: 13x15
Bedroom 2
- Features: Built-in Closet
- Level: First
- Area: 130 Square Feet
- Dimensions: 13x10
Bedroom 3
- Features: Built-in Closet
- Level: First
- Area: 121 Square Feet
- Dimensions: 11x11
Bedroom 4
- Features: Built-in Closet
- Level: First
- Area: 110 Square Feet
- Dimensions: 11x10
Primary bathroom
- Features: Stone Counters, Walk-In Closet(s)
- Level: First
Bathroom 2
- Features: Tub With Shower, No Closet
- Level: First
Dining room
- Features: No Closet
- Level: First
- Area: 143 Square Feet
- Dimensions: 13x11
Great room
- Features: No Closet
- Level: First
- Area: 210 Square Feet
- Dimensions: 14x15
Kitchen
- Features: Built-in Closet
- Level: First
Laundry
- Features: No Closet
- Level: First
Heating
- Central, Heat Pump
Cooling
- Central Air
Appliances
- Included: Dishwasher, Disposal, Microwave, Range
- Laundry: Gas Dryer Hookup, Inside, Laundry Room, Washer Hookup
Features
- Open Floorplan, Primary Bedroom Main Floor, Solid Surface Counters, Thermostat
- Flooring: Carpet, Luxury Vinyl
- Has fireplace: No
Interior area
- Total structure area: 2,546
- Total interior livable area: 1,938 sqft
Video & virtual tour
Property
Parking
- Total spaces: 2
- Parking features: Driveway
- Attached garage spaces: 2
- Has uncovered spaces: Yes
Features
- Levels: One
- Stories: 1
- Exterior features: Irrigation System, Lighting, Sidewalk
Lot
- Size: 5,682 Square Feet
- Features: Cleared, In County, Level
Details
- Parcel number: 122024001000011600
- Zoning: PUD
- Special conditions: None
Construction
Type & style
- Home type: SingleFamily
- Architectural style: Contemporary
- Property subtype: Single Family Residence
Materials
- Block
- Foundation: Slab
- Roof: Shingle
Condition
- Completed
- New construction: Yes
- Year built: 2026
Details
- Builder model: Mulberry C
- Builder name: BURGLAND LH HERITAGE LLC
Utilities & green energy
- Sewer: Public Sewer
- Water: Public
- Utilities for property: Cable Available, Electricity Available, Sewer Connected, Street Lights, Underground Utilities, Water Available
Community & HOA
Community
- Features: Buyer Approval Required, Clubhouse, Community Mailbox, Deed Restrictions, Fitness Center, Gated Community - No Guard, Golf Carts OK
- Security: Smoke Detector(s)
- Pet fee: $0 monthly
- Senior community: Yes
- Subdivision: HERITAGE-THE COTTAGES OF SANDERS GROVE
HOA
- Has HOA: Yes
- Amenities included: Clubhouse, Fence Restrictions, Fitness Center
- Services included: Private Road
- HOA fee: $83 monthly
- HOA name: Access Residential Management / Ranguel
- HOA phone: 813-537-5604
Location
- Region: Okahumpka
Financial & listing details
- Price per square foot: $188/sqft
- Tax assessed value: $40,500
- Annual tax amount: $646
- Date on market: 6/19/2026
- Cumulative days on market: 45 days
- Listing terms: Cash,Conventional,FHA,USDA Loan,VA Loan
- Ownership: Fee Simple
- Total actual rent: 0
- Electric utility on property: Yes
- Road surface type: Asphalt, Paved
Estimated market value
$362,600
$344,000 - $381,000
$2,807/mo
Price history
| Date | Event | Price |
|---|---|---|
| 6/19/2026 | Listed for sale | $363,389$188/sqft |
Source:  Stellar MLS #G5113912 Report a problem Stellar MLS #G5113912 Report a problem | ||
Public tax history
| Year | Property taxes | Tax assessment |
|---|---|---|
| 2025 | $646 -0.8% | $40,500 |
| 2024 | $651 +1.1% | $40,500 |
| 2023 | $644 -5.7% | $40,500 |
| 2022 | $683 +221.9% | $40,500 +380.9% |
| 2021 | $212 -0.9% | $8,422 +10% |
| 2020 | $214 +67.7% | $7,656 +10% |
| 2019 | $128 +1.6% | $6,960 |
| 2018 | $126 | $6,960 +3.1% |
| 2017 | $126 +2.7% | $6,750 |
| 2016 | $122 -1.6% | $6,750 |
| 2015 | $124 -3.8% | $6,750 |
| 2014 | $129 +4.2% | $6,750 |
| 2013 | $124 -32.4% | $6,750 -31.8% |
| 2012 | $183 -19.9% | $9,900 -20% |
| 2011 | $229 -18.9% | $12,375 -17.9% |
| 2010 | $282 -44.1% | $15,075 -44.2% |
| 2009 | $505 -24.9% | $27,000 -25% |
| 2008 | $673 -42.9% | $36,000 -42% |
| 2007 | $1,179 | $62,100 |
Find assessor info on the county website
Monthly payment
Est. payment
Payment breakdown
Explore the cost of this home by adjusting the details. Changes won't be saved.Climate risks
Neighborhood: 34762
Nearby schools
GreatSchools rating
- 2/10Leesburg Elementary SchoolGrades: PK-5Distance: 4.1 mi
- 3/10Oak Park Middle SchoolGrades: 6-8Distance: 4.1 mi
- 2/10Leesburg High SchoolGrades: 9-12Distance: 4.2 mi
- $363,3894 bd3 ba1.9k sqft6217 Sanders Grove Cir #1, Okahumka, FL 34762New Construction

- $40,500-- bd-- ba-- sqft6221 Sanders Grove Cir, Okahumpka, FL 34762Off Market
- $332,5954 bd2 ba1.6k sqft6213 Sanders Grove Cir, Okahumpka, FL 34762New Construction
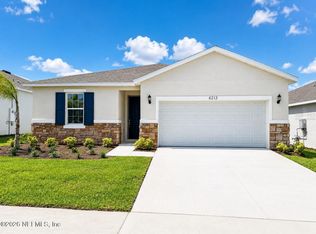
- $343,4454 bd2 ba1.7k sqft6209 Sanders Grove Cir #1, Okahumka, FL 34762New Construction

- $343,4454 bd2 ba1.7k sqft6209 Sanders Grove Cir, Okahumpka, FL 34762New Construction
- $285,0003 bd2 ba1.7k sqft6225 Sanders Grove Cir, Okahumpka, FL 34762Sold
- $40,500-- bd-- ba-- sqft5711 Hiawassee Rd, Okahumpka, FL 34762Off Market
- $40,500-- bd-- ba-- sqft5707 Hiawassee Rd, Okahumpka, FL 34762Off Market
A local agent can set up tours, give advice and negotiate with sellers.
Similar homes
- $349,2504 bd3 ba1.9k sqft5715 HIAWASSEE ROAD, OKAHUMPKA, FL 34762New Construction
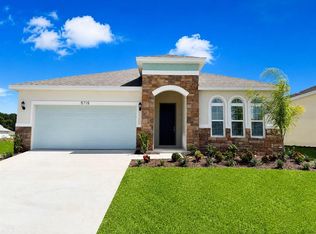
 MLS ID #G5113916, Nancy Pruitt, PA, OLYMPUS EXECUTIVE REALTY INC. Stellar MLS
 - $343,4454 bd2 ba1.7k sqft6209 SANDERS GROVE CIRCLE, OKAHUMPKA, FL 34762New Construction
 MLS ID #G5113812, Nancy Pruitt, PA, OLYMPUS EXECUTIVE REALTY INC. Stellar MLS
 - $309,9903 bd2 ba1.4k sqft5727 Hiawassee Road, Okahumka, FL 34762New Construction
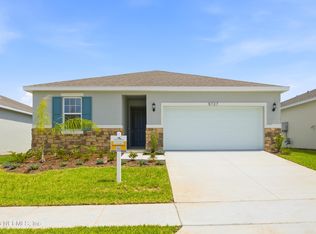 MLS ID #2155221, NANCY PRUITT. realMLS
 - $325,0913 bd2 ba1.4k sqft6205 SANDERS GROVE CIRCLE, OKAHUMPKA, FL 34762New Construction
 MLS ID #G5113773, Nancy Pruitt, PA, OLYMPUS EXECUTIVE REALTY INC. Stellar MLS
 - $305,0002 bd2 ba1.6k sqft3601 ARLINGTON RIDGE BOULEVARD, LEESBURG, FL 34748For SaleMLS ID #G5115629, Steven Simpkins, LOKATION. Stellar MLS
- $337,0003 bd2 ba1.8k sqft26868 WHITE PLAINS WAY, LEESBURG, FL 34748For SaleMLS ID #G5111853, Steven Simpkins, LOKATION. Stellar MLS
- $322,5003 bd2 ba2.1k sqft25904 NEWCOMBE CIRCLE, LEESBURG, FL 34748For SaleMLS ID #G5112857, Sara Sutherland, COLDWELL BANKER REALTY. Stellar MLS
- $385,0003 bd2 ba1.7k sqft897 CARMILLION COURT, GROVELAND, FL 34736For SaleMLS ID #O6429513, Jarred Denison, POP REALTY POWERED BY SELLSTATE. Stellar MLS
- $284,9003 bd2 ba1.9k sqft6419 BORG STREET, LEESBURG, FL 34748For SaleMLS ID #G5112734, Sara Sutherland, COLDWELL BANKER REALTY. Stellar MLS
- $329,9002 bd2 ba1.8k sqft24345 AMBERLEAF COURT, LEESBURG, FL 34748For SaleMLS ID #G5112285, Georgina Doran, DORAN REAL ESTATE COMPANY. Stellar MLS
- $326,0003 bd2 ba1.8k sqft5245 CHINA SEA DRIVE, TAVARES, FL 32778For SaleMLS ID #G5109305, Catherine Landry-Sonstegard, BHHS FLORIDA REALTY. Stellar MLS
- $354,9003 bd3 ba1.8k sqft8700 SPORTSMAN LOOP, GROVELAND, FL 34736For SaleMLS ID #G5113487, Joe Cooper, COOPER HOMEFRONT REALTY. Stellar MLS
- $399,9003 bd3 ba2.4k sqft5729 KING JAMES AVENUE, LEESBURG, FL 34748For SaleMLS ID #TB8488786, Jonathan Minerick, HOMECOIN.COM. Stellar MLS
- $434,9004 bd3 ba2.6k sqft1948 BELL CREEK LOOP, FRUITLAND PARK, FL 34731For SaleMLS ID #O6424322, Ivanhoe Alvarez, LOKATION. Stellar MLS
- $325,0002 bd2 ba1.1k sqft7462 SAVANNA DRIVE, THE VILLAGES, FL 32163For SaleMLS ID #G5113340, Greg Szablewski, WORTH CLARK REALTY. Stellar MLS
- $299,0003 bd2 ba1.6k sqft4519 INVERNESS DRIVE, LEESBURG, FL 34748For SaleMLS ID #G5112943, Tonya Tibbetts, FLORIDA PLUS REALTY, LLC. Stellar MLS
- $370,4904 bd2 ba2.2k sqft12912 CARA COURT, GRAND ISLAND, FL 32735New ConstructionStellar MLS
- $479,9003 bd2 ba2k sqft3749 ARLINGTON RIDGE BOULEVARD, LEESBURG, FL 34748For SaleMLS ID #G5109269, Simon Ambrose, FLORIDA PLUS REALTY, LLC. Stellar MLS
- $373,4904 bd2 ba2.2k sqft12918 CARA COURT, GRAND ISLAND, FL 32735New ConstructionStellar MLS
- $320,2404 bd3 ba1.8k sqft2501 HALLOW GARDEN ROAD, EUSTIS, FL 32726New ConstructionMLS ID #O6429708, Ben Goldstein, LENNAR REALTY. Stellar MLS
