Virtually Staged. Under contract, Accepting back up offers. Built in 2024, this move-in ready 3-bedroom, 2.5-bath home offers 1,896 square feet of modern living space in Groveland's Phillips Landing community. The open floor plan features spacious living and dining areas, a well-appointed kitchen, and a private primary suite. Situated on an oversized, fully fenced homesite of nearly a quarter acre, the backyard provides ample room for entertaining, pets, play, gardening, or a future pool. Conveniently located near US-27, shopping, dining, parks, and schools. Enjoy the benefits of newer construction with modern finishes, energy-efficient features, and low-maintenance living. A rare opportunity to own a newer home with exceptional outdoor space.
Pending
$354,900
8700 SPORTSMAN LOOP, GROVELAND, FL 34736
3beds
1,896sqft
Single Family Residence
Built in 2024
8,920 Square Feet Lot
$351,100 Zestimate®
$187/sqft
$71/mo HOA
What's special
Open floor planWell-appointed kitchenPrivate primary suiteEnergy-efficient featuresExceptional outdoor space
- 118 days
- 87
- 0
Likely to sell faster than
Zillow last checked:
Listing updated:
Listed by:
Joe Cooper 352-874-5764,
COOPER HOMEFRONT REALTY 352-874-5764
Source: Stellar MLS,MLS#: G5113487 Originating MLS: Lake and Sumter
Originating MLS: Lake and Sumter
Facts & features
Interior
Bedrooms & bathrooms
- Bedrooms: 3
- Bathrooms: 3
- Full bathrooms: 2
- 1/2 bathrooms: 1
Rooms
- Room types: Attic, Loft
Primary bedroom
- Features: En Suite Bathroom, Walk-In Closet(s)
- Level: Second
- Area: 198.95 Square Feet
- Dimensions: 14.1x14.11
Bedroom 2
- Features: Built-in Closet
- Level: Second
- Area: 139.92 Square Feet
- Dimensions: 13.2x10.6
Bedroom 3
- Features: Walk-In Closet(s)
- Level: Second
- Area: 145.2 Square Feet
- Dimensions: 13.2x11
Dining room
- Level: First
- Area: 115.6 Square Feet
- Dimensions: 13.6x8.5
Kitchen
- Features: Pantry
- Level: First
- Area: 134.64 Square Feet
- Dimensions: 13.6x9.9
Living room
- Level: First
- Area: 203.75 Square Feet
- Dimensions: 12.5x16.3
Loft
- Level: Second
- Area: 170.75 Square Feet
- Dimensions: 12.11x14.1
Heating
- Central
Cooling
- Central Air
Appliances
- Included: Dishwasher, Disposal, Dryer, Microwave, Range, Refrigerator, Washer
- Laundry: Inside, Laundry Room
Features
- Eating Space In Kitchen, High Ceilings, Kitchen/Family Room Combo, Open Floorplan, PrimaryBedroom Upstairs, Solid Surface Counters, Solid Wood Cabinets, Split Bedroom, Stone Counters, Thermostat, Walk-In Closet(s)
- Flooring: Carpet, Ceramic Tile, Luxury Vinyl
- Doors: Sliding Doors
- Has fireplace: No
Interior area
- Total structure area: 2,416
- Total interior livable area: 1,896 sqft
Video & virtual tour
Property
Parking
- Total spaces: 2
- Parking features: Driveway
- Attached garage spaces: 2
- Has uncovered spaces: Yes
Features
- Levels: Two
- Stories: 2
- Patio & porch: Rear Porch
- Exterior features: Irrigation System, Lighting, Sidewalk
- Fencing: Vinyl
Lot
- Size: 8,920 Square Feet
- Features: Cul-De-Sac, Landscaped, Level, Oversized Lot, Sidewalk
- Residential vegetation: Mature Landscaping, Trees/Landscaped
Details
- Additional parcels included: No
- Parcel number: 212125001000004200
- Special conditions: None
Construction
Type & style
- Home type: SingleFamily
- Property subtype: Single Family Residence
Materials
- Block, Stucco
- Foundation: Slab
- Roof: Shingle
Condition
- New construction: No
- Year built: 2024
Details
- Builder name: Starlight Homes Florida LLC
Utilities & green energy
- Sewer: Public Sewer
- Water: Public
- Utilities for property: BB/HS Internet Available, Cable Available, Electricity Connected, Fiber Optics, Phone Available, Public, Sewer Connected, Street Lights, Underground Utilities, Water Connected
Community & HOA
Community
- Features: Deed Restrictions, Playground, Sidewalks
- Pet fee: $0 monthly
- Subdivision: PHILLIPS LANDING
HOA
- Has HOA: Yes
- Amenities included: Playground
- HOA fee: $71 monthly
- HOA name: Beacon Management / Jazmine Rojas
- HOA phone: 407-494-1099
Location
- Region: Groveland
Financial & listing details
- Price per square foot: $187/sqft
- Tax assessed value: $336,795
- Annual tax amount: $5,570
- Date on market: 6/17/2026
- Cumulative days on market: 131 days
- Listing terms: Cash,Conventional,FHA,USDA Loan,VA Loan
- Ownership: Fee Simple
- Total actual rent: 0
- Electric utility on property: Yes
- Road surface type: Paved, Asphalt
Estimated market value
$351,100
$334,000 - $369,000
$2,418/mo
Price history
| Date | Event | Price |
|---|---|---|
| 8/3/2026 | Pending sale | $354,900$187/sqft |
Source:  Stellar MLS #G5113487 Report a problem Stellar MLS #G5113487 Report a problem | ||
| 6/17/2026 | Listed for sale | $354,900-6.6%$187/sqft |
Source: Stellar MLS #G5113487 Report a problem | ||
| 6/5/2026 | Listing removed | $379,999$200/sqft |
Source: Stellar MLS #O6390081 Report a problem | ||
| 5/18/2026 | Price change | $379,999-2.6%$200/sqft |
Source: eXp Realty #O6390081 Report a problem | ||
| 5/1/2026 | Price change | $389,999-1.8%$206/sqft |
Source: Stellar MLS #O6390081 Report a problem | ||
| 3/31/2026 | Price change | $397,000-2.5%$209/sqft |
Source: eXp Realty #O6390081 Report a problem | ||
| 3/19/2026 | Listed for sale | $407,000$215/sqft |
Source: eXp Realty #O6390081 Report a problem | ||
Public tax history
| Year | Property taxes | Tax assessment |
|---|---|---|
| 2025 | $5,571 +299% | $336,795 +337.4% |
| 2024 | $1,396 +19.9% | $77,000 +20.9% |
| 2023 | $1,165 | $63,700 |
Find assessor info on the county website
Monthly payment
Est. payment
Payment breakdown
Explore the cost of this home by adjusting the details. Changes won't be saved.Climate risks
Neighborhood: 34736


Similar homes
- $364,9004 bd2 ba1.8k sqft6941 DILLY LAKE AVENUE, GROVELAND, FL 34736For Sale
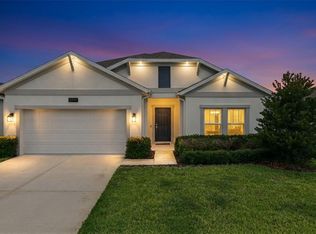
 MLS ID #O6426794, Steven Horner, RE/MAX PRIME PROPERTIES. Stellar MLS
 - $371,9903 bd2 ba1.6k sqft137 GREENHOUSE GROVE STREET, GROVELAND, FL 34736New Construction
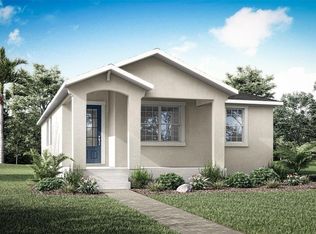 MLS ID #O6436754, Elizabeth Manchester, MATTAMY REAL ESTATE SERVICES. Stellar MLS
 - $378,9903 bd2 ba1.6k sqft141 GREENHOUSE GROVE STREET, GROVELAND, FL 34736New Construction
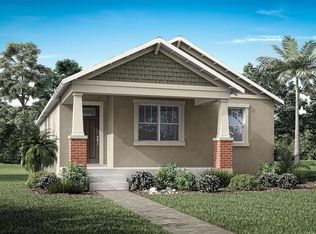 MLS ID #O6436765, Elizabeth Manchester, MATTAMY REAL ESTATE SERVICES. Stellar MLS
 - $364,9003 bd2 ba1.6k sqft3050 SUNSCAPE TERRACE, GROVELAND, FL 34736For Sale
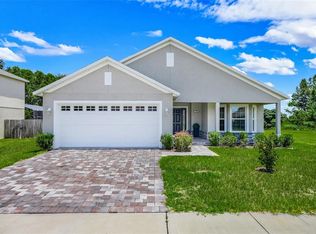 MLS ID #G5115491, Lydia Todd, COLDWELL BANKER HUBBARD HANSEN. Stellar MLS
 - $375,0004 bd2 ba1.8k sqft7272 ROLLING LEAF ROAD, GROVELAND, FL 34736New ConstructionStellar MLS
- $310,0004 bd2 ba1.5k sqft1833 ROSS HAMMOCK AVENUE, GROVELAND, FL 34736For SaleMLS ID #G5113125, Brandie Mathison-Klein, KELLER WILLIAMS ELITE PARTNERS III REALTY. Stellar MLS
- $449,9904 bd3 ba1.8k sqft6824 PERCH HAMMOCK LOOP, GROVELAND, FL 34736For SaleMLS ID #O6434752, Paloma Eduar Andrade Froldi, WRA BUSINESS & REAL ESTATE. Stellar MLS
- $399,0513 bd3 ba1.8k sqft7677 GEMSTONE STREET, GROVELAND, FL 34736New ConstructionStellar MLS
- $350,0004 bd3 ba2.1k sqft24550 HODGES RESERVE AVENUE, HOWEY IN THE HILLS, FL 34737New ConstructionStellar MLS
- $425,0004 bd2 ba1.8k sqft5946 CHURCHILL SQ WAY, GROVELAND, FL 34736For SaleMLS ID #O6415827, Hank Paxson, CREEGAN GROUP. Stellar MLS
- $461,5005 bd3 ba2.3k sqft1111 CALICO POINTE CIRCLE, GROVELAND, FL 34736For SaleMLS ID #O6408350, Yair Burac Rodriguez, REALTY OF AMERICA. Stellar MLS
- $349,5003 bd2 ba1.5k sqft3349 PINK OLEANDER AVENUE, MASCOTTE, FL 34753For SaleMLS ID #G5115720, Pooja Vaswani, REAL BROKER, LLC. Stellar MLS
- $479,9005 bd3 ba2.7k sqft1017 CALICO POINTE CIRCLE, GROVELAND, FL 34736New ConstructionMLS ID #O6417258, Kasey Hilyard, PLLC, PALM CIRCLE REALTY. Stellar MLS
- $390,0004 bd3 ba2.2k sqft5204 MEADOW SONG DRIVE, OKAHUMPKA, FL 34762For SaleMLS ID #O6445906, Chris Creegan, CREEGAN GROUP. Stellar MLS
- $430,0005 bd3 ba2.6k sqft9654 BLACK WALNUT DRIVE, CLERMONT, FL 34715For SaleMLS ID #O6335332, Rafael Narvaez, EXP REALTY LLC. Stellar MLS
- $350,0003 bd3 ba1.8k sqft1788 HOLDEN RIDGE LANE, MINNEOLA, FL 34715For SaleMLS ID #O6441118, Ken Pozek, REAL BROKER, LLC. Stellar MLS
- $394,0004 bd2 ba2.3k sqft2429 BEGONIA STREET, MASCOTTE, FL 34753For SaleMLS ID #O6405735, Thomas Nickley, Jr, KELLER WILLIAMS REALTY AT THE PARKS. Stellar MLS
- $369,9904 bd2 ba1.9k sqft27468 BLACK KITE AVENUE, HOWEY IN THE HILLS, FL 34737New ConstructionStellar MLS
- $309,4153 bd2 ba1.5k sqft5808 CLIFFBOW LOOP, LEESBURG, FL 34748New ConstructionStellar MLS
- $373,9004 bd3 ba2k sqft13348 TULA LOOP, ASTATULA, FL 34705New ConstructionStellar MLS
