Virtually Staged. The Auburndale model offers comfortable single-story living with 9'4" ceilings and an open layout that connects the living, dining, and kitchen areas. The kitchen features upgraded countertops, cabinetry, and fixtures, along with a gas range and a microwave vented through the roof. The laundry room also includes a gas connection for the dryer. This home includes a thoughtfully selected design package with luxury vinyl plank flooring throughout the main living areas and carpet in the bedrooms. Residents enjoy access to a spacious clubhouse with a fitness center, library, game room, and community gathering space, with a community pool coming soon. A wonderful opportunity to enjoy low-maintenance living in a welcoming active adult community close to everything Central Florida has to offer. The Cottages of Sanders Grove, a gated 55+ active adult community surrounded by scenic landscapes and conservation areas, conveniently located near Leesburg, The Villages, shopping, dining, and the popular Yalaha Bakery.
New construction
Price cut: $5K (9/30)
$299,990
5727 HIAWASSEE ROAD, LEESBURG, FL 34748
3beds
1,407sqft
Single Family Residence
Built in 2026
5,682 Square Feet Lot
$-- Zestimate®
$213/sqft
$83/mo HOA
What's special
Gas rangeCarpet in the bedroomsUpgraded countertops
- 111 days
- 37
- 5
Zillow last checked:
Listing updated:
Listed by:
Nancy Pruitt, PA 352-552-7574,
OLYMPUS EXECUTIVE REALTY INC 407-469-0090
Source: Stellar MLS,MLS#: G5113921 Originating MLS: Orlando Regional
Originating MLS: Orlando Regional
Facts & features
Interior
Bedrooms & bathrooms
- Bedrooms: 3
- Bathrooms: 2
- Full bathrooms: 2
Primary bedroom
- Features: No Closet
- Level: First
- Area: 204 Square Feet
- Dimensions: 12x17
Bedroom 2
- Features: Built-in Closet
- Level: First
- Area: 110 Square Feet
- Dimensions: 10x11
Bedroom 3
- Features: Built-in Closet
- Level: First
- Area: 100 Square Feet
- Dimensions: 10x10
Primary bathroom
- Features: Shower No Tub, Walk-In Closet(s)
- Level: First
Bathroom 2
- Features: No Closet
- Level: First
Dining room
- Features: No Closet
- Level: First
- Area: 132 Square Feet
- Dimensions: 12x11
Great room
- Features: No Closet
- Level: First
- Area: 221 Square Feet
- Dimensions: 13x17
Kitchen
- Features: Kitchen Island, Built-in Closet
- Level: First
Laundry
- Features: No Closet
- Level: First
Heating
- Natural Gas
Cooling
- Central Air
Appliances
- Included: Cooktop, Dishwasher, Disposal, Exhaust Fan, Gas Water Heater, Microwave, Range
- Laundry: Gas Dryer Hookup, Inside, Laundry Room
Features
- Open Floorplan, Primary Bedroom Main Floor, Solid Surface Counters, Stone Counters, Thermostat
- Flooring: Carpet, Laminate
- Has fireplace: No
Interior area
- Total structure area: 1,910
- Total interior livable area: 1,407 sqft
Property
Parking
- Total spaces: 2
- Parking features: Driveway, Garage Door Opener
- Attached garage spaces: 2
- Has uncovered spaces: Yes
- Details: Garage Dimensions: 20x21
Features
- Levels: One
- Stories: 1
- Exterior features: Irrigation System
Lot
- Size: 5,682 Square Feet
- Features: Cleared, Sidewalk
Details
- Parcel number: 122024001000010700
- Zoning: PUD
- Special conditions: None
Construction
Type & style
- Home type: SingleFamily
- Property subtype: Single Family Residence
Materials
- Block
- Foundation: Slab
- Roof: Shingle
Condition
- Completed
- New construction: Yes
- Year built: 2026
Details
- Builder model: Auburndale C
- Builder name: Burgland Homes
Utilities & green energy
- Sewer: Public Sewer
- Water: None
- Utilities for property: Cable Available, Electricity Connected, Fire Hydrant, Natural Gas Available, Natural Gas Connected
Community & HOA
Community
- Features: Buyer Approval Required, Clubhouse, Community Mailbox, Deed Restrictions, Fitness Center, Gated Community - No Guard, Golf Carts OK, Sidewalks
- Pet fee: $0 monthly
- Senior community: Yes
- Subdivision: HERITAGE-THE COTTAGES OF SANDERS GROVE
HOA
- Has HOA: Yes
- Amenities included: Clubhouse, Fitness Center, Gated
- HOA fee: $83 monthly
- HOA name: Access Residential Management / Ranguel
- HOA phone: 813-537-5604
Location
- Region: Leesburg
Financial & listing details
- Price per square foot: $213/sqft
- Annual tax amount: $484
- Date on market: 6/18/2026
- Cumulative days on market: 179 days
- Listing terms: Cash,Conventional,FHA,USDA Loan,VA Loan
- Ownership: Fee Simple
- Total actual rent: 0
- Electric utility on property: Yes
- Road surface type: Paved, Asphalt
Estimated market value
Not available
Estimated sales range
Not available
Not available
Price history
| Date | Event | Price |
|---|---|---|
| 9/30/2026 | Price change | $299,990-1.6%$213/sqft |
Source:  Stellar MLS #G5113921 Report a problem Stellar MLS #G5113921 Report a problem | ||
| 9/5/2026 | Price change | $304,990-1.6%$217/sqft |
Source: Stellar MLS #G5113921 Report a problem | ||
| 7/13/2026 | Price change | $309,990-4.1%$220/sqft |
Source: Stellar MLS #G5113921 Report a problem | ||
| 6/18/2026 | Listed for sale | $323,286$230/sqft |
Source: Stellar MLS #G5113921 Report a problem | ||
Public tax history
Tax history is unavailable.
Monthly payment
Est. payment
Payment breakdown
Explore the cost of this home by adjusting the details. Changes won't be saved.Climate risks
Neighborhood: 34748
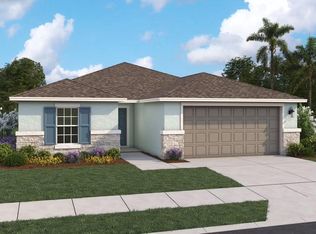

Similar homes
- $298,8003 bd2 ba1.6k sqft5401 AURORA DRIVE, LEESBURG, FL 34748For Sale
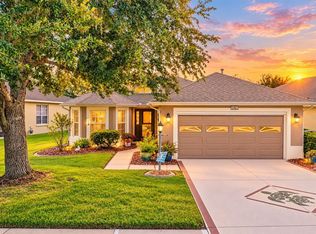
 MLS ID #G5118590, Adriana Skoloda, RE/MAX PREMIER REALTY. Stellar MLS
 - $309,9903 bd2 ba1.4k sqft5727 Hiawassee Road, Okahumka, FL 34762New Construction
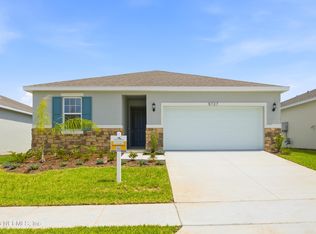 MLS ID #2155221, NANCY PRUITT. realMLS
 - $299,9003 bd2 ba1.6k sqft27134 NOSTALGIA DRIVE, LEESBURG, FL 34748For Sale
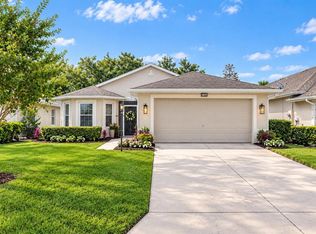 MLS ID #G5114067, Angela Gann, KELLER WILLIAMS ELITE PARTNERS III REALTY. Stellar MLS
 - $327,5954 bd2 ba1.6k sqft6213 SANDERS GROVE CIRCLE, LEESBURG, FL 34748New Construction
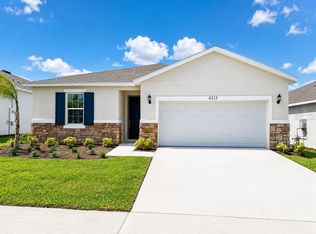 MLS ID #G5113907, Nancy Pruitt, PA, OLYMPUS EXECUTIVE REALTY INC. Stellar MLS
 - $320,0003 bd2 ba1.9k sqft5901 CANDLE GLOW PLACE, LEESBURG, FL 34748For SaleMLS ID #G5114312, Keith Caulk, PREMIER SOTHEBYS INT'L REALTY. Stellar MLS
- $299,0003 bd2 ba1.6k sqft27210 STONEY BROOK DRIVE, LEESBURG, FL 34748For SaleMLS ID #O6400899, Tammie Vinson, FRONT PORCH REALTIES. Stellar MLS
- $285,0003 bd2 ba1.7k sqft27336 PINE STRAW ROAD, LEESBURG, FL 34748For SaleMLS ID #G5116219, Mo McLay, DOUBLE MM DEVELOPMENT, LLC. Stellar MLS
- $290,0003 bd2 ba1.4k sqft27326 ORCHID GLADE STREET, LEESBURG, FL 34748For SaleMLS ID #O6405542, George McGarry, AAA GLOBAL VENTURES PA. Stellar MLS
- $336,5354 bd2 ba1.6k sqft6201 N SANDERS GROVE CIRCLE, LEESBURG, FL 34748New ConstructionMLS ID #G5113777, Nancy Pruitt, PA, OLYMPUS EXECUTIVE REALTY INC. Stellar MLS
- $299,9002 bd2 ba1.8k sqft5138 AURORA DRIVE, LEESBURG, FL 34748For SaleMLS ID #G5117993, Angela Phillips, VANGIE BERRY SIGNATURE REALTY. Stellar MLS
- $338,4454 bd2 ba1.7k sqft6209 SANDERS GROVE CIRCLE, LEESBURG, FL 34748New ConstructionMLS ID #G5113812, Nancy Pruitt, PA, OLYMPUS EXECUTIVE REALTY INC. Stellar MLS
- $340,0002 bd2 ba1.6k sqft5811 GREENBRIAR LOOP, LEESBURG, FL 34748For SaleMLS ID #G5118062, Naji Khouri, CHARLES RUTENBERG REALTY ORLANDO. Stellar MLS
- $310,0003 bd2 ba1.6k sqft5322 POND CROSSING PLACE, LEESBURG, FL 34748For SaleMLS ID #G5117311, Claire Brooks, FLORIDA PLUS REALTY, LLC. Stellar MLS
- $315,0003 bd2 ba1.6k sqft5304 TREASURE VIEW WAY, LEESBURG, FL 34748For SaleMLS ID #G5113723, Angela Phillips, VANGIE BERRY SIGNATURE REALTY. Stellar MLS
- $289,9003 bd2 ba1.5k sqft27106 GREENFLY ORCHID LANE, LEESBURG, FL 34748For SaleMLS ID #G5109654, Lori Davis, ERA GRIZZARD REAL ESTATE. Stellar MLS
- $324,0003 bd2 ba1.9k sqft5922 SAGE LEAF PLACE, LEESBURG, FL 34748For SaleMLS ID #G5107713, Claire Brooks, FLORIDA PLUS REALTY, LLC. Stellar MLS
- $279,0003 bd2 ba2k sqft26744 RACQUET CIRCLE, LEESBURG, FL 34748For SaleMLS ID #G5116861, Renee Williams, FLORIDA PLUS REALTY, LLC. Stellar MLS
- $279,0003 bd2 ba1.4k sqft27111 NOSTALGIA DRIVE, LEESBURG, FL 34748For SaleMLS ID #O6403883, Kaitlin Sidders, HOGAN REALTY GROUP INC. Stellar MLS
- $307,5003 bd2 ba2k sqft5606 ROSEWALL CIRCLE, LEESBURG, FL 34748For SaleMLS ID #G5116293, Simon Ambrose, FLORIDA PLUS REALTY, LLC. Stellar MLS
