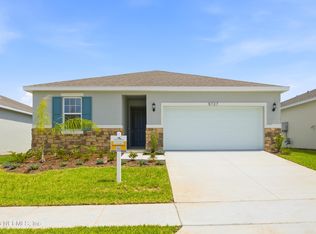
Virtually Staged. The Bradley model ON A CORNER LOT offers a thoughtfully designed single-story layout with 4 bedrooms, 2 bathrooms, 9'4" ceilings, and an open living and dining area. The kitchen features upgraded countertops, cabinets, fixtures, a gas stove, and a microwave vented through the roof. A gas connection is also available for the dryer in the laundry room. Interior finishes include luxury vinyl plank flooring throughout the main living areas and carpet in all bedrooms. Located in Heritage, The Cottages of Sanders Grove is a 55+ active adult gated community surrounded by scenic landscapes and conservation areas near Leesburg and The Villages. Residents enjoy access to a clubhouse with a fitness center, library, small game room, and community room. Conveniently located near Yalaha Bakery, Publix in Leesburg, shopping, dining, and The Villages.
New construction
$363,990
5731 HIAWASSEE ROAD, OKAHUMPKA, FL 34762
4beds
1,625sqft
Single Family Residence
Built in 2026
6,000 Square Feet Lot
$363,200 Zestimate®
$224/sqft
$83/mo HOA
What's special
Gated communitySingle-story layoutGas stoveCarpet in all bedroomsCorner lotUpgraded countertops
- 18 days |
- 34 |
- 1 |
Likely to sell faster than
Zillow last checked:
Listing updated:
Listed by:
Nancy Pruitt, PA 352-552-7574,
OLYMPUS EXECUTIVE REALTY INC 407-469-0090
Source: Stellar MLS,MLS#: G5115918
Originating MLS: Orlando Regional

Facts & features
Interior
Bedrooms & bathrooms
- Bedrooms: 4
- Bathrooms: 2
- Full bathrooms: 2
Primary bedroom
- Features: En Suite Bathroom, Walk-In Closet(s)
- Level: First
- Area: 180 Square Feet
- Dimensions: 12x15
Bedroom 2
- Features: Built-in Closet
- Level: First
- Area: 110 Square Feet
- Dimensions: 10x11
Bedroom 3
- Features: Built-in Closet
- Level: First
- Area: 100 Square Feet
- Dimensions: 10x10
Bedroom 4
- Features: Built-in Closet
- Level: First
Primary bathroom
- Features: Shower No Tub, Walk-In Closet(s)
- Level: First
Bathroom 1
- Features: Tub With Shower, No Closet
- Level: First
Dining room
- Features: Breakfast Bar
- Level: First
- Area: 99 Square Feet
- Dimensions: 11x9
Great room
- Features: No Closet
- Level: First
- Area: 225 Square Feet
- Dimensions: 15x15
Kitchen
- Features: Kitchen Island, Built-in Closet
- Level: First
Heating
- Central, Electric
Cooling
- Central Air
Appliances
- Included: Oven, Cooktop, Dishwasher, Disposal, Gas Water Heater, Microwave, Range, Tankless Water Heater
- Laundry: Gas Dryer Hookup, Inside, Laundry Room, Washer Hookup
Features
- Kitchen/Family Room Combo, Living Room/Dining Room Combo, Open Floorplan, Primary Bedroom Main Floor, Solid Surface Counters, Split Bedroom, Thermostat, Walk-In Closet(s)
- Flooring: Carpet, Luxury Vinyl
- Doors: Sliding Doors
- Has fireplace: No
Interior area
- Total structure area: 2,200
- Total interior livable area: 1,625 sqft
Video & virtual tour
Property
Parking
- Total spaces: 2
- Parking features: Driveway, Garage Door Opener
- Attached garage spaces: 2
- Has uncovered spaces: Yes
Features
- Levels: One
- Stories: 1
- Patio & porch: Covered, Rear Porch
- Exterior features: Sidewalk
Lot
- Size: 6,000 Square Feet
- Features: Cleared, Corner Lot, Landscaped, Sidewalk
- Residential vegetation: Mature Landscaping
Details
- Parcel number: 122024001000010600
- Special conditions: None
Construction
Type & style
- Home type: SingleFamily
- Architectural style: Ranch
- Property subtype: Single Family Residence
Materials
- Block
- Foundation: Slab
- Roof: Shingle
Condition
- Completed
- New construction: Yes
- Year built: 2026
Details
- Builder model: Bradley WITH STONE
- Builder name: Burgland Homes
- Warranty included: Yes
Utilities & green energy
- Sewer: Public Sewer
- Water: None
- Utilities for property: Cable Available, Electricity Connected, Natural Gas Available, Natural Gas Connected, Phone Available, Sewer Connected, Street Lights, Underground Utilities, Water Available, Water Connected
Community & HOA
Community
- Features: Buyer Approval Required, Clubhouse, Community Mailbox, Deed Restrictions, Fitness Center, Gated Community - No Guard, Golf Carts OK, Sidewalks
- Security: Smoke Detector(s)
- Pet fee: $0 monthly
- Senior community: Yes
- Subdivision: HERITAGE-THE COTTAGES OF SANDERS GROVE
HOA
- Has HOA: Yes
- Amenities included: Clubhouse, Fence Restrictions, Fitness Center, Gated
- Services included: Private Road
- HOA fee: $83 monthly
- HOA name: Access Residential Management / Ranguel
- HOA phone: 813-537-5604
Location
- Region: Okahumpka
Financial & listing details
- Price per square foot: $224/sqft
- Tax assessed value: $40,500
- Annual tax amount: $645
- Date on market: 8/3/2026
- Cumulative days on market: 19 days
- Listing terms: Cash,Conventional,FHA,Lease Purchase,USDA Loan,VA Loan
- Ownership: Fee Simple
- Total actual rent: 0
- Electric utility on property: Yes
- Road surface type: Paved, Asphalt
Estimated market value
Zestimate®
$363,200
Estimated sales range
$345,000 - $381,000
Rent Zestimate®
$2,675/mo
Price history
| Date | Event | Price |
|---|---|---|
| 8/4/2026 | Listed for sale | $363,990$224/sqft |
Source: | ||
Public tax history
| Year | Property taxes | Tax assessment |
|---|---|---|
| 2025 | $646 -0.8% | $40,500 |
| 2024 | $651 +1.1% | $40,500 |
| 2023 | $644 -5.7% | $40,500 |
| 2022 | $683 +221.9% | $40,500 +380.9% |
| 2021 | $212 -0.9% | $8,422 +10% |
| 2020 | $214 +67.7% | $7,656 +10% |
| 2019 | $128 +1.6% | $6,960 |
| 2018 | $126 | $6,960 +3.1% |
| 2017 | $126 +2.7% | $6,750 |
| 2016 | $122 -1.6% | $6,750 |
| 2015 | $124 -3.8% | $6,750 |
| 2014 | $129 +4.2% | $6,750 |
| 2013 | $124 -32.4% | $6,750 -31.8% |
| 2012 | $183 -19.9% | $9,900 -20% |
| 2011 | $229 -18.9% | $12,375 -17.9% |
| 2010 | $282 -44.1% | $15,075 -44.2% |
| 2009 | $505 -24.9% | $27,000 -25% |
| 2008 | $673 -42.9% | $36,000 -42% |
| 2007 | $1,179 | $62,100 |
Find assessor info on the county website
Monthly payment
Est. payment
Payment breakdown
Explore the cost of this home by adjusting the details. Changes won't be saved.Climate risks
Neighborhood: 34762
Nearby schools
GreatSchools rating
- 2/10Leesburg Elementary SchoolGrades: PK-5Distance: 4.2 mi
- 3/10Oak Park Middle SchoolGrades: 6-8Distance: 4.1 mi
- 2/10Leesburg High SchoolGrades: 9-12Distance: 4.2 mi
- $309,9903 bd2 ba1.4k sqft5727 Hiawassee Rd, Okahumpka, FL 34762New Construction
Save 
- $40,500-- bd-- ba-- sqft6149 Sanders Grove Cir, Okahumpka, FL 34762Off Market
Save - $339,4954 bd2 ba1.7k sqft5723 Hiawassee Rd, Okahumpka, FL 34762Sold
Save 
- $341,5354 bd2 ba1.6k sqft6201 Sanders Grove Cir #1, Okahumka, FL 34762New Construction
Save 
- $341,5354 bd2 ba1.6k sqft6201 Sanders Grove Cir, Okahumpka, FL 34762New Construction
Save - $30,375-- bd-- ba-- sqft27926 Everglades Way, Okahumpka, FL 34762Off Market
Save - $30,375-- bd-- ba-- sqft27922 Everglades Way, Okahumpka, FL 34762Off Market
Save - $323,2863 bd2 ba1.4k sqft6205 Sanders Grove Cir #1, Okahumka, FL 34762New Construction
Save
A local agent can set up tours, give advice and negotiate with sellers.