This beautifully designed Azure Model single-family home, built in 2022, offering 3 bedrooms, 2 bathrooms, 2-car garage, is ideally located just 15 minutes from downtown Leesburg, with convenient access to shopping, dining, entertainment, and local amenities. The home features a bright, open-concept floor plan, a spacious great room, dedicated flex/tech space, and a relaxing, covered patio, the stylish kitchen showcases elegant granite counter tops, a striking tile back-splash, modern light cabinetry, stainless steel appliances, and plenty of workspace. The spacious primary suite provides a comfortable retreat, while luxury laminate flooring throughout the main living areas adds both durability and style. Includes pristine landscaping, irrigation system, a water softener system and an extended driveway. Call today to schedule your own private tour.
For sale
$360,000
5306 MEADOW SONG DRIVE, OKAHUMPKA, FL 34762
3beds
1,725sqft
:
Get pre-qualified$2,514/mo
Single Family Residence
Built in 2022
7,097 Square Feet Lot
$353,600 Zestimate®
$209/sqft
$150/mo HOA
What's special
Modern light cabinetryElegant granite counter topsPlenty of workspaceBright open-concept floor planSpacious primary suiteIrrigation systemStylish kitchen
- 26 days |
- 94 |
- 5 |
Likely to sell faster than
Zillow last checked:
Listing updated:
Listed by:
Joe De Jesus 407-452-2164,
EXP REALTY LLC 888-883-8509
Source: Stellar MLS,MLS#: S5153706 Originating MLS: Sarasota - Manatee
Originating MLS: Sarasota - Manatee
Facts & features
Interior
Bedrooms & bathrooms
- Bedrooms: 3
- Bathrooms: 2
- Full bathrooms: 2
Primary bedroom
- Features: Walk-In Closet(s)
- Level: First
- Area: 156 Square Feet
- Dimensions: 13x12
Bedroom 2
- Features: Built-in Closet
- Level: First
- Area: 100 Square Feet
- Dimensions: 10x10
Bedroom 3
- Features: Built-in Closet
- Level: First
- Area: 100 Square Feet
- Dimensions: 10x10
Balcony porch lanai
- Level: First
- Area: 144 Square Feet
- Dimensions: 16x9
Dining room
- Level: First
- Area: 130 Square Feet
- Dimensions: 13x10
Great room
- Level: First
- Area: 224 Square Feet
- Dimensions: 16x14
Kitchen
- Features: Pantry, Dual Sinks, Exhaust Fan, Kitchen Island
- Level: First
- Area: 165 Square Feet
- Dimensions: 15x11
Heating
- Central, Natural Gas
Cooling
- Central Air
Appliances
- Included: Dishwasher, Disposal, Dryer, Microwave, Range, Refrigerator, Washer, Water Softener
- Laundry: Laundry Room
Features
- Open Floorplan, Solid Surface Counters, Solid Wood Cabinets, Walk-In Closet(s)
- Flooring: Laminate
- Doors: Sliding Doors
- Has fireplace: No
Interior area
- Total structure area: 2,374
- Total interior livable area: 1,725 sqft
Video & virtual tour
Property
Parking
- Total spaces: 2
- Parking features: Garage - Attached
- Attached garage spaces: 2
- Details: Garage Dimensions: 22x21
Features
- Levels: One
- Stories: 1
- Patio & porch: Covered, Screened
- Exterior features: Irrigation System, Lighting, Rain Gutters
Lot
- Size: 7,097 Square Feet
- Features: Sidewalk
Details
- Parcel number: 132024001100007300
- Special conditions: None
Construction
Type & style
- Home type: SingleFamily
- Property subtype: Single Family Residence
Materials
- Concrete, Stucco
- Foundation: Slab
- Roof: Shingle
Condition
- New construction: No
- Year built: 2022
Details
- Builder model: Azure FC-10 Elevation J
- Builder name: Richmond American Homes
Utilities & green energy
- Sewer: Public Sewer
- Water: Public
- Utilities for property: Public
Community & HOA
Community
- Features: Playground
- Pet fee: $0 monthly
- Subdivision: SPRING CREEK
HOA
- Has HOA: Yes
- HOA fee: $150 monthly
- HOA name: Triad Association Management
- HOA phone: 352-602-4803
Location
- Region: Okahumpka
Financial & listing details
- Price per square foot: $209/sqft
- Tax assessed value: $281,039
- Annual tax amount: $3,784
- Date on market: 7/17/2026
- Cumulative days on market: 3 days
- Listing terms: Cash,Conventional,FHA,VA Loan
- Ownership: Fee Simple
- Total actual rent: 0
- Road surface type: Paved
Estimated market value
$353,600
$336,000 - $371,000
$2,723/mo
Price history
| Date | Event | Price |
|---|---|---|
| 7/17/2026 | Listed for sale | $360,000$209/sqft |
Source: eXp Realty #S5153706 Report a problem | ||
| 2/1/2026 | Listing removed | $360,000$209/sqft |
Source:  Stellar MLS #S5127098 Report a problem Stellar MLS #S5127098 Report a problem | ||
| 10/26/2025 | Price change | $360,000-2.7%$209/sqft |
Source: Stellar MLS #S5127098 Report a problem | ||
| 10/14/2025 | Price change | $370,000-2.6%$214/sqft |
Source: Stellar MLS #S5127098 Report a problem | ||
| 9/14/2025 | Price change | $380,000-2.8%$220/sqft |
Source: Stellar MLS #S5127098 Report a problem | ||
| 5/17/2025 | Listed for sale | $390,750+4.1%$227/sqft |
Source: Stellar MLS #S5127098 Report a problem | ||
| 12/22/2022 | Sold | $375,400$218/sqft |
Source: Public Record Report a problem | ||
Public tax history
| Year | Property taxes | Tax assessment |
|---|---|---|
| 2025 | $3,942 +2.5% | $277,420 +2.9% |
| 2024 | $3,848 +4.4% | $269,610 +3% |
| 2023 | $3,686 +709.6% | $261,766 +869.5% |
| 2022 | $455 | $27,000 |
| 2021 | -- | -- |
Find assessor info on the county website
Monthly payment
Est. payment
Payment breakdown
Explore the cost of this home by adjusting the details. Changes won't be saved.Climate risks
Neighborhood: 34762
Nearby schools
GreatSchools rating
- 2/10Leesburg Elementary SchoolGrades: PK-5Distance: 4.2 mi
- 3/10Oak Park Middle SchoolGrades: 6-8Distance: 4.2 mi
- 2/10Leesburg High SchoolGrades: 9-12Distance: 4.5 mi
Schools provided by the listing agent
- Elementary: Leesburg Elementary
- Middle: Oak Park Middle
- High: Leesburg High
Source: Stellar MLS. This data may not be complete. We recommend contacting the local school district to confirm school assignments for this home.
- $325,0003 bd2 ba1.7k sqft5302 Meadow Song Dr, Okahumpka, FL 34762Off Market
- $308,1003 bd2 ba1.4k sqft5312 Meadow Song Dr, Okahumpka, FL 34762Off Market
- $362,5004 bd3 ba2k sqft5298 Meadow Song Dr, Okahumpka, FL 34762Off Market
- $332,2003 bd2 ba1.7k sqft5309 Meadow Song Dr, Okahumpka, FL 34762Off Market
- $331,8003 bd2 ba1.7k sqft6001 Nightjar Ct, Okahumpka, FL 34762Off Market
- $373,2004 bd3 ba2k sqft5295 Meadow Song Dr, Okahumpka, FL 34762Off Market
- $405,4004 bd3 ba2.2k sqft6009 Nightjar Ct, Okahumpka, FL 34762Off Market
- $290,0003 bd2 ba1.4k sqft5315 Meadow Song Dr, Okahumpka, FL 34762Sold
A local agent can set up tours, give advice and negotiate with sellers.
Similar homes
- $327,0003 bd2 ba1.6k sqft27343 ROANOKE DRIVE, LEESBURG, FL 34748For Sale
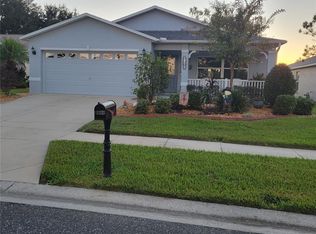
 MLS ID #R4910273, Eric Fiori, ARROW STAR REALTY LLC. Stellar MLS
 - $385,0003 bd2 ba1.6k sqft21932 ROYAL ST GEORGES LANE, LEESBURG, FL 34748For Sale
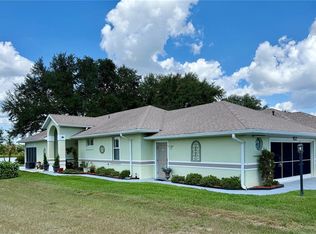 MLS ID #G5113605, David Picciano, TRAVIS REALTY GROUP. Stellar MLS
 - $299,0003 bd2 ba1.8k sqft5909 WINDSONG OAK DRIVE, LEESBURG, FL 34748For Sale
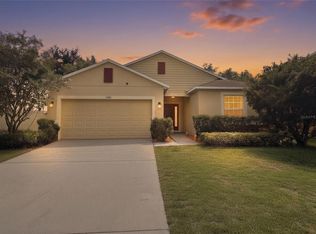 MLS ID #O6411614, Corey Lott, NEXTHOME LOTT PREMIER REALTY. Stellar MLS
 - $389,0003 bd2 ba1.8k sqft5506 PRINCE CHARLES LANE, LEESBURG, FL 34748For Sale
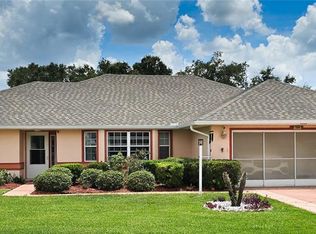 MLS ID #O6416308, Steve Kim, MARVIEW INTERNATIONAL REALTY LLC. Stellar MLS
 - $390,0004 bd2 ba1.9k sqft203 SANGMON COURT, GROVELAND, FL 34736For SaleMLS ID #O6431921, Johnathon Candelario, PREFERRED SHORE LLC. Stellar MLS
- $379,0006 bd3 ba2.5k sqft5511 BRAKEN FERN WAY, LEESBURG, FL 34748For SaleMLS ID #TB8480432, Stephen Hachey, FLAT FEE MLS REALTY. Stellar MLS
- $320,0003 bd3 ba1.7k sqft3336 CURLEW AVENUE, LEESBURG, FL 34748New ConstructionMLS ID #S5131980, Jose Serrano, PA, VS INTERNATIONAL PROPERTIES. Stellar MLS
- $350,0004 bd2 ba1.8k sqft2459 VALHALLA DRIVE, TAVARES, FL 32778For SaleMLS ID #O6404262, Lorna Henry, PREFERRED RE BROKERS III. Stellar MLS
- $335,0003 bd2 ba1.5k sqft32831 FOREST AVENUE, LEESBURG, FL 34788For SaleMLS ID #O6426817, Chris Marte, 21 NEW HOMES INC. Stellar MLS
- $465,0003 bd2 ba1.8k sqft1454 JEREMY CIRCLE, THE VILLAGES, FL 34762For SaleMLS ID #G5108388, Jana Raber, REALTY EXECUTIVES IN THE VILLAGES. Stellar MLS
- $340,0003 bd2 ba1.4k sqft290 HILLSIDE DRIVE, CLERMONT, FL 34711For SaleMLS ID #O6431017, Helena Giraldo, FLORIDA REALTY INVESTMENTS. Stellar MLS
- $359,9993 bd3 ba2.2k sqft34041 HIGHLAND ROAD, LEESBURG, FL 34788For SaleMLS ID #G5104831, Rex Rutledge, HARRISON REAL PROPERTY GROUP. Stellar MLS
- $254,9003 bd2 ba1.1k sqft165 SAGO PALM DRIVE, LEESBURG, FL 34748For SaleMLS ID #R4911435, Dee Brown, BLACK TIE REAL ESTATE PROFESSIONALS, INC.. Stellar MLS
- $359,9003 bd2 ba1.4k sqft4796 CR 311, BUSHNELL, FL 33513For SaleMLS ID #G5109051, Joel Merritt, SUMTER REALTY. Stellar MLS
- $349,0003 bd2 ba1.5k sqft26715 BELLA VISTA DRIVE, HOWEY IN THE HILLS, FL 34737For SaleMLS ID #O6412322, Yadira Bello, COLDWELL BANKER REALTY. Stellar MLS
- $299,0002 bd2 ba1.8k sqft5024 LONG MEADOW DRIVE, LEESBURG, FL 34748For SaleMLS ID #G5109100, Marty Bouhall, CARLINO REAL ESTATE GROUP INC. Stellar MLS
- $390,0004 bd2 ba1.8k sqft(Undisclosed Address), GROVELAND, FL 34736For SaleMLS ID #O6424017, Liceth Puma, ADVANCE REALTY, LLC. Stellar MLS
- $379,0003 bd2 ba1.5k sqft2530 SAFFRON LANE, THE VILLAGES, FL 32162For SaleMLS ID #O6421548, Harry D'Onofrio, HERITAGE REALTY FL. Stellar MLS
- $335,0004 bd2 ba1.8k sqft35045 SWEET LEAF LANE, LEESBURG, FL 34788For SaleMLS ID #S5145082, Goldberg Mayol, FLORIDA REALTY INVESTMENTS. Stellar MLS
- $325,0003 bd2 ba1.9k sqft4121 GREENBLUFF ROAD #1895, ZELLWOOD, FL 32798For SaleMLS ID #O6431973, Marilyn Polson, KELLER WILLIAMS HERITAGE REALTY. Stellar MLS
