Discover the perfect blend of style, comfort, and functionality in the Hayden, a beautifully designed single-story home offering 4 bedrooms, 2 bathrooms, and an open-concept layout ideal for today's lifestyle. The spacious kitchen serves as the heart of the home, seamlessly connecting to the family room and dining area—perfect for entertaining or everyday living. The private owner's suite offers a relaxing retreat with a generous walk-in closet and a spa-inspired en-suite bath featuring Trinity Family Builders' signature Luxury Retreat Shower. Enjoy Florida living year-round with a covered lanai, ideal for outdoor dining and relaxing, while the covered front entry adds welcoming curb appeal. For added convenience, the Hayden also includes Trinity Family Builders' exclusive Package Place, featuring a secure built-in outdoor storage area with an electronic keypad delivery door, designed to keep your packages safe and protected. Experience thoughtfully designed living in the Hayden—where modern features, smart convenience, and timeless style come together.
New construction
Price cut: $15K (8/11)
$375,999
6736 SPOTTED EAGLE LOOP, HOWEY IN THE HILLS, FL 34737
4beds
2,008sqft
Single Family Residence
Built in 2026
6,050 Square Feet Lot
$368,300 Zestimate®
$187/sqft
$78/mo HOA
What's special
Covered lanaiFamily roomOpen-concept layoutWelcoming curb appealSpa-inspired en-suite bathSpacious kitchenDining area
- 53 days
- 71
- 3
Zillow last checked:
Listing updated:
Listed by:
Stephen Wood 407-773-0029,
TRINITY FAMILY BUILDERS LLC 407-773-0029
Source: Stellar MLS,MLS#: O6441629 Originating MLS: Orlando Regional
Facts & features
Interior
Bedrooms & bathrooms
- Bedrooms: 4
- Bathrooms: 2
- Full bathrooms: 2
Rooms
- Room types: Attic, Great Room
Primary bedroom
- Features: Walk-In Closet(s)
- Level: First
- Area: 196 Square Feet
- Dimensions: 14x14
Bedroom 2
- Features: Built-in Closet
- Level: First
- Area: 110 Square Feet
- Dimensions: 11x10
Bedroom 3
- Features: Built-in Closet
- Level: First
- Area: 110 Square Feet
- Dimensions: 11x10
Bedroom 4
- Features: Built-in Closet
- Level: First
- Area: 110 Square Feet
- Dimensions: 11x10
Balcony porch lanai
- Features: No Closet
- Level: First
- Area: 120 Square Feet
- Dimensions: 12x10
Dinette
- Features: No Closet
- Level: First
- Area: 90 Square Feet
- Dimensions: 10x9
Great room
- Features: No Closet
- Level: First
- Area: 360 Square Feet
- Dimensions: 24x15
Kitchen
- Features: No Closet
- Level: First
- Area: 135 Square Feet
- Dimensions: 15x9
Heating
- Central, Electric, Natural Gas
Cooling
- Central Air
Appliances
- Included: Dishwasher, Disposal, Gas Water Heater, Ice Maker, Microwave, Range, Refrigerator, Tankless Water Heater
- Laundry: Inside, Laundry Room
Features
- Open Floorplan, Stone Counters, Thermostat, Walk-In Closet(s)
- Flooring: Carpet, Ceramic Tile
- Has fireplace: No
Interior area
- Total structure area: 2,665
- Total interior livable area: 2,008 sqft
Property
Parking
- Total spaces: 2
- Parking features: Garage - Attached
- Attached garage spaces: 2
- Details: Garage Dimensions: 20x19
Features
- Levels: One
- Stories: 1
- Patio & porch: Covered, Rear Porch
- Exterior features: Irrigation System, Sidewalk
Lot
- Size: 6,050 Square Feet
- Dimensions: 50 x 121
- Features: Sidewalk
Details
- Parcel number: 182025020100016700
- Zoning: RES
- Special conditions: None
Construction
Type & style
- Home type: SingleFamily
- Architectural style: Contemporary
- Property subtype: Single Family Residence
Materials
- Block, Stone, Stucco
- Foundation: Slab
- Roof: Shingle
Condition
- Completed
- New construction: Yes
- Year built: 2026
Details
- Builder model: Hayden 1
- Builder name: Trinity Family Builders
Utilities & green energy
- Sewer: Public Sewer
- Water: Public
- Utilities for property: Electricity Connected, Natural Gas Available, Natural Gas Connected, Underground Utilities
Community & HOA
Community
- Features: Playground, Pool, Sidewalks
- Security: Smoke Detector(s)
- Pet fee: $0 monthly
- Subdivision: EAGLETAIL LANDING-PHASE 2
HOA
- Has HOA: Yes
- Amenities included: Playground, Pool
- Services included: Common Area Taxes, Maintenance Structure
- HOA fee: $78 monthly
- HOA name: Vanessa De Angelis
- HOA phone: 352-227-2100
Location
- Region: Howey In The Hills
Financial & listing details
- Price per square foot: $187/sqft
- Date on market: 9/14/2026
- Cumulative days on market: 54 days
- Listing terms: Cash,Conventional,FHA,USDA Loan,VA Loan
- Ownership: Fee Simple
- Total actual rent: 0
- Electric utility on property: Yes
- Road surface type: Paved
Estimated market value
$368,300
$350,000 - $387,000
$2,564/mo
Price history
| Date | Event | Price |
|---|---|---|
| 8/11/2026 | Price change | $375,999-3.8%$187/sqft |
Source:  Trinity Family Builders Report a problem | ||
| 7/9/2026 | Listed for sale | $390,999$195/sqft |
Source: Trinity Family Builders Report a problem | ||
Public tax history
Tax history is unavailable.
Monthly payment
Est. payment
Payment breakdown
Explore the cost of this home by adjusting the details. Changes won't be saved.Climate risks
Neighborhood: 34737
Nearby schools
Schools provided by the listing agent
- Elementary: Leesburg Elementary
- Middle: Oak Park Middle
- High: Leesburg High
Source: Stellar MLS. This data may not be complete. We recommend contacting the local school district to confirm school assignments for this home.
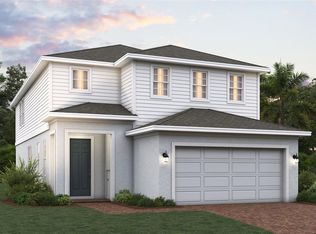
- $387,8794 bd3 ba2.3k sqft6879 Spanish Imperial St, Howey In The Hills, FL 34737New Construction
- $506,5263 bd1 ba-- sqft6701 McElyea Ln, Yalaha, FL 34797Off Market
- $367,9994 bd2 ba2k sqft6866 Spanish Imperial St, Howey In The Hills, FL 34737Pending
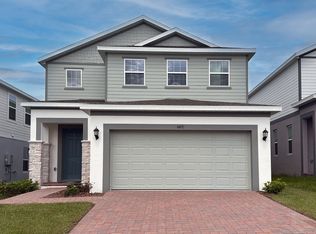
- $367,9994 bd3 ba2.3k sqft6871 Spanish Imperial St, Howey In The Hills, FL 34737Sold
Similar homes
- $419,9994 bd3 ba2.9k sqft6863 SPANISH IMPERIAL STREET, HOWEY IN THE HILLS, FL 34737New Construction

 Stellar MLS
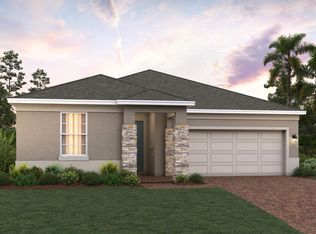
- from $339,9994 bd3 ba2.1k sqftHayden Flex Plan, Eagletail Landings, Howey In The Hills, FL 34737New Construction
 Trinity Family Builders
- from $376,0904 bd2 ba2.1k sqftMiramar Plan, Villa Pass, Groveland, FL 34736New Construction
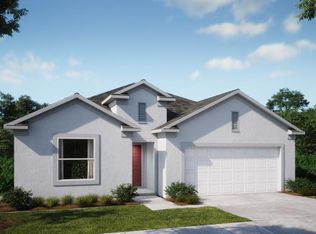 Maronda Homes
- $339,0003 bd2 ba1.7k sqft27215 ROANOKE DRIVE, LEESBURG, FL 34748For Sale
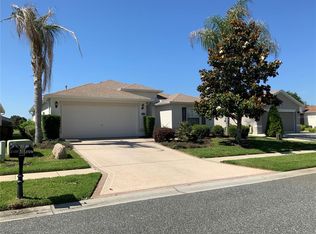 MLS ID #G5111951, Matthew Ferland, WEICHERT REALTORS HALLMARK PRO. Stellar MLS
- $369,9904 bd2 ba1.8k sqft4300 DARBY COURT, EUSTIS, FL 32736New ConstructionStellar MLS
- $381,9903 bd2 ba1.9k sqft2569 RAGHAV TRAIL, TAVARES, FL 32778New ConstructionMLS ID #O6448245, Suresh Gupta, PARK SQUARE REALTY. Stellar MLS
- $313,0004 bd3 ba2.1k sqft29875 ANAHID DRIVE, LEESBURG, FL 34748New ConstructionMLS ID #O6335485, Sarah King, KINGS REALTY & CO LLC. Stellar MLS
- $399,9004 bd2 ba2.2k sqft3501 CALGARY LANE, MOUNT DORA, FL 32757For SaleMLS ID #O6442257, JoAnn Bonilla, MIGHTY REALTY INC. Stellar MLS
- $319,9004 bd2 ba2k sqft3345 CURLEW AVENUE, LEESBURG, FL 34748For SaleMLS ID #O6424428, Alreyas Baksh, RIO HOMES AND INVESTMENTS LLC. Stellar MLS
- $390,0003 bd3 ba2.8k sqft33116 IRONGATE DRIVE, LEESBURG, FL 34788For SaleMLS ID #G5116594, Greg Boliek, LA ROSA REALTY HORIZONS LLC. Stellar MLS
- $355,9004 bd2 ba1.7k sqft1684 ANN ROSE WAY, LEESBURG, FL 34748New ConstructionMLS ID #O6423122, Macarena Munoz, ADAMS HOMES REALTY, INC. Stellar MLS
- $364,9004 bd3 ba2.2k sqft1667 ANN ROSE WAY, LEESBURG, FL 34748New ConstructionMLS ID #O6423156, Justin Derazza, ADAMS HOMES REALTY, INC. Stellar MLS
- $339,0003 bd2 ba1.6k sqft2637 ROWAN STREET, TAVARES, FL 32778For SaleMLS ID #O6444174, Daisy Alvarez, KELLER WILLIAMS LEGACY REALTY. Stellar MLS
- $435,0004 bd2 ba1.9k sqft10155 GUTHRIE DRIVE, CLERMONT, FL 34711For SaleMLS ID #O6425819, Jeannie Stokes, BHHS FLORIDA REALTY. Stellar MLS
- $439,5004 bd2 ba1.8k sqft7118 ROLLING LEAF ROAD, GROVELAND, FL 34736For SaleMLS ID #TB8543005, Stephen Hachey, FLAT FEE MLS REALTY. Stellar MLS
- $419,9904 bd3 ba2.4k sqft392 OAK FLAT ALLEY, GROVELAND, FL 34736New ConstructionStellar MLS
