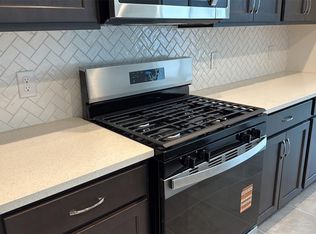
Under Construction. Welcome to Eagletail Landings by Trinity Family Builders, where modern living meets the beauty of Florida's rolling hills. Introducing the DeLeon floorplan, it features 4 spacious bedrooms,2.5 bathrooms, a generous loft, covered rear patio, paved driveway and entry way, 9ft 4-inch ceilings and our signature Trinity place package. Inside you will deserve quartz countertops throughout, stylish cabinetry and tile flooring throughout that bring together modern elegance and everyday functionality. Enjoy our resort style amenity center, featuring a refreshing pool. splash pad, covered cabanas and covered playground where the little ones can play and make lasting memories.
New construction
$387,879
6879 SPANISH IMPERIAL STREET, HOWEY IN THE HILLS, FL 34737
4beds
2,356sqft
Single Family Residence
Built in 2026
4,800 Square Feet Lot
$-- Zestimate®
$165/sqft
$81/mo HOA
What's special
Stylish cabinetryGenerous loftQuartz countertops throughoutCovered rear patioTile flooring throughout
- 3 days
- 21
- 1
Zillow last checked:
Listing updated:
Listed by:
Stephen Wood 407-773-0029,
TRINITY FAMILY BUILDERS LLC 407-773-0029
Source: Stellar MLS,MLS#: O6451248 Originating MLS: Orlando Regional
Facts & features
Interior
Bedrooms & bathrooms
- Bedrooms: 4
- Bathrooms: 3
- Full bathrooms: 2
- 1/2 bathrooms: 1
Rooms
- Room types: Family Room
Primary bedroom
- Features: Walk-In Closet(s)
- Level: Second
- Area: 180 Square Feet
- Dimensions: 15x12
Bedroom 2
- Features: Built-in Closet
- Level: Second
- Area: 132 Square Feet
- Dimensions: 12x11
Bedroom 3
- Features: Built-in Closet
- Level: Second
- Area: 110 Square Feet
- Dimensions: 11x10
Bedroom 4
- Features: Built-in Closet
- Level: Second
- Area: 100 Square Feet
- Dimensions: 10x10
Balcony porch lanai
- Features: No Closet
- Level: First
- Area: 120 Square Feet
- Dimensions: 12x10
Dining room
- Features: No Closet
- Level: First
- Area: 144 Square Feet
- Dimensions: 16x9
Great room
- Features: No Closet
- Level: First
- Area: 360 Square Feet
- Dimensions: 20x18
Kitchen
- Features: No Closet
- Level: First
- Area: 160 Square Feet
- Dimensions: 16x10
Loft
- Features: No Closet
- Level: Second
- Area: 224 Square Feet
- Dimensions: 16x14
Heating
- Central, Electric
Cooling
- Central Air
Appliances
- Included: Dishwasher, Disposal, Microwave, Range, Refrigerator
- Laundry: Inside, Laundry Room
Features
- Solid Surface Counters, Thermostat, Walk-In Closet(s)
- Flooring: Carpet, Ceramic Tile
- Doors: Sliding Doors
- Has fireplace: No
Interior area
- Total structure area: 3,146
- Total interior livable area: 2,356 sqft
Property
Parking
- Parking features: Garage - Attached
- Has attached garage: Yes
- Details: Garage Dimensions: 21x20
Features
- Levels: Two
- Stories: 2
- Patio & porch: Covered, Rear Porch
- Exterior features: Irrigation System, Sidewalk
- Has view: Yes
- View description: Trees/Woods
Lot
- Size: 4,800 Square Feet
- Dimensions: 40 x 120
- Features: Sidewalk
- Residential vegetation: Trees/Landscaped
Details
- Parcel number: 182025020100015000
- Zoning: RES
- Special conditions: None
Construction
Type & style
- Home type: SingleFamily
- Architectural style: Contemporary
- Property subtype: Single Family Residence
Materials
- Block, Stucco
- Foundation: Slab
- Roof: Shingle
Condition
- Under Construction
- New construction: Yes
- Year built: 2026
Details
- Builder model: Deleon
- Builder name: Trinity Family Builders
Utilities & green energy
- Sewer: Public Sewer
- Water: Public
- Utilities for property: Cable Available, Electricity Connected, Public, Sprinkler Meter, Street Lights, Underground Utilities
Community & HOA
Community
- Features: Deed Restrictions, Fitness Center, Irrigation-Reclaimed Water, Park, Playground, Pool, Sidewalks
- Security: Smoke Detector(s)
- Pet fee: $0 monthly
- Subdivision: EAGLETAIL LANDING-PHASE 2
HOA
- Has HOA: Yes
- Amenities included: Clubhouse, Fitness Center, Other, Park, Playground, Pool, Recreation Facilities
- Services included: Community Pool, Pool Maintenance, Recreational Facilities
- HOA fee: $81 monthly
- HOA name: Rachelle Kirkley
- HOA phone: 407-770-1748
Location
- Region: Howey In The Hills
Financial & listing details
- Price per square foot: $165/sqft
- Date on market: 10/20/2026
- Cumulative days on market: 4 days
- Listing terms: Cash,Conventional,FHA,VA Loan
- Ownership: Fee Simple
- Total actual rent: 0
- Electric utility on property: Yes
- Road surface type: Paved
Estimated market value
Not available
Estimated sales range
Not available
Not available
Price history
| Date | Event | Price |
|---|---|---|
| 10/20/2026 | Listed for sale | $387,879$165/sqft |
Source:  Stellar MLS #O6451248 Report a problem | ||
Public tax history
Tax history is unavailable.
Monthly payment
Est. payment
Payment breakdown
Explore the cost of this home by adjusting the details. Changes won't be saved.Climate risks
Neighborhood: 34737
Nearby schools
Schools provided by the listing agent
- Elementary: Leesburg Elementary
- Middle: Oak Park Middle
- High: Leesburg High
Source: Stellar MLS. This data may not be complete. We recommend contacting the local school district to confirm school assignments for this home.
- $367,9994 bd2 ba2k sqft6866 Spanish Imperial St, Howey In The Hills, FL 34737Pending
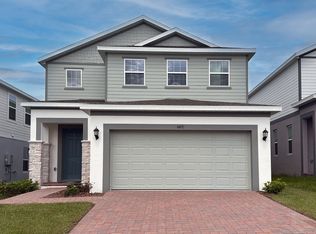
- $367,9994 bd3 ba2.3k sqft6871 Spanish Imperial St, Howey In The Hills, FL 34737Sold
- $419,9994 bd3 ba2.9k sqft6863 Spanish Imperial St, Howey In The Hills, FL 34737New Construction

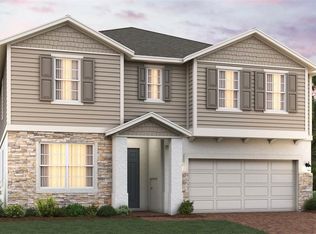
- $450,0005 bd4 ba3.2k sqft6876 Spanish Imperial St, Howey In The Hills, FL 34737Sold
Similar homes
- $375,9994 bd2 ba2k sqft6736 SPOTTED EAGLE LOOP, HOWEY IN THE HILLS, FL 34737New Construction

 Stellar MLS
- $426,9994 bd3 ba2.6k sqft6888 SPANISH IMPERIAL STREET, HOWEY IN THE HILLS, FL 34737New Construction
 Stellar MLS
- $419,9994 bd3 ba2.9k sqft6863 SPANISH IMPERIAL STREET, HOWEY IN THE HILLS, FL 34737New ConstructionStellar MLS
- $350,3543 bd2 ba1.6k sqft6837 SERPENT HAWK LANE, HOWEY IN THE HILLS, FL 34737New Construction
 Stellar MLS
- $323,9904 bd3 ba1.9k sqft6812 BROAD WING LOOP, HOWEY IN THE HILLS, FL 34737New ConstructionMLS ID #O6436492, Stephen Wood, RISEWELL HOMES FLORIDA LLC. Stellar MLS
- $424,9904 bd4 ba2.5k sqft27452 BLACK KITE AVENUE, HOWEY IN THE HILLS, FL 34737New ConstructionMLS ID #O6447756, Stephen Wood, RISEWELL HOMES FLORIDA LLC. Stellar MLS
- $300,0003 bd2 ba1.5k sqft27504 STELLAR SEA WAY, HOWEY IN THE HILLS, FL 34737New ConstructionMLS ID #O6435825, Stephen Wood, RISEWELL HOMES FLORIDA LLC. Stellar MLS
- $381,9903 bd2 ba1.9k sqft2569 RAGHAV TRAIL, TAVARES, FL 32778New ConstructionMLS ID #O6448245, Suresh Gupta, PARK SQUARE REALTY. Stellar MLS
- $448,1394 bd3 ba2.1k sqft1812 OCALI ROAD, GROVELAND, FL 34736New ConstructionMLS ID #O6451231, Stephen Wood, TRINITY FAMILY BUILDERS LLC. Stellar MLS
- $489,9544 bd3 ba2.7k sqft1841 INDIAN HOUSE LAKE ROAD, GROVELAND, FL 34736New ConstructionMLS ID #O6451239, Stephen Wood, TRINITY FAMILY BUILDERS LLC. Stellar MLS
- $475,2645 bd3 ba2.9k sqft2048 HEART LAKE DRIVE, GROVELAND, FL 34736New ConstructionMLS ID #O6451224, Stephen Wood, TRINITY FAMILY BUILDERS LLC. Stellar MLS
- $396,0004 bd2 ba2k sqft7425 FIELDSTONE DRIVE, GROVELAND, FL 34736New ConstructionStellar MLS
- $407,3344 bd3 ba2.3k sqft7433 FIELDSTONE DRIVE, GROVELAND, FL 34736New ConstructionStellar MLS
- $325,9944 bd3 ba2.1k sqft157 GLASS ONION DRIVE, GROVELAND, FL 34737New ConstructionStellar MLS
