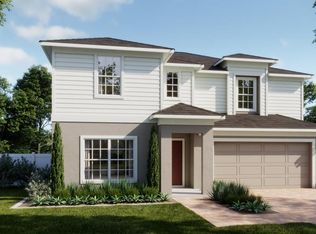
Under Construction. Discover room to gather, unwind, and welcome guests in this Finn at Eagletail Landings, the only available two-story home in the community featuring a main-floor guest suite. With 2,560 square feet and a two-car garage, this thoughtfully designed home offers high ceilings and tile flooring throughout the main living areas for a bright, inviting feel. The open kitchen, family room, and café-style dining area make everyday meals and weekend entertaining feel effortless, while quartz countertops in the kitchen and bathrooms add a polished finish. The main-floor guest suite offers privacy and convenience for overnight visitors, while upstairs, a spacious second family room creates the perfect setting for movie nights or relaxing near the private primary suite. Set in scenic Lake County, Eagletail Landings by Risewell Homes combines natural gas, smart-home technology, and energy-efficient design with amenities including a resort-style zero-entry pool, splash pad, cabanas, and playground. Enjoy access to the Leesburg Chain of Lakes, nearby parks and trails, historic Downtown Leesburg’s shopping, dining, and year-round events, plus proximity to The Villages.
New construction
Price cut: $230 (10/8)
$424,990
27452 BLACK KITE AVENUE, HOWEY IN THE HILLS, FL 34737
4beds
2,560sqft
Single Family Residence
Built in 2026
6,026 Square Feet Lot
$422,500 Zestimate®
$166/sqft
$81/mo HOA
What's special
Two-car garageTwo-story homeHigh ceilingsFamily roomBright inviting feelMain-floor guest suiteResort-style zero-entry pool
- 17 days
- 75
- 1
Likely to sell faster than
Zillow last checked:
Listing updated:
Listed by:
Stephen Wood 888-827-4421,
RISEWELL HOMES FLORIDA LLC 888-827-4421
Source: Stellar MLS,MLS#: O6447756 Originating MLS: Orlando Regional
Facts & features
Interior
Bedrooms & bathrooms
- Bedrooms: 4
- Bathrooms: 4
- Full bathrooms: 3
- 1/2 bathrooms: 1
Rooms
- Room types: Great Room, Utility Room, Loft
Primary bedroom
- Features: En Suite Bathroom, Walk-In Closet(s)
- Level: Second
- Area: 225 Square Feet
- Dimensions: 15x15
Bedroom 2
- Features: Built-in Closet
- Level: Second
- Area: 121 Square Feet
- Dimensions: 11x11
Bedroom 3
- Features: Walk-In Closet(s)
- Level: Second
- Area: 143 Square Feet
- Dimensions: 13x11
Bedroom 4
- Features: Walk-In Closet(s)
- Level: First
- Area: 132 Square Feet
- Dimensions: 12x11
Balcony porch lanai
- Level: First
- Area: 40 Square Feet
- Dimensions: 8x5
Dinette
- Level: First
- Area: 154 Square Feet
- Dimensions: 11x14
Great room
- Level: First
- Area: 272 Square Feet
- Dimensions: 17x16
Kitchen
- Level: First
- Area: 140 Square Feet
- Dimensions: 10x14
Loft
- Level: Second
- Area: 204 Square Feet
- Dimensions: 12x17
Heating
- Central, Electric
Cooling
- Central Air
Appliances
- Included: Dishwasher, Disposal, Microwave, Range, Tankless Water Heater
- Laundry: Inside, Laundry Room
Features
- Open Floorplan, Stone Counters, Thermostat, Walk-In Closet(s)
- Flooring: Carpet, Ceramic Tile
- Doors: Sliding Doors
- Has fireplace: No
Interior area
- Total structure area: 3,065
- Total interior livable area: 2,560 sqft
Video & virtual tour
Property
Parking
- Parking features: Driveway
- Has attached garage: Yes
- Has uncovered spaces: Yes
- Details: Garage Dimensions: 19x20
Features
- Levels: Two
- Stories: 2
- Patio & porch: Covered, Front Porch, Patio
- Exterior features: Irrigation System, Sidewalk
Lot
- Size: 6,026 Square Feet
- Dimensions: 50 x 120
- Features: Sidewalk
Details
- Parcel number: 182025020000009900
- Zoning: RES
- Special conditions: None
Construction
Type & style
- Home type: SingleFamily
- Architectural style: Contemporary
- Property subtype: Single Family Residence
Materials
- Block, Cement Siding, Stucco, Wood Frame (FSC Certified)
- Foundation: Slab
- Roof: Shingle
Condition
- Under Construction
- New construction: Yes
- Year built: 2026
Details
- Builder model: Finn
- Builder name: Risewell Homes
Utilities & green energy
- Sewer: Public Sewer
- Water: Public
- Utilities for property: Cable Available, Electricity Connected, Natural Gas Connected, Phone Available, Public, Sewer Connected, Street Lights, Underground Utilities, Water Connected
Community & HOA
Community
- Features: Irrigation-Reclaimed Water, No Truck/RV/Motorcycle Parking, Playground, Pool, Sidewalks
- Security: Smoke Detector(s)
- Pet fee: $0 monthly
- Subdivision: EAGLETAIL LANDING - PH 1
HOA
- Has HOA: Yes
- Amenities included: Playground, Pool, Vehicle Restrictions
- Services included: Community Pool, Pool Maintenance
- HOA fee: $81 monthly
- HOA name: Empire Management Group / Vanessa De Angelis
- HOA phone: 352-554-8214
Location
- Region: Howey In The Hills
Financial & listing details
- Price per square foot: $166/sqft
- Tax assessed value: $85,000
- Annual tax amount: $3,307
- Date on market: 10/6/2026
- Cumulative days on market: 18 days
- Listing terms: Cash,Conventional,FHA,USDA Loan,VA Loan
- Ownership: Fee Simple
- Total actual rent: 0
- Electric utility on property: Yes
- Road surface type: Paved
Estimated market value
$422,500
$401,000 - $444,000
$3,015/mo
Price history
| Date | Event | Price |
|---|---|---|
| 10/8/2026 | Price change | $424,990-0.1%$166/sqft |
Source:  Stellar MLS #O6447756 Report a problem | ||
| 10/6/2026 | Listed for sale | $425,220$166/sqft |
Source: Stellar MLS #O6447756 Report a problem | ||
Public tax history
| Year | Property taxes | Tax assessment |
|---|---|---|
| 2025 | $3,445 -8.7% | $85,000 |
| 2024 | $3,773 | $85,000 |
Find assessor info on the county website
Monthly payment
Est. payment
Payment breakdown
Explore the cost of this home by adjusting the details. Changes won't be saved.Climate risks
Neighborhood: 34737
Nearby schools
Schools provided by the listing agent
- Elementary: Leesburg Elementary
- Middle: Oak Park Middle
- High: Leesburg High
Source: Stellar MLS. This data may not be complete. We recommend contacting the local school district to confirm school assignments for this home.
- $1,100,0005 bd5 ba4.9k sqft404 Long And Winding Rd, Howey In The Hills, FL 34737Sold

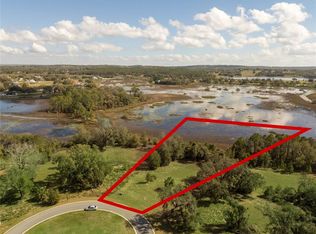
- $215,0002.83 acres476 Long And Winding Rd #43, Howey In The Hills, FL 34737Lot/Land
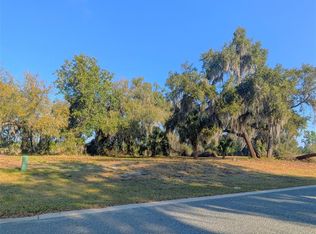
- $175,0003.94 acres446 Long And Winding Rd #56, Howey In The Hills, FL 34737Sold
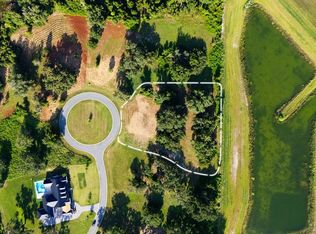
- $165,000971 sqft472 Long And Winding Rd #45, Howey In The Hills, FL 34737Sold
Similar homes
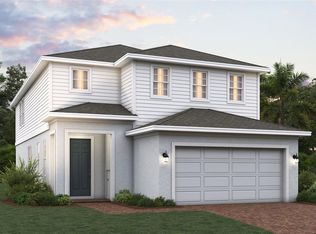
- $387,8794 bd3 ba2.3k sqft6879 SPANISH IMPERIAL STREET, HOWEY IN THE HILLS, FL 34737New Construction
 MLS ID #O6451248, Stephen Wood, TRINITY FAMILY BUILDERS LLC. Stellar MLS
- $426,9994 bd3 ba2.6k sqft6888 SPANISH IMPERIAL STREET, HOWEY IN THE HILLS, FL 34737New Construction
 Stellar MLS
- $419,9994 bd3 ba2.9k sqft6863 SPANISH IMPERIAL STREET, HOWEY IN THE HILLS, FL 34737New Construction
 Stellar MLS
- $404,9904 bd4 ba2.5k sqft24553 HODGES RESERVE AVENUE, HOWEY IN THE HILLS, FL 34737New Construction
 Stellar MLS
- $448,1394 bd3 ba2.1k sqft1812 OCALI ROAD, GROVELAND, FL 34736New ConstructionMLS ID #O6451231, Stephen Wood, TRINITY FAMILY BUILDERS LLC. Stellar MLS
- $375,9994 bd2 ba2k sqft6736 SPOTTED EAGLE LOOP, HOWEY IN THE HILLS, FL 34737New ConstructionStellar MLS
- $323,9904 bd3 ba1.9k sqft6812 BROAD WING LOOP, HOWEY IN THE HILLS, FL 34737New ConstructionMLS ID #O6436492, Stephen Wood, RISEWELL HOMES FLORIDA LLC. Stellar MLS
- $396,0004 bd2 ba2k sqft7425 FIELDSTONE DRIVE, GROVELAND, FL 34736New ConstructionStellar MLS
- $460,0005 bd4 ba2.9k sqft612 SILVERTHORN PLACE, GROVELAND, FL 34736For SaleMLS ID #G5116704, Ivan Maldonado, OPTIMA ONE REALTY, INC.. Stellar MLS
- $425,0004 bd3 ba2.5k sqft7429 FIELDSTONE DRIVE, GROVELAND, FL 34736New ConstructionStellar MLS
- $320,0004 bd3 ba2.2k sqft24051 MORTIMER WAY, HOWEY IN THE HILLS, FL 34737New ConstructionStellar MLS
- $339,9904 bd3 ba1.9k sqft24043 MORTIMER WAY, HOWEY IN THE HILLS, FL 34737New ConstructionStellar MLS
- $414,9994 bd2 ba2k sqft1120 WHITE WATER BAY DRIVE, GROVELAND, FL 34736For SaleMLS ID #G5116517, Shelley Emery, TERZA REAL ESTATE. Stellar MLS
- $475,2645 bd3 ba2.9k sqft2048 HEART LAKE DRIVE, GROVELAND, FL 34736New ConstructionMLS ID #O6451224, Stephen Wood, TRINITY FAMILY BUILDERS LLC. Stellar MLS
- $300,0003 bd2 ba1.5k sqft27504 STELLAR SEA WAY, HOWEY IN THE HILLS, FL 34737New ConstructionMLS ID #O6435825, Stephen Wood, RISEWELL HOMES FLORIDA LLC. Stellar MLS
- $489,9544 bd3 ba2.7k sqft1841 INDIAN HOUSE LAKE ROAD, GROVELAND, FL 34736New ConstructionMLS ID #O6451239, Stephen Wood, TRINITY FAMILY BUILDERS LLC. Stellar MLS
- $309,9003 bd2 ba1.5k sqft26821 BELLA VISTA DRIVE, HOWEY IN THE HILLS, FL 34737For SaleMLS ID #G5112960, Noel Moenssens, ORLANDO HOMES & INVESTMENTS. Stellar MLS
- $390,0002 bd2 ba2.1k sqft228 BAYOU BEND ROAD, GROVELAND, FL 34736For SaleMLS ID #G5114506, Brandie Mathison-Klein, KELLER WILLIAMS ELITE PARTNERS III REALTY. Stellar MLS
- $381,9903 bd2 ba1.9k sqft2569 RAGHAV TRAIL, TAVARES, FL 32778New ConstructionMLS ID #O6448245, Suresh Gupta, PARK SQUARE REALTY. Stellar MLS
- $479,8882 bd3 ba2.1k sqft273 SILVER MAPLE ROAD, GROVELAND, FL 34736For SaleMLS ID #G5115284, Mary Mateo, FLORIDA PLUS REALTY, LLC. Stellar MLS
