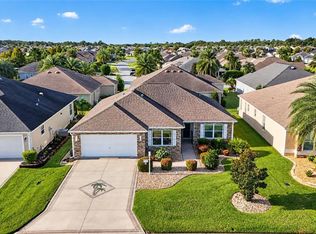
Welcome to DeLuna with all of it's convenience and tranquility. This 3 Bedroom 2 Bath 'At Ease' Cottage is being offered partially furnished. The 3 Bedrooms are comfortable carpet with the remaining floors easy to clean wood grain look vinyl. These floors look great with the continuity throughout! The open kitchen with gas cooking, large service counter, flows into the open floor plan, with eat in nook, and full dining area. The spaciousness is enhanced by the 10ft vaulted ceilings. The split floor plan provides comfort and privacy when entertaining guests. This Cottage is on a corner lot with the Lanai facing out to the open side. The The Roof shingles, Hvac system, appliances are all new in 2022. A Brand new Rheem Gas Tankless hot water heater just installed! Spacious two car garage with Bonus Golf Cart Included.Do you like to dance and dine out? Great location with access north to Paddock Square at Brownwood and south to EastPort and Sawgrass Grove. For shopping, Traverse and Magnolia plazas are a short ride away. Do you enjoy walking trails and outdoor activities? Edna's On The Green and the top rated Lowlands Executive golf course, among others, are there for you to enjoy. Take advantage of this opportunity to afford living the dream in your new home with all The Villages provides, right here in the heart of it all !
Coming soon
$345,000
3394 LUTY LANE, THE VILLAGES, FL 32163
3beds
1,472sqft
Single Family Residence
Built in 2022
5,763 Square Feet Lot
$335,400 Zestimate®
$234/sqft
$205/mo HOA
What's special
- 1 day
- 126
- 4
Zillow last checked:
Listing updated:
Listed by:
Dan Dyer 352-636-2144,
REALTY EXECUTIVES IN THE VILLAGES 352-753-7500
Source: Stellar MLS,MLS#: G5119228 Originating MLS: Ocala - Marion
Facts & features
Interior
Bedrooms & bathrooms
- Bedrooms: 3
- Bathrooms: 2
- Full bathrooms: 2
Primary bedroom
- Features: Ceiling Fan(s), Walk-In Closet(s)
- Level: First
Bedroom 2
- Features: Ceiling Fan(s), Built-in Closet
- Level: First
Bedroom 3
- Features: Ceiling Fan(s), Built-in Closet
- Level: First
Bathroom 2
- Features: Storage Closet
- Level: First
Dinette
- Features: Ceiling Fan(s)
- Level: First
Kitchen
- Level: First
Living room
- Features: Ceiling Fan(s)
- Level: First
Heating
- Central, Heat Pump
Cooling
- Central Air
Appliances
- Included: Oven, Dishwasher, Disposal, Dryer, Gas Cooktop, Gas Water Heater, Ice Maker, Microwave, Other, Range, Range Hood, Refrigerator, Tankless Water Heater, Washer
- Laundry: Inside, Laundry Room, Sink
Features
- Ceiling Fan(s), High Ceilings, Living Room/Dining Room Combo, Open Floorplan, Primary Bedroom Main Floor, Vaulted Ceiling(s), Walk-In Closet(s)
- Flooring: Carpet, Luxury Vinyl
- Doors: Accessible Doors
- Has fireplace: No
Interior area
- Total structure area: 2,079
- Total interior livable area: 1,472 sqft
Property
Parking
- Parking features: Garage - Attached
- Has attached garage: Yes
Features
- Levels: One
- Stories: 1
- Exterior features: Gray Water System
Lot
- Size: 5,763 Square Feet
Details
- Parcel number: G19F032
- Zoning: 00
- Special conditions: None
Construction
Type & style
- Home type: SingleFamily
- Property subtype: Single Family Residence
Materials
- Vinyl Siding
- Foundation: Concrete Perimeter, Slab
- Roof: Shingle
Condition
- New construction: No
- Year built: 2022
Details
- Warranty included: Yes
Utilities & green energy
- Sewer: Public Sewer
- Water: Public
- Utilities for property: BB/HS Internet Available, Cable Connected, Electricity Available, Electricity Connected, Natural Gas Connected, Public, Sewer Connected, Sprinkler Meter, Sprinkler Recycled, Underground Utilities, Water Connected
Community & HOA
Community
- Pet fee: $0 monthly
- Senior community: Yes
- Subdivision: VILLAGES/SOUTHERN OAKS UN #126
HOA
- Has HOA: No
- HOA fee: $205 monthly
- Second HOA name: The Villages
Location
- Region: The Villages
Financial & listing details
- Price per square foot: $234/sqft
- Tax assessed value: $298,290
- Annual tax amount: $4,429
- Date on market: 10/19/2026
- Listing terms: Cash,Conventional
- Ownership: Fee Simple
- Total actual rent: 0
- Electric utility on property: Yes
- Road surface type: Asphalt
Estimated market value
$335,400
$319,000 - $352,000
$2,918/mo
Price history
| Date | Event | Price |
|---|---|---|
| 1/6/2023 | Sold | $321,332$218/sqft |
Source: Public Record Report a problem | ||
Public tax history
| Year | Property taxes | Tax assessment |
|---|---|---|
| 2025 | $4,429 +1% | $203,130 +2.9% |
| 2024 | $4,383 +7.5% | $197,410 +3% |
| 2023 | $4,077 +2538.9% | $191,660 +1562.3% |
| 2022 | $155 | $11,530 |
Find assessor info on the county website
Monthly payment
Est. payment
Payment breakdown
Explore the cost of this home by adjusting the details. Changes won't be saved.Climate risks
Neighborhood: 32163
Similar homes
- $415,0003 bd2 ba1.4k sqft3486 PIPER PLACE, THE VILLAGES, FL 32163For Sale

 MLS ID #G5118741, Kathy Abruzzo, REALTY EXECUTIVES IN THE VILLAGES. Stellar MLS
- $339,0003 bd2 ba1.4k sqft3250 SHERFINSKI AVENUE, THE VILLAGES, FL 32163For Sale
 MLS ID #G5117118, Nathan Piotrowski, WORTH CLARK REALTY. Stellar MLS
- $415,0003 bd2 ba1.6k sqft2414 NELLIE ROAD, THE VILLAGES, FL 32163For Sale
 MLS ID #G5119119, Daniel Jacobs, JACOBS PREMIER PROPERTIES. Stellar MLS
- $414,9003 bd2 ba1.7k sqft3552 WYNGATE PLACE, THE VILLAGES, FL 32163For Sale
 MLS ID #G5119057, Jenna Werner, OLYMPUS EXECUTIVE REALTY INC. Stellar MLS
- $359,0003 bd2 ba1.5k sqft4151 BALCHARAN TERRACE, THE VILLAGES, FL 32163For SaleMLS ID #G5111115, Regina Rodriguez, CENTURY 21 ALTON CLARK. Stellar MLS
- $395,0003 bd2 ba1.5k sqft1815 ALTON AVENUE, THE VILLAGES, FL 32163For SaleMLS ID #G5119060, Robyn Cavallaro, FLORIDA REALTY INVESTMENTS. Stellar MLS
- $359,9003 bd2 ba1.3k sqft2816 NAVY HILL CIRCLE, THE VILLAGES, FL 32163For SaleMLS ID #G5115902, Jamie Noll, FLORIDA REALTY INVESTMENTS. Stellar MLS
- $349,9003 bd2 ba1.3k sqft2149 SANDALWOOD PLACE, THE VILLAGES, FL 32163For SaleMLS ID #TB8544152, Stephen Hachey, FLAT FEE MLS REALTY. Stellar MLS
- $309,0002 bd2 ba1.4k sqft1659 SUSAN AVENUE, THE VILLAGES, FL 32163For SaleMLS ID #G5119095, Robyn Cavallaro, FLORIDA REALTY INVESTMENTS. Stellar MLS
- $392,0003 bd2 ba1.6k sqft3144 ROBBS ROAD, THE VILLAGES, FL 32163For SaleMLS ID #G5118575, Sunny Parsons, REALTY EXECUTIVES IN THE VILLAGES. Stellar MLS
- $325,0003 bd2 ba1.3k sqft3812 INFINITY RUN, THE VILLAGES, FL 32163For SaleMLS ID #G5113174, Karen Kamperman, KELLER WILLIAMS CORNERSTONE RE. Stellar MLS
- $394,0003 bd2 ba1.4k sqft2505 DREW CIRCLE, THE VILLAGES, FL 32163For SaleMLS ID #G5118363, Katrina McNeely, REALTY EXECUTIVES IN THE VILLAGES. Stellar MLS
- $365,0003 bd2 ba1.5k sqft2017 YEARLING WAY, THE VILLAGES, FL 32163For SaleMLS ID #O6444110, Jo Holton, REDFIN CORPORATION. Stellar MLS
- $424,5003 bd2 ba1.5k sqft5916 HICKEY WAY, THE VILLAGES, FL 32163For SaleMLS ID #G5118881, Jeremy Schoenberger, LPT REALTY, LLC. Stellar MLS
- $309,9002 bd2 ba1.2k sqft2845 CHARITY LOOP, THE VILLAGES, FL 32163For SaleMLS ID #TB8444383, Jason Saphire, WWW.HOMEZU.COM. Stellar MLS
- $319,0002 bd2 ba1.1k sqft3561 COCHRAN STREET, THE VILLAGES, FL 32163For SaleMLS ID #OM726154, Stephanie Abbott, LPT REALTY, LLC. Stellar MLS
- $359,9003 bd2 ba1.4k sqft1773 BLACKWELL LANE, THE VILLAGES, FL 32163For SaleMLS ID #G5112458, Kimberly Volean, LPT REALTY, LLC. Stellar MLS
- $399,9993 bd2 ba1.5k sqft5458 BACON TERRACE, THE VILLAGES, FL 32163For SaleMLS ID #G5114270, Greg Szablewski, WORTH CLARK REALTY. Stellar MLS
- $319,9002 bd2 ba1.4k sqft1930 RHETT ROAD, THE VILLAGES, FL 32163For SaleMLS ID #G5116149, Chris Day, WORTH CLARK REALTY. Stellar MLS
- $397,5003 bd2 ba1.5k sqft2454 YOUNGMANN LOOP, THE VILLAGES, FL 32163For SaleMLS ID #G5106842, Greg Szablewski, WORTH CLARK REALTY. Stellar MLS
