Under Construction. BRAND NEW CONSTRUCTION IN BELLEVIEW – NO HOA, NO BOND! Discover quality craftsmanship, modern finishes, and thoughtful design in this beautiful 3-bedroom, 2-bathroom home with a spacious 2-car garage. The kitchen features stunning quartz countertops and stainless steel appliances, while luxury plank flooring adds style and durability throughout. Built with a solid block and stucco exterior and an architectural shingle roof, this home combines attractive design with lasting construction. Enjoy the convenience of low-maintenance, one-piece showers with no grout lines to clean. The home is also smart-home ready and comes equipped with a Ring camera for added convenience. Step outside to a spacious back patio overlooking a large, fully fenced backyard, perfect for entertaining, pets, or simply enjoying Florida's beautiful weather. Best of all, NO HOA AND NO BOND! Conveniently located in Belleview, with easy access to shopping, dining, Ocala, and The Villages. Enjoy the benefits of brand-new construction without the restrictions of an HOA. Schedule your private showing today!
New construction
$340,000
6229 ROBINSON ROAD, BELLEVIEW, FL 34420
3beds
1,432sqft
Single Family Residence
Built in 2026
0.25 Acres Lot
$-- Zestimate®
$237/sqft
$-- HOA
What's special
Modern finishesSmart-home readyLarge fully fenced backyardArchitectural shingle roofSpacious back patioStainless steel appliances
- 8 hours
- 18
- 10
Zillow last checked:
Listing updated:
Listed by:
Alex Scopino 914-720-1630,
BLACK TIE REALTY, INC. 352-751-7888
Source: Stellar MLS,MLS#: G5120500 Originating MLS: Lake and Sumter
Facts & features
Interior
Bedrooms & bathrooms
- Bedrooms: 3
- Bathrooms: 2
- Full bathrooms: 2
Primary bedroom
- Features: Walk-In Closet(s)
- Level: First
- Area: 180 Square Feet
- Dimensions: 15x12
Bedroom 2
- Features: Built-in Closet
- Level: First
- Area: 121 Square Feet
- Dimensions: 11x11
Bedroom 3
- Features: Built-in Closet
- Level: First
- Area: 132 Square Feet
- Dimensions: 11x12
Kitchen
- Level: First
- Area: 165 Square Feet
- Dimensions: 11x15
Living room
- Level: First
- Area: 165 Square Feet
- Dimensions: 11x15
Heating
- Central
Cooling
- Central Air
Appliances
- Included: Dishwasher, Microwave, Range, Refrigerator
- Laundry: Inside, Laundry Room
Features
- High Ceilings
- Flooring: Luxury Vinyl
- Doors: Sliding Doors
- Has fireplace: No
Interior area
- Total structure area: 2,352
- Total interior livable area: 1,432 sqft
Property
Parking
- Parking features: Garage - Attached
- Has attached garage: Yes
- Details: Garage Dimensions: 24x31
Features
- Levels: One
- Stories: 1
Lot
- Size: 0.25 Acres
- Dimensions: 75 x 145
Details
- Parcel number: 3874700001
- Zoning: R1
- Special conditions: None
Construction
Type & style
- Home type: SingleFamily
- Property subtype: Single Family Residence
Materials
- Block
- Foundation: Slab
- Roof: Shingle
Condition
- Under Construction
- New construction: Yes
- Year built: 2026
Details
- Builder model: Eveleth
- Builder name: TRADEMARK CAPITAL ENTERPRISES
Utilities & green energy
- Sewer: Public Sewer
- Water: Public
- Utilities for property: Electricity Connected, Public
Community & HOA
Community
- Pet fee: $0 monthly
- Subdivision: TOWN/BELLEVIEW
HOA
- Has HOA: No
Location
- Region: Belleview
Financial & listing details
- Price per square foot: $237/sqft
- Annual tax amount: $223
- Date on market: 11/18/2026
- Ownership: Fee Simple
- Total actual rent: 0
- Electric utility on property: Yes
- Road surface type: Paved
Estimated market value
Not available
Estimated sales range
Not available
Not available
Price history
| Date | Event | Price |
|---|---|---|
| 11/18/2026 | Listed for sale | $340,000$237/sqft |
Source:  Stellar MLS #G5120500 Report a problem | ||
Public tax history
Tax history is unavailable.
Monthly payment
Est. payment
Payment breakdown
Explore the cost of this home by adjusting the details. Changes won't be saved.Climate risks
Neighborhood: 34420

Similar homes
- $297,0003 bd1 ba1.2k sqft6273 SE HAMES ROAD, BELLEVIEW, FL 34420For Sale
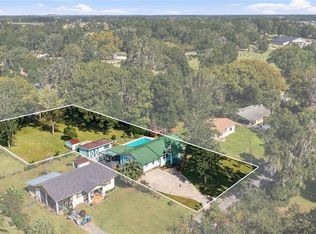
 MLS ID #OM734748, Stephanie Ruiz, ALL FLORIDA HOMES REALTY LLC. Stellar MLS
- $293,5704 bd2 ba1.8k sqft7065 SE 112TH LANE, BELLEVIEW, FL 34420New Construction
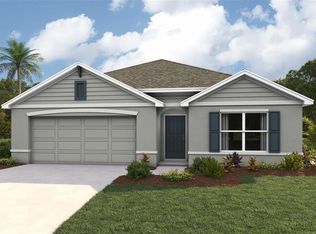 Stellar MLS
- $345,0003 bd2 ba1.7k sqft10340 SE 69TH TERRACE, BELLEVIEW, FL 34420For Sale
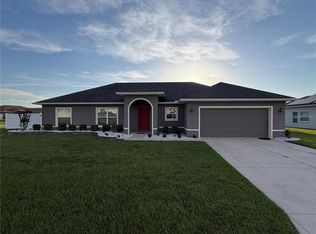 MLS ID #OM729189, Carlos Guzman, MY ROCA REALTY LLC. Stellar MLS
- $294,9004 bd2 ba1.9k sqft5320 SE 106TH STREET, BELLEVIEW, FL 34420For Sale
 MLS ID #O6454550, Jose Diaz, ALLIANCE REALTY ENTERPRISES INC. Stellar MLS
- $241,9003 bd2 ba1.4k sqft7470 SE 114TH LANE, BELLEVIEW, FL 34420For SaleMLS ID #OM735858, Oscar Miranda, LPT REALTY, LLC. Stellar MLS
- $385,0003 bd2 ba1.7k sqft7474 SE 107 PLACE, BELLEVIEW, FL 34420For SaleMLS ID #G5113770, Catherine Gavin-Larive, RE/MAX PREMIER REALTY. Stellar MLS
- $360,0003 bd2 ba2.1k sqft10350 SE 43RD COURT, BELLEVIEW, FL 34420For SaleMLS ID #OM724882, Christian Thursby, COLDWELL REALTY SOLD GUARANTEE. Stellar MLS
- $289,9003 bd2 ba1.4k sqft5213 SE 107 TH STREET, BELLEVIEW, FL 34420New ConstructionMLS ID #OM735223, Danais Cespedes, MY ROCA REALTY LLC. Stellar MLS
- $355,0003 bd2 ba1.4k sqft7971 E HIGHWAY 25, BELLEVIEW, FL 34420For SaleMLS ID #OM708697, Jennifer Ramotar, RE/MAX FOXFIRE - HWY 40. Stellar MLS
- $299,9003 bd2 ba1.6k sqft6880 SE 103RD PLACE, BELLEVIEW, FL 34420For SaleMLS ID #OM727768, Kelly LaFave, EXP REALTY LLC. Stellar MLS
- $370,0003 bd2 ba1.5k sqft4013 SE 98TH PLACE, BELLEVIEW, FL 34420For SaleMLS ID #OM732686, Candis Starcher, WATSON REALTY CORP. Stellar MLS
- $289,9503 bd2 ba1.5k sqft13595 SE 40TH AVENUE, BELLEVIEW, FL 34420For SaleMLS ID #OM735533, Luis Lopez, RE/MAX PREMIER REALTY. Stellar MLS
- $329,0003 bd2 ba2k sqft4000 SE 98TH PLACE, BELLEVIEW, FL 34420For SaleMLS ID #OM715830, Delenie Roman, BERKSHIRE HATHAWAY HS FLORIDA. Stellar MLS
- $279,0003 bd2 ba1.3k sqft10837 SE 45TH AVENUE, BELLEVIEW, FL 34420For SaleMLS ID #G5118603, Lisa Esposito, REALTY EXECUTIVES IN THE VILLAGES. Stellar MLS
- $214,9003 bd2 ba1.6k sqft10910 SE 51ST COURT, BELLEVIEW, FL 34420For SaleMLS ID #OM735425, Jeff Williams, LEGACY REALTY & ASSOCIATES. Stellar MLS
- $294,9993 bd2 ba1.7k sqft6962 SE 124th ST, BELLEVIEW FL 34420, Belleview, FL 34420For SaleMLS ID #CC858429, Ashley Yates, PA, ASHLEY YATES REALTY. Stellar MLS
- $254,9503 bd2 ba1.8k sqft7544 SE 110th ST #Rd, BELLEVIEW FL 34420, Belleview, FL 34420For SaleMLS ID #CC856265, Ariel Bruns, TROPIC SHORES REALTY. Stellar MLS
- $330,9003 bd2 ba1.8k sqft12320 SE 70TH AVENUE, BELLEVIEW, FL 34420New ConstructionMLS ID #O6336321, Nelsy Santiago Carrasquillo, NONA LEGACY POWERED BY LA ROSA. Stellar MLS
- $250,0002 bd2 ba1.8k sqft6141 SE BABB ROAD, BELLEVIEW, FL 34420For SaleMLS ID #O6428965, Majeed Hazin, PEPINE REALTY. Stellar MLS
- $290,5704 bd2 ba1.8k sqft7090 SE 112TH LANE, BELLEVIEW, FL 34420New ConstructionStellar MLS
