Under Construction. UNDER CONSTRUCTION !! BUYERS INCENTIVES AVAILABLE !!! Welcome to this beautifully constructed concrete block home, boasting approximately 1,807 sq ft of living space within a total 2,490 sqft. under roof. Inside you'll find tile flooring throughout, and a modern kitchen with a central island- perfect for both everyday living and entertaining. The home is concrete construction, topped with a shingle roof, and includes a double garage for your convenience. At the rear, enjoy a covered lanai, ideal for outdoor relaxation. This property offers no HOA, no CDD, giving you added flexibility and freedom. Prime location & access to major corridors such as US Highway 441 (US-441), which runs through the Belleview/Ocala area. Nearby amenities include shopping and services-all within easy driving distance thanks to the accessible road network. This home offers rare combination of modern amenities, quality construction and a convenient Belleview location don't miss the opportunity to make it yours.
New construction
Price cut: $10K (7/15)
$340,900
12320 SE 70th Ave, Belleview, FL 34420
3beds
1,807sqft
:
Get pre-qualified$2,267/mo
Single Family Residence
Built in 2025
8,276 Square Feet Lot
$339,800 Zestimate®
$189/sqft
$-- HOA
What's special
Double garageShingle roof
- 249 days |
- 85 |
- 7 |
Zillow last checked:
Listing updated:
Listed by:
Nelsy Santiago Carrasquillo 787-466-8188,
NONA LEGACY POWERED BY LA ROSA 407-270-6841
Source: Stellar MLS,MLS#: O6336321 Originating MLS: Osceola
Originating MLS: Osceola
Facts & features
Interior
Bedrooms & bathrooms
- Bedrooms: 3
- Bathrooms: 2
- Full bathrooms: 2
Primary bedroom
- Features: Walk-In Closet(s)
- Level: First
Bedroom 2
- Features: Built-in Closet
- Level: First
Bathroom 3
- Features: Built-in Closet
- Level: First
Kitchen
- Level: First
Laundry
- Level: First
Living room
- Level: First
Heating
- Electric
Cooling
- Central Air
Appliances
- Included: Dishwasher, Microwave, Range, Refrigerator
- Laundry: Laundry Room
Features
- Cathedral Ceiling(s), Ceiling Fan(s), High Ceilings, Open Floorplan, Primary Bedroom Main Floor, Solid Wood Cabinets, Thermostat, Vaulted Ceiling(s), Walk-In Closet(s)
- Flooring: Ceramic Tile
- Doors: Sliding Doors
- Has fireplace: No
Interior area
- Total structure area: 2,490
- Total interior livable area: 1,807 sqft
Video & virtual tour
Property
Parking
- Total spaces: 2
- Parking features: Garage - Attached
- Attached garage spaces: 2
Features
- Levels: One
- Stories: 1
Lot
- Size: 8,276 Square Feet
- Dimensions: 75 x 110
Details
- Parcel number: 3924021030
- Zoning: R1
- Special conditions: None
Construction
Type & style
- Home type: SingleFamily
- Property subtype: Single Family Residence
Materials
- Block, Stucco
- Foundation: Slab
- Roof: Shingle
Condition
- Under Construction
- New construction: Yes
- Year built: 2025
Details
- Builder model: Camila
- Builder name: UP LEVEL BUILDERS LLC
Utilities & green energy
- Sewer: Septic Tank
- Water: Well
- Utilities for property: Cable Available, Electricity Connected, Phone Available
Community & HOA
Community
- Pet fee: $0 monthly
- Subdivision: LAKE WEIR GARDENS
HOA
- Has HOA: No
Location
- Region: Belleview
Financial & listing details
- Price per square foot: $189/sqft
- Annual tax amount: $710
- Date on market: 11/17/2025
- Cumulative days on market: 250 days
- Listing terms: Cash,Conventional,FHA,Other,USDA Loan,VA Loan
- Ownership: Fee Simple
- Total actual rent: 0
- Electric utility on property: Yes
- Road surface type: Paved
Estimated market value
$339,800
$323,000 - $357,000
$2,188/mo
Price history
| Date | Event | Price |
|---|---|---|
| 7/15/2026 | Price change | $340,900-2.8%$189/sqft |
Source:  Stellar MLS #O6336321 Report a problem Stellar MLS #O6336321 Report a problem | ||
| 4/10/2026 | Price change | $350,900-0.6%$194/sqft |
Source: Stellar MLS #O6336321 Report a problem | ||
| 11/18/2025 | Listed for sale | $352,900$195/sqft |
Source: Stellar MLS #O6336321 Report a problem | ||
Public tax history
Tax history is unavailable.
Monthly payment
Est. payment
Payment breakdown
Explore the cost of this home by adjusting the details. Changes won't be saved.Climate risks
Neighborhood: 34420
Nearby schools
GreatSchools rating
- 4/10Belleview Elementary SchoolGrades: PK-5Distance: 2.7 mi
- 7/10Belleview Middle SchoolGrades: 6-8Distance: 4 mi
- 3/10Belleview High SchoolGrades: 9-12Distance: 4.2 mi
Schools provided by the listing agent
- Elementary: Belleview Elementary School
- Middle: Belleview Middle School
- High: Belleview High School
Source: Stellar MLS. This data may not be complete. We recommend contacting the local school district to confirm school assignments for this home.
- $19,900-- bd-- ba-- sqft12320 SE 70th Avenue Rd, Belleview, FL 34420Sold
- $---- bd-- ba3.4k sqft12331 SE Us Highway 441, Belleview, FL 34420Off Market
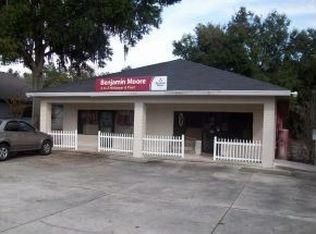
- $208,7003 bd2 ba2.4k sqft12285 SE 70th Avenue Rd, Belleview, FL 34420Off Market
- $220,0003 bd2 ba1.4k sqft12270 SE 70th Avenue Rd, Belleview, FL 34420Off Market
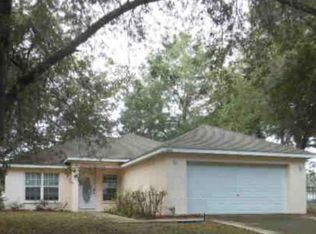
- $252,5003 bd2 ba2.2k sqft12260 SE 72nd Terrace Rd, Belleview, FL 34420Off Market
- $254,5003 bd2 ba2.8k sqft12337 SE 72nd Terrace Rd, Belleview, FL 34420Off Market
- $192,700-- bd-- ba-- sqft12337 SE 72nd Terrace Rd, Belleview, FL 34420Off Market
- $229,5003 bd2 ba1.1k sqft12275 SE 72nd Terrace Rd, Belleview, FL 34420Off Market
A local agent can set up tours, give advice and negotiate with sellers.
Similar homes
- $279,0003 bd2 ba1.5k sqft3476 SE Highway 484, Belleview, FL 34420New Construction

 MLS ID #A4697533, Cliff Glansen, FLATFEE.COM. Stellar MLS
 - $350,0003 bd2 ba2k sqft4765 SW 108th Pl, Ocala, FL 34476For Sale
 MLS ID #OM727456, Laurie Ann Truluck, NEXT GENERATION REALTY OF MARION COUNTY. Stellar MLS
 - $319,0003 bd2 ba1.7k sqft15613 SE 84th Ter, Summerfield, FL 34491New Construction
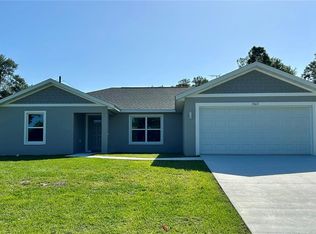 MLS ID #G5110752, Kristen Pillar, DOWN HOME REALTY, LLLP. Stellar MLS
 - $319,0003 bd2 ba1.7k sqft15625 SE 84th Ter, Summerfield, FL 34491New Construction
 MLS ID #G5110748, Kristen Pillar, DOWN HOME REALTY, LLLP. Stellar MLS
 - $308,5504 bd2 ba1.7k sqft7 Bahia Pass Ln, Ocala, FL 34472New ConstructionMLS ID #OM725382, Jay Weller, ADAMS HOMES REALTY INC. Stellar MLS
- $239,9003 bd2 ba1.3k sqft10304 SE 126th Ln, Belleview, FL 34420New ConstructionMLS ID #OM718948, Sue Mosley, STRATEGIC REALTY. Stellar MLS
- $352,4504 bd3 ba2.1k sqft15691 SE 97th Ave, Summerfield, FL 34491New ConstructionMLS ID #OM724654, Jay Weller, ADAMS HOMES REALTY INC. Stellar MLS
- $325,0003 bd2 ba1.7k sqft14429 36th Avenue, Summerfield, FL 34491For Sale
 MLS ID #F10536939, Fadel Brieva, LAM International Realty LLC. BeachesMLS
 - $307,5504 bd2 ba1.7k sqft8 Dogwood Pl, Ocala, FL 34472New ConstructionMLS ID #OM727131, Debbie Owings, ADAMS HOMES REALTY INC. Stellar MLS
- $348,3503 bd2 ba1.5k sqft12547 NE 48th Ter, Oxford, FL 34484New ConstructionMLS ID #OM715518, Debbie Owings, ADAMS HOMES REALTY INC. Stellar MLS
- $265,0003 bd2 ba1.3k sqft1 Pine Radial Trl, Ocala, FL 34472For SaleMLS ID #O6286356, Wagner Nolasco, BUILD 2 RENT DIRECT, LLC. Stellar MLS
- $308,0003 bd2 ba2k sqft15747 SW 47th Avenue Rd, Ocala, FL 34473For SaleMLS ID #OM728090, Danny Singh, RE/MAX PREMIER REALTY LADY LK. Stellar MLS
- $280,2503 bd2 ba1.5k sqft9650 Bahia Rd, Ocala, FL 34472New ConstructionMLS ID #OM715077, Alex Fernandez Torres, ADAMS HOMES REALTY INC. Stellar MLS
- $265,0003 bd2 ba1.3k sqft30 Juniper Pass Ln, Ocala, FL 34480For SaleMLS ID #O6286309, Wagner Nolasco, BUILD 2 RENT DIRECT, LLC. Stellar MLS
- $271,0003 bd2 ba1.4k sqft11 Spruce Ln, Ocala, FL 34472New ConstructionMLS ID #O6411319, Manuella Benrhanem, PA, KAZA REAL ESTATE LLC. Stellar MLS
- $224,2243 bd2 ba1.7k sqft626 Marion Oaks Ln, Ocala, FL 34473For SaleMLS ID #OM729106, Courtney Moody, NEXTHOME PROFESSIONAL REALTY. Stellar MLS
- $325,0003 bd2 ba1.4k sqft484 Marion Oaks Ln, Ocala, FL 34473For SaleMLS ID #O6417916, Candace Garber, TRUDEALS REALTY CORP. Stellar MLS
- $349,9004 bd3 ba1.8k sqft14144 SW 48th Ct, Ocala, FL 34473New ConstructionMLS ID #O6410634, Otavio Gusson Zambelli, WRA BUSINESS & REAL ESTATE. Stellar MLS
- $369,0003 bd3 ba1.6k sqft9945 County Road 235a, Wildwood, FL 34785For SaleMLS ID #O6385076, Yolanda Presley, LLC, KELLER WILLIAMS ELITE PARTNERS III REALTY. Stellar MLS
- $263,9953 bd2 ba1.3k sqft3957 SE 137th Ln, Summerfield, FL 34491New ConstructionMLS ID #OM728030, Joseph Brown, SOUTHERN ATLANTIC REALTY. Stellar MLS
