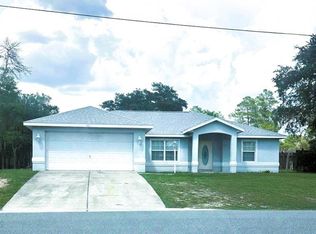
Move-in ready 3-bedroom, 2-bath home in desirable SW Ocala with great square footage, a split-bedroom floor plan, and a 2-car garage. Inside, you'll find brand-new luxury vinyl plank flooring throughout, tile in the kitchen and bathrooms, new stainless steel kitchen appliances, abundant cabinet space, an eat-in kitchen, spacious living room, separate family room, and a formal dining room that also makes an ideal home office or flex space. The private primary suite features tray ceilings, a garden tub, and a separate shower. An indoor laundry room and screened lanai add everyday comfort and convenience. Located in popular SW Ocala, this home offers quick access to I-75, the Florida Aquatics Swimming & Training (FAST) center, Market Street at Heath Brook, the Ocala Downtown Square, hospitals, shopping, restaurants, grocery stores, and the World Equestrian Center. You'll also enjoy nearby parks, the Florida Greenway trails, and an easy commute throughout Central Florida. With its spacious layout, modern updates, and exceptional location, this home is one you won't want to miss!
For sale
$224,224
626 Marion Oaks Ln, Ocala, FL 34473
3beds
1,734sqft
:
Get pre-qualified$1,506/mo
Single Family Residence
Built in 2007
10,019 Square Feet Lot
$-- Zestimate®
$129/sqft
$-- HOA
What's special
Screened lanaiIndoor laundry roomSeparate family roomGarden tubSplit-bedroom floor planSeparate showerTray ceilings
- 1 day |
- 851 |
- 122 |
Likely to sell faster than
Zillow last checked:
Listing updated:
Listed by:
Courtney Moody 352-572-6940,
NEXTHOME PROFESSIONAL REALTY 352-644-6398
Source: Stellar MLS,MLS#: OM729106 Originating MLS: Ocala - Marion
Originating MLS: Ocala - Marion
Facts & features
Interior
Bedrooms & bathrooms
- Bedrooms: 3
- Bathrooms: 2
- Full bathrooms: 2
Primary bedroom
- Features: Walk-In Closet(s)
- Level: First
- Area: 238.68 Square Feet
- Dimensions: 15.6x15.3
Primary bathroom
- Features: Dual Sinks, En Suite Bathroom, Garden Bath, Linen Closet
- Level: First
- Area: 148.8 Square Feet
- Dimensions: 12.4x12
Family room
- Level: First
- Area: 316.83 Square Feet
- Dimensions: 17.7x17.9
Kitchen
- Features: Built-in Closet
- Level: First
- Area: 158.03 Square Feet
- Dimensions: 11.2x14.11
Living room
- Level: First
- Area: 211.68 Square Feet
- Dimensions: 16.8x12.6
Heating
- Electric
Cooling
- Central Air
Appliances
- Included: Dishwasher, Range, Refrigerator
- Laundry: Laundry Room
Features
- Ceiling Fan(s)
- Flooring: Luxury Vinyl
- Has fireplace: No
Interior area
- Total structure area: 2,501
- Total interior livable area: 1,734 sqft
Video & virtual tour
Property
Parking
- Total spaces: 2
- Parking features: Garage - Attached
- Attached garage spaces: 2
- Details: Garage Dimensions: 23x22
Features
- Levels: One
- Stories: 1
- Exterior features: Other
Lot
- Size: 10,019 Square Feet
- Dimensions: 81 x 125
- Features: Cleared
Details
- Parcel number: 8004050806
- Zoning: R1
- Special conditions: None
Construction
Type & style
- Home type: SingleFamily
- Property subtype: Single Family Residence
Materials
- Block, Stucco
- Foundation: Slab
- Roof: Shingle
Condition
- Completed
- New construction: No
- Year built: 2007
Utilities & green energy
- Sewer: Septic Tank
- Water: Public
- Utilities for property: Electricity Connected
Community & HOA
Community
- Pet fee: $0 monthly
- Subdivision: MARION OAKS UN 04
HOA
- Has HOA: No
Location
- Region: Ocala
Financial & listing details
- Price per square foot: $129/sqft
- Tax assessed value: $212,048
- Annual tax amount: $3,951
- Date on market: 7/24/2026
- Cumulative days on market: 2 days
- Listing terms: Cash,Conventional
- Ownership: Fee Simple
- Total actual rent: 0
- Electric utility on property: Yes
- Road surface type: Asphalt
Estimated market value
Not available
Estimated sales range
Not available
Not available
Price history
| Date | Event | Price |
|---|---|---|
| 7/24/2026 | Listed for sale | $224,224+39.4%$129/sqft |
Source:  Stellar MLS #OM729106 Report a problem Stellar MLS #OM729106 Report a problem | ||
| 1/9/2026 | Sold | $160,800+93.7%$93/sqft |
Source: Public Record Report a problem | ||
| 3/17/2010 | Sold | $83,000+108%$48/sqft |
Source: Public Record Report a problem | ||
| 1/31/2006 | Sold | $39,900+565%$23/sqft |
Source: Public Record Report a problem | ||
| 10/21/2004 | Sold | $6,000$3/sqft |
Source: Public Record Report a problem | ||
Public tax history
| Year | Property taxes | Tax assessment |
|---|---|---|
| 2024 | $3,602 +5% | $179,485 +10% |
| 2023 | $3,431 +4.9% | $163,168 +10% |
| 2022 | $3,272 +19.8% | $148,335 +10% |
| 2021 | $2,732 +1.3% | $134,850 +2.3% |
| 2020 | $2,697 +5% | $131,849 +9.5% |
| 2019 | $2,567 | $120,396 -1.6% |
| 2018 | $2,567 +22.1% | $122,388 +19.9% |
| 2017 | $2,103 +14.2% | $102,099 +12.9% |
| 2016 | $1,842 | $90,455 +10% |
| 2015 | $1,842 +14.3% | $82,232 +10% |
| 2014 | $1,611 +4.3% | $74,756 +4.2% |
| 2013 | $1,545 +0.2% | $71,714 -0.2% |
| 2012 | $1,543 -3.3% | $71,860 -4.4% |
| 2011 | $1,595 -21.1% | $75,134 -25.2% |
| 2010 | $2,020 -19.9% | $100,461 -25.2% |
| 2009 | $2,521 -7.7% | $134,345 -10.5% |
| 2008 | $2,731 +317% | $150,030 +328.7% |
| 2007 | $655 +29.3% | $35,000 +55.6% |
| 2006 | $507 +363.3% | $22,500 +125% |
| 2005 | $109 | $10,000 +185.7% |
| 2004 | $109 -19.2% | $3,500 |
| 2002 | $135 +16% | $3,500 |
| 2001 | $117 | $3,500 |
| 2000 | $117 | $3,500 |
Find assessor info on the county website
Monthly payment
Est. payment
Payment breakdown
Explore the cost of this home by adjusting the details. Changes won't be saved.Climate risks
Neighborhood: 34473
Nearby schools
GreatSchools rating
- 3/10Sunrise Elementary SchoolGrades: PK-5Distance: 3 mi
- 3/10Horizon Academy At Marion OaksGrades: 6-8Distance: 2.7 mi
- 2/10Dunnellon High SchoolGrades: 9-12Distance: 16.8 mi
Schools provided by the listing agent
- Elementary: Marion Oaks Elementary School
- Middle: Horizon Academy/Mar Oaks
- High: South Marion High School
Source: Stellar MLS. This data may not be complete. We recommend contacting the local school district to confirm school assignments for this home.
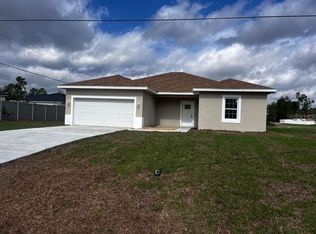
- $310,0004 bd3 ba1.9k sqft628 Marion Oaks Ln, Ocala, FL 34473Sold
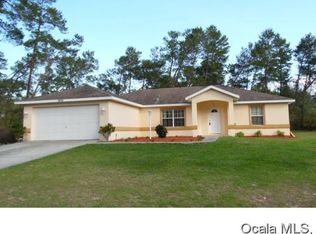
- $241,6003 bd2 ba1.6k sqft16729 SW 21st Cir, Ocala, FL 34473Off Market
- $304,8004 bd2 ba2k sqft17135 SW 22nd Terrace Rd, Ocala, FL 34473Off Market
- $292,6004 bd2 ba1.7k sqft17119 SW 22nd Terrace Rd, Ocala, FL 34473Off Market
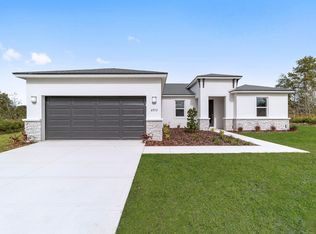
- $--4 bd2 ba1.7k sqft17119 SW 22nd Terrace Rd #17119, Ocala, FL 34473Off Market
- $200,0003 bd2 ba1.5k sqft623 Marion Oaks Ln, Ocala, FL 34473Sold
- $184,7003 bd2 ba1.2k sqft629 Marion Oaks Ln, Ocala, FL 34473Off Market
- $237,5002 bd1 ba1k sqft17103 SW 22nd Terrace Rd, Ocala, FL 34473For Sale
A local agent can set up tours, give advice and negotiate with sellers.
A local lender can help you make sure your offer is ready when you are.
Similar homes
- $252,0003 bd2 ba1.4k sqft13132 SW 35th Cir, Ocala, FL 34473For Sale

 MLS ID #O6426216, Jason Hamilton, THE REALTY MEDICS. Stellar MLS
 - $228,0003 bd2 ba1.5k sqft17052 SW 39th Cir, Ocala, FL 34473For Sale
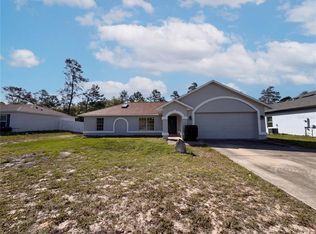 MLS ID #O6400881, Karen Albright, OPENDOOR BROKERAGE LLC. Stellar MLS
 - $--3 bd2 ba1.2k sqft14420 SW 43rd Court Rd, Ocala, FL 34473Auction
 Auction.com 2
 - $260,0003 bd2 ba1.4k sqft16705 SW 22nd Terrace Rd, Ocala, FL 34473For Sale
 MLS ID #OM726858, Michelle DaSilva, COLDWELL BANKER ELLISON REALTY O. Stellar MLS
 - $237,0003 bd2 ba1.3k sqft2292 SW 168th Loop, Ocala, FL 34473For SaleMLS ID #OM725859, Owen Cunjie, CENTURY 21 AFFILIATES. Stellar MLS
- $219,5003 bd2 ba1.3k sqft4263 SW 139th Pl, Ocala, FL 34473For SaleMLS ID #OM718142, Lee Kerr, REAL PROPERTY MGMT DIVERSIFIED. Stellar MLS
- $203,9993 bd2 ba1.3k sqft2875 SW 162nd Street Rd, Ocala, FL 34473For SaleMLS ID #O6374343, Cristina Porretto, THE AGENCY FL. Stellar MLS
- $247,0003 bd2 ba2.2k sqft15296 SW 15th Terrace Rd, Ocala, FL 34473For SaleMLS ID #G5107598, Lisa Rewis, WATSON REALTY CORP. Stellar MLS
- $210,0003 bd2 ba1k sqft14131 SW 30th Terrace Rd, Ocala, FL 34473For SaleMLS ID #OM722930, Lisa Whaley, OCALA'S CHOICE REALTY, LLC. Stellar MLS
- $254,9004 bd2 ba1.5k sqft6839 SW 149th Lane Rd, Ocala, FL 34473For SaleMLS ID #O6424703, Maria Vosilla, CENTURY 21 TENACE REALTY. Stellar MLS
- $230,0004 bd2 ba1.6k sqft8525 SW 136th Loop, Ocala, FL 34473For SaleMLS ID #OM714422, lyn Wedderburn, THE KEYES COMPANY. Stellar MLS
- $145,0003 bd2 ba1.3k sqft2494 SW 170th Loop, Ocala, FL 34473For SaleMLS ID #OM725690, Daniel Robertson, GREATER OCALA PROPERTIES, INC. Stellar MLS
- $264,9904 bd2 ba1.5k sqft4585 SW 150th Pl, Ocala, FL 34473New ConstructionMLS ID #O6418687, Daniela Nunciaroni, WRA BUSINESS & REAL ESTATE. Stellar MLS
- $274,9004 bd2 ba1.7k sqft7 Willow Run Dr, Ocala, FL 34472For SaleMLS ID #OM728781, Jesse Clarkson, KELLER WILLIAMS CORNERSTONE RE. Stellar MLS
- $250,0004 bd2 ba2k sqft10952 SW 45th Ave, Ocala, FL 34476For SaleMLS ID #OM728239, Daniel Robertson, GREATER OCALA PROPERTIES, INC. Stellar MLS
- $--3 bd2 ba1k sqft831 NW 57th Ct, Ocala, FL 34482AuctionAuction.com 2
- $199,9003 bd2 ba1.2k sqft1310 NE 20th St, Ocala, FL 34470For SaleMLS ID #O6426748, Philip Shaw, LEERDAM PROPERTIES INC.. Stellar MLS
- $325,0003 bd2 ba1.4k sqft484 Marion Oaks Ln, Ocala, FL 34473For SaleMLS ID #O6417916, Candace Garber, TRUDEALS REALTY CORP. Stellar MLS
- $189,9003 bd2 ba1.3k sqft31 Pine Cir, Ocala, FL 34472For SaleMLS ID #OM728664, Sheik Samad, KELLER WILLIAMS CORNERSTONE RE. Stellar MLS
- $225,0003 bd2 ba1.4k sqft125 Oak Cir, Ocala, FL 34472For SaleMLS ID #G5114588, Gustavo Berrios Rosado, IMPERIAL REALTY CENTRAL FL.. Stellar MLS
