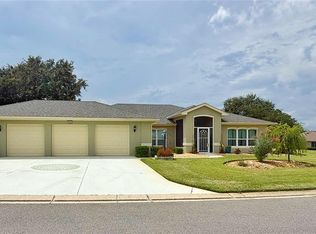
Looking for your very own slice of heaven in the heart of Seaplane City? This home is located in the beautiful 55+ community of Royal Harbor. Upon arrival, you are welcomed by the Oversized Paved Driveway and Gorgeous Stone-Filled Yard with Multiple Palm Trees. The home features a Large Great Room, Kitchen, Breakfast Nook, 3 Large Bedrooms, 2 Full Bathrooms, and a Large Screened-In Lanai. The HOA fee includes multiple loads off your shoulders with an Array of Amenities to enjoy. Take an evening stroll around the Large Friendly and Well Maintained Community. You will be near enough for all your shopping and entertainment needs while far enough to experience all the peace and serenity you thought could only be found in your dreams. Come see what the buzz is all about because this Will Not Last Long!
For sale
$337,000
5111 IRONSIDES COURT, TAVARES, FL 32778
3beds
1,741sqft
Single Family Residence
Built in 2005
6,534 Square Feet Lot
$-- Zestimate®
$194/sqft
$228/mo HOA
What's special
Large screened-in lanaiBreakfast nookOversized paved drivewayLarge great room
- 76 days
- 112
- 0
Zillow last checked:
Listing updated:
Listed by:
Franklin Abraham 407-516-1904,
COLDWELL BANKER HUBBARD HANSEN 352-394-4031
Source: Stellar MLS,MLS#: G5115826 Originating MLS: Lake and Sumter
Originating MLS: Lake and Sumter
Facts & features
Interior
Bedrooms & bathrooms
- Bedrooms: 3
- Bathrooms: 2
- Full bathrooms: 2
Rooms
- Room types: Breakfast Room Separate, Dining Room, Great Room
Primary bedroom
- Features: Built-in Closet
- Level: First
- Area: 224 Square Feet
- Dimensions: 14x16
Bedroom 1
- Features: Built-in Closet
- Level: First
- Area: 110 Square Feet
- Dimensions: 11x10
Bedroom 2
- Features: Built-in Closet
- Level: First
- Area: 132 Square Feet
- Dimensions: 12x11
Primary bathroom
- Level: First
- Area: 110 Square Feet
- Dimensions: 10x11
Bathroom 1
- Level: First
- Area: 66 Square Feet
- Dimensions: 6x11
Dinette
- Level: First
- Area: 40 Square Feet
- Dimensions: 5x8
Dining room
- Level: First
- Area: 110 Square Feet
- Dimensions: 11x10
Great room
- Level: First
- Area: 391 Square Feet
- Dimensions: 17x23
Kitchen
- Level: First
- Area: 192 Square Feet
- Dimensions: 12x16
Laundry
- Level: First
- Area: 48 Square Feet
- Dimensions: 8x6
Heating
- Central
Cooling
- Central Air
Appliances
- Included: Dishwasher, Dryer, Electric Water Heater, Microwave, Range, Refrigerator, Washer
- Laundry: Laundry Room
Features
- None
- Flooring: Carpet, Tile
- Has fireplace: No
Interior area
- Total structure area: 2,746
- Total interior livable area: 1,741 sqft
Property
Parking
- Total spaces: 2
- Parking features: Garage - Attached
- Attached garage spaces: 2
Features
- Levels: One
- Stories: 1
- Patio & porch: Covered, Front Porch, Patio, Screened
- Exterior features: Rain Gutters
- On waterfront: Yes
- Waterfront features: Lake, Waterfront
Lot
- Size: 6,534 Square Feet
- Features: Landscaped
Details
- Parcel number: 132025181100059000
- Special conditions: None
Construction
Type & style
- Home type: SingleFamily
- Architectural style: Florida
- Property subtype: Single Family Residence
Materials
- Block, Stucco
- Foundation: Slab
- Roof: Shingle
Condition
- Completed
- New construction: No
- Year built: 2005
Utilities & green energy
- Sewer: Public Sewer
- Water: Public
- Utilities for property: Cable Connected, Electricity Connected, Phone Available, Water Connected
Community & HOA
Community
- Features: Dock, Fishing, Lake, Water Access, Waterfront, Buyer Approval Required, Clubhouse, Deed Restrictions, Fitness Center, Gated Community - No Guard, Park, Pool, Sidewalks, Tennis Court(s), Wheelchair Access
- Pet fee: $0 monthly
- Senior community: Yes
- Subdivision: ROYAL HARBOR
HOA
- Has HOA: Yes
- Amenities included: Clubhouse, Fitness Center, Gated, Park, Pool, Wheelchair Access
- Services included: Cable TV, Common Area Taxes, Community Pool, Reserve Fund, Manager, Pool Maintenance, Private Road, Recreational Facilities
- HOA fee: $228 monthly
- HOA name: Leland Management - Angie
- HOA phone: 352-742-2300
Location
- Region: Tavares
Financial & listing details
- Price per square foot: $194/sqft
- Tax assessed value: $293,205
- Annual tax amount: $5,574
- Date on market: 7/31/2026
- Cumulative days on market: 76 days
- Listing terms: Cash,Conventional,FHA,USDA Loan,VA Loan
- Ownership: Fee Simple
- Total actual rent: 0
- Electric utility on property: Yes
- Road surface type: Asphalt, Paved
Estimated market value
Not available
Estimated sales range
Not available
Not available
Price history
| Date | Event | Price |
|---|---|---|
| 7/31/2026 | Listed for sale | $337,000+62.8%$194/sqft |
Source:  Stellar MLS #G5115826 Report a problem Stellar MLS #G5115826 Report a problem | ||
| 7/29/2026 | Listing removed | $2,200$1/sqft |
Source: Stellar MLS #O6405638 Report a problem | ||
| 5/8/2026 | Listed for rent | $2,200$1/sqft |
Source: Stellar MLS #O6405638 Report a problem | ||
| 4/16/2016 | Listing removed | $207,000$119/sqft |
Source: ERA Grizzard Real Estate #G4825298 Report a problem | ||
| 3/28/2016 | Listed for sale | $207,000+548.9%$119/sqft |
Source: ERA GRIZZARD REAL ESTATE #G4825298 Report a problem | ||
| 9/23/2004 | Sold | $31,900$18/sqft |
Source: Public Record Report a problem | ||
Public tax history
| Year | Property taxes | Tax assessment |
|---|---|---|
| 2025 | $5,660 +2.6% | $293,205 +5.4% |
| 2024 | $5,519 +12.8% | $278,260 +10% |
| 2023 | $4,892 +3.6% | $252,970 +10% |
| 2022 | $4,720 +14.4% | $229,980 +10% |
| 2021 | $4,127 +2.8% | $209,074 +9.1% |
| 2020 | $4,015 +8.1% | $191,610 +10% |
| 2019 | $3,714 +0.5% | $174,191 0% |
| 2018 | $3,697 +11.2% | $174,273 +11.1% |
| 2017 | $3,325 +74.1% | $156,826 +20.3% |
| 2016 | $1,910 +0.2% | $130,373 +0.7% |
| 2015 | $1,905 +5.4% | $129,467 +4.4% |
| 2014 | $1,808 +6.8% | $123,997 +1.5% |
| 2013 | $1,692 -9.5% | $122,165 -7.2% |
| 2012 | $1,870 -5% | $131,655 -2.2% |
| 2011 | $1,969 -7.6% | $134,643 -4.5% |
| 2010 | $2,130 -18.5% | $140,944 -15.9% |
| 2009 | $2,614 -9% | $167,542 -7% |
| 2008 | $2,873 -18.7% | $180,211 -10.1% |
| 2007 | $3,536 -15.1% | $200,465 +2.3% |
| 2006 | $4,167 +612.3% | $196,032 +621.3% |
| 2005 | $585 | $27,178 |
| 2004 | -- | -- |
Find assessor info on the county website
Monthly payment
Est. payment
Payment breakdown
Explore the cost of this home by adjusting the details. Changes won't be saved.Climate risks
Neighborhood: 32778

Similar homes
- $339,0003 bd2 ba1.7k sqft5732 FREEPORT DRIVE, TAVARES, FL 32778For Sale

 MLS ID #G5108407, Doug Piazza, BHHS FLORIDA REALTY. Stellar MLS
 - $329,9993 bd2 ba1.8k sqft5685 GULF STREAM STREET, TAVARES, FL 32778For Sale
 MLS ID #G5107595, Darlene Fritzke, WATSON REALTY CORP. Stellar MLS
 - $399,0003 bd2 ba2k sqft5090 INDIAN OCEAN LOOP, TAVARES, FL 32778For Sale
 MLS ID #G5117270, Kimberly Jones-Wilde, RE/MAX TITANIUM GROUP. Stellar MLS
 - $315,0004 bd2 ba1.8k sqft2760 GRAND CENTRAL AVENUE, TAVARES, FL 32778For Sale
 MLS ID #S5158882, Chelsea Young, NULEAF REALTY LLC. Stellar MLS
 - $339,9003 bd3 ba2.3k sqft6631 BORG STREET, LEESBURG, FL 34748For SaleMLS ID #G5117293, Sara Sutherland, COLDWELL BANKER REALTY. Stellar MLS
- $369,9003 bd2 ba1.9k sqft36310 CAVALIER, GRAND ISLAND, FL 32735For SaleMLS ID #G5118873, Nancy McCloskey, WATSON REALTY CORP. Stellar MLS
- $499,0003 bd2 ba1.7k sqft28116 LOIS DRIVE, TAVARES, FL 32778For SaleMLS ID #G5117465, Marianne Buchanan, COLDWELL BANKER VANGUARD EDGE REALTY. Stellar MLS
- $336,0003 bd2 ba1.7k sqft25121 MERIWEATHER ROAD, LEESBURG, FL 34748For SaleMLS ID #G5117620, Debra Askew, COLDWELL BANKER VANGUARD EDGE REALTY. Stellar MLS
- $369,5003 bd2 ba1.8k sqft13500 BISCAYNE DRIVE, GRAND ISLAND, FL 32735For SaleMLS ID #O6441135, Kathy Williams, REAL BROKER, LLC. Stellar MLS
- $340,2004 bd2 ba2k sqft1030 HIGH RIDGE COURT, MINNEOLA, FL 34715For SaleMLS ID #O6444857, Zachry Elkhander, APEX INTERNATIONAL BROKERAGE. Stellar MLS
- $349,0003 bd2 ba1.5k sqft26715 BELLA VISTA DRIVE, HOWEY IN THE HILLS, FL 34737For SaleMLS ID #O6412322, Yadira Bello, COLDWELL BANKER REALTY. Stellar MLS
- $388,7903 bd3 ba2.2k sqft27303 GINGERBREAD PLACE, LEESBURG, FL 34748For SaleMLS ID #G5116627, Tanya Carrozza, ERA GRIZZARD REAL ESTATE. Stellar MLS
- $355,0003 bd2 ba1.7k sqft27215 ROANOKE DRIVE, LEESBURG, FL 34748For SaleMLS ID #G5111951, Matthew Ferland, WEICHERT REALTORS HALLMARK PRO. Stellar MLS
- $345,0003 bd2 ba1.5k sqft344 SKY VALLEY STREET, CLERMONT, FL 34711For SaleMLS ID #O6423173, Trinh Le, SOGO REAL ESTATE SERVICES LLC. Stellar MLS
- $352,5003 bd2 ba1.6k sqft993 SCENIC VIEW CIRCLE, MINNEOLA, FL 34715For SaleMLS ID #G5114377, Jo Lynn Nicholson, HOMESTEAD REAL ESTATE LLC. Stellar MLS
- $369,0003 bd2 ba1.8k sqft5506 PRINCE CHARLES LANE, LEESBURG, FL 34748For SaleMLS ID #O6416308, Steve Kim, MARVIEW INTERNATIONAL REALTY LLC. Stellar MLS
- $289,9003 bd2 ba1.8k sqft35937 DAWN DRIVE, LEESBURG, FL 34788For SaleMLS ID #O6400535, Shannon Bass, NEXTHOME LOTT PREMIER REALTY. Stellar MLS
- $320,0003 bd2 ba1.9k sqft5013 HARBOR HEIGHTS, LADY LAKE, FL 32159For SaleMLS ID #G5111610, Keith Packey, RE/MAX TITANIUM GROUP. Stellar MLS
